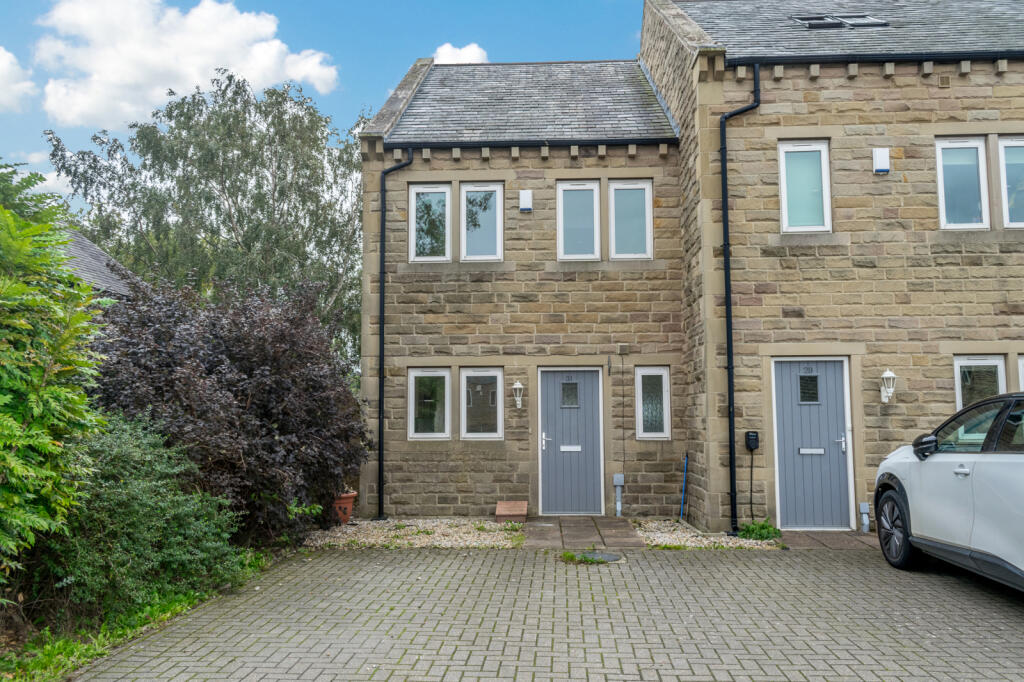
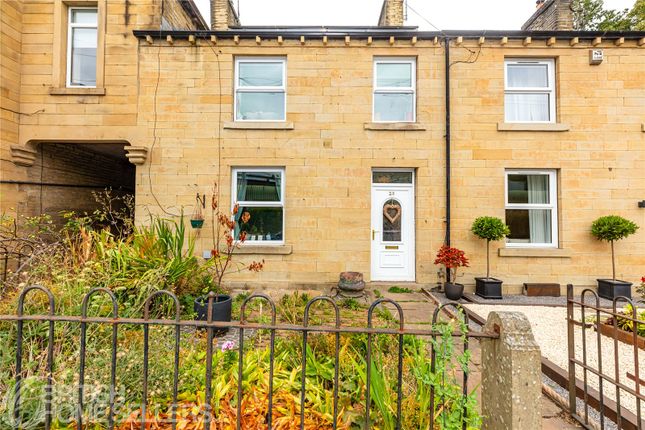
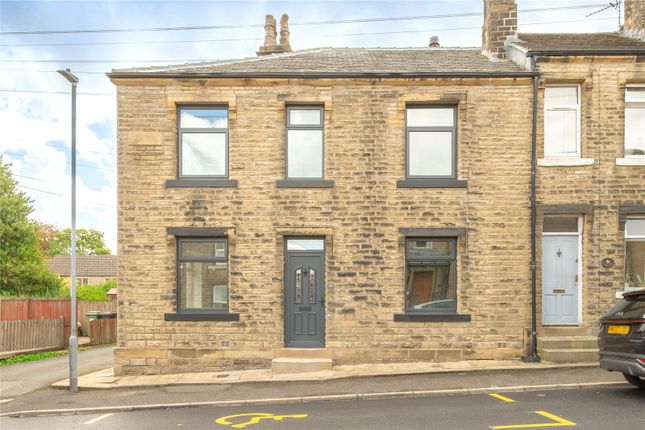
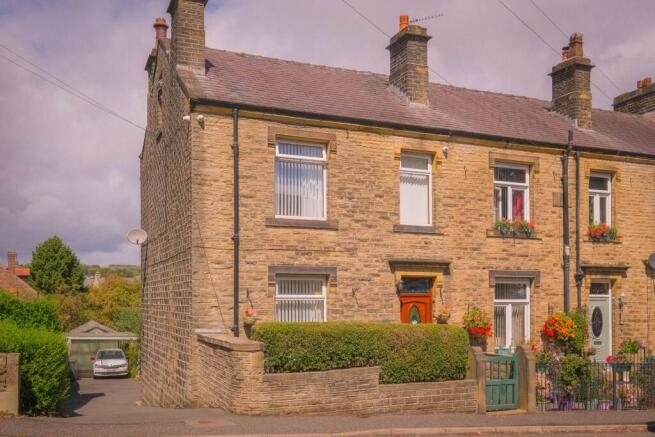
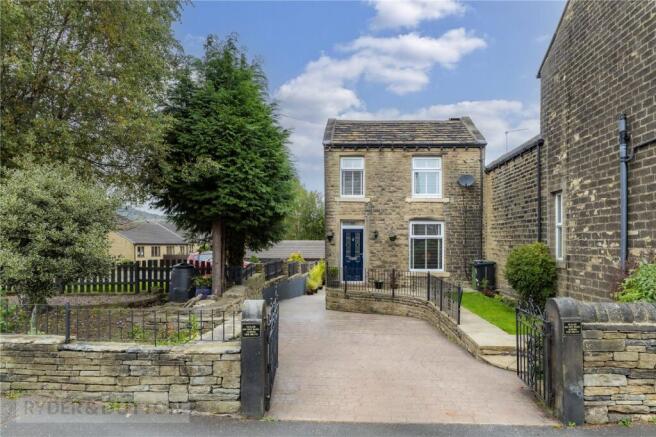
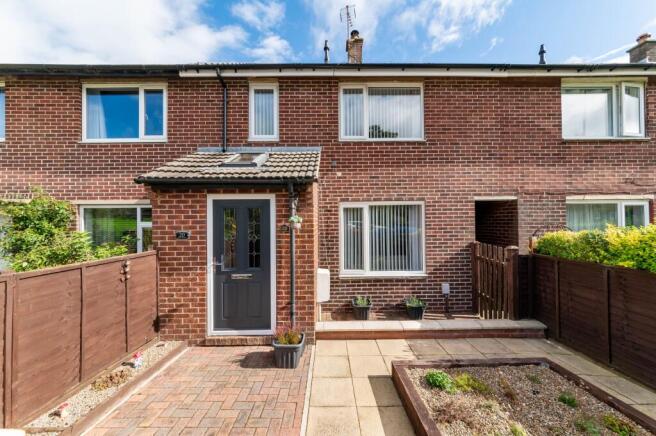
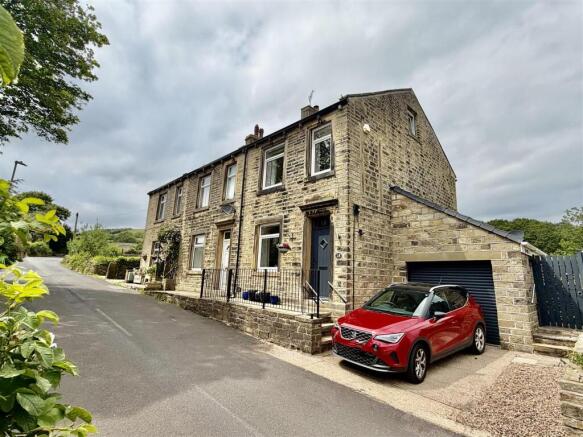
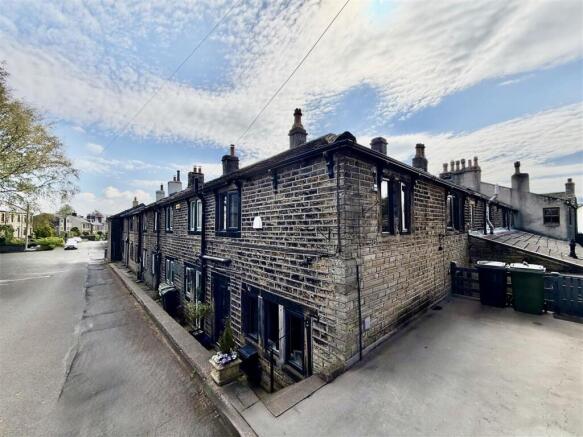
2-bedroom terraced house · HD9 4EU
For saleListed 1 day
Opportunity summary
See Archie’s verdict, returns by strategy and what to check before viewing.
About
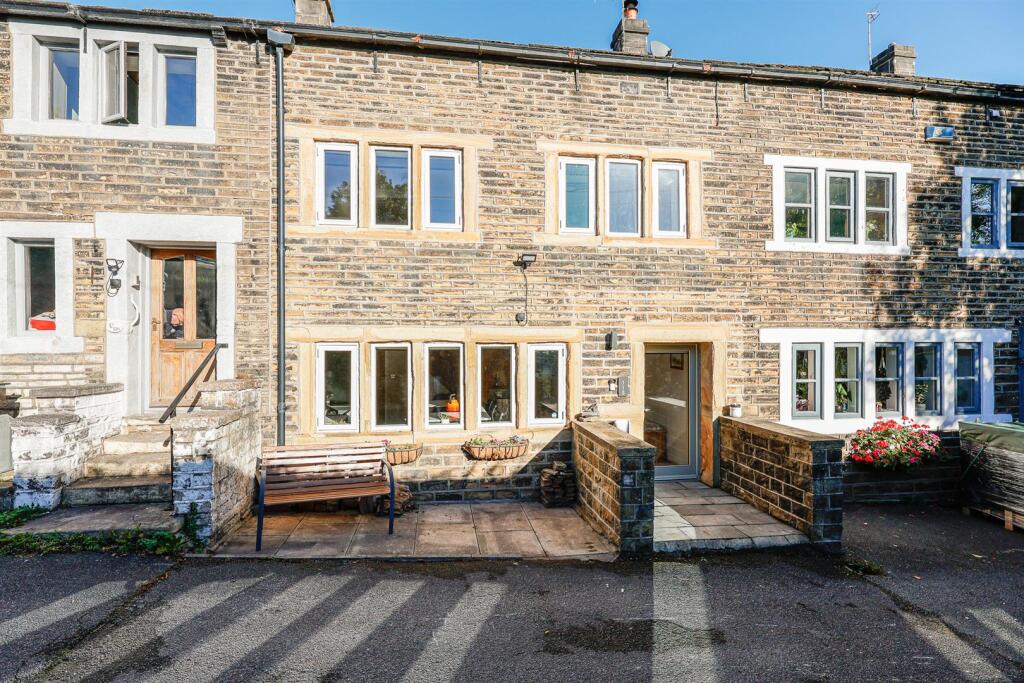
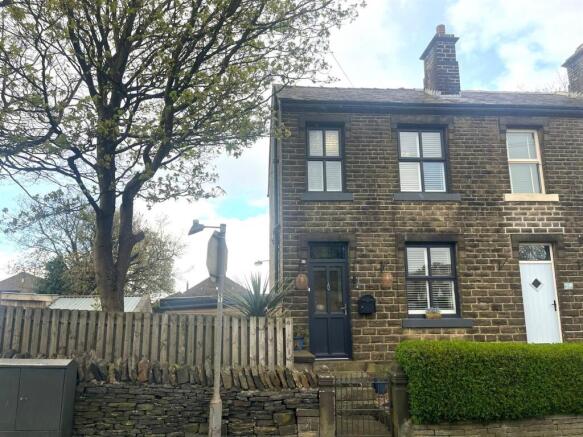
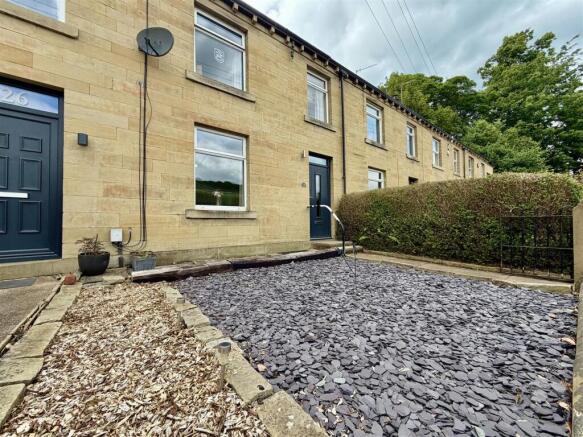
Two Bedroom Rear Mid Terrace set in the Heart of Meltham Village, tucked away in a Peaceful Location. Well Presented Throughout with Accommodation over Three Floors.
Offering a Generous Garden with a Fantastic Summer House.
EPC - D Ryder & Dutton are delighted to bring to market this attractive rear mid-terraced property, situated in the ever-popular village of Meltham.
Offering deceptively spacious accommodation arranged over three floors, a beautifully presented rear garden and a superb summer house complete with power, lighting and a pot-belly stove.
Ideally located for access to village amenities, Meltham provides a good selection of shops, supermarkets, cafés, doctors’ surgeries and dental practices.
The property also benefits from public transport links and convenient access to major road networks, making it an excellent choice for commuters Access the property from the ground floor into the dining kitchen, The generously proportioned dining kitchen is fitted with a good range of shaker style wall and base units, complemented by matching work surfaces and upstands.
There is a sink and drainer with mixer tap, an integrated electric oven, gas hob, stainless steel splashback and extractor hood, together with space and plumbing for a washing machine and housing for a freestanding fridge freezer.
Characterful exposed beams, a vertical radiator and laminate flooring add to the appeal, while a window overlooks the rear garden.
An attractive stone fireplace housing a Dunsley multi-fuel stove provides a charming focal point.
There is ample space for a dining table and chairs, alongside useful storage beneath the stairs and to the rear of the kitchen. A door leads through to the bathroom.
The bathroom is fitted with a corner bath with shower over, a wash hand basin set within a vanity unit and a low-level WC with concealed cistern.
Further features include an extractor fan, a wall-mounted heated towel rail and laminate flooring. Carpeted stairs from the kitchen rise to the first floor.
The first floor features a beautifully presented reception room, offering a stylish and comfortable living space.
A gas living-flame fire with an attractive cast-iron surround creates an inviting focal point, complemented by a bespoke media wall, panelling and engineered wood flooring.
Decorative cornicing and a picture rail add character, while a rear-facing window enjoys views over the garden. A radiator completes the room.
A door leads to a tiled inner lobby with an external door leading to steps descending to the garden A staircase with a fitted runner and wall panelling rises to the second-floor landing.
The landing provides access to a small loft space, with doors leading to both bedrooms.
Bedroom one is a well presented double bedroom fitted carpeting, a stylish panelled wall and a school-style radiator. A rear facing window provides pleasant views over the garden.
The bedroom also benefits from an adjoining WC, fitted with a wash hand basin set within a vanity unit. Useful built-in cupboards positioned above the door provide additional storage.
Bedroom two is a carpeted single bedroom offering a versatile space, ideal for use as a nursery, home office or dressing room.
There is potential to incorporate a single bed over the bulkhead if required. A rear facing window also enjoys views over the garden.
One of the property's most appealing features is its delightful rear garden, thoughtfully arranged with a combination of stone-flagged seating areas, lawn and decking, providing plenty of space for relaxing and entertaining.
At the bottom of the garden sits a superb summer house, complete with power, lighting and a charming pot-belly stove.
This versatile space offers a wonderful retreat throughout the year and could be enjoyed as a hobby room, garden hideaway or additional entertaining space.
An internal viewing is highly recommended to fully appreciate the accommodation and outdoor space on offer.
Anti-Money Laundering (aml) Checks - As part of making an offer, we’re required by law to complete Anti-Money Laundering (aml) checks to confirm the identity of all purchasers.
To cover the cost of this process, a fee of £60 inc VAT per buyer is payable when your offer is accepted.
This is a standard requirement for all buyers and helps us ensure your offer can be progressed as quickly and smoothly as possible.
Value & comps
No previous sales on record.
Returns
Set an offer; the calculator follows it.
We're still gathering serviced-accommodation data for this area.
Archie refurb estimate: a Pro feature
0.0% below asking
This is not financial or investment advice. Prop AI Deals is not authorised by the Financial Conduct Authority (FCA) to provide investment advice.
All investment calculators, property analyses, and AI-generated insights are for informational purposes only. Property investment carries risk and may result in financial loss. All calculations should be independently verified and you should consult with FCA-authorised financial advisors before making any investment decisions.
Past performance does not guarantee future results. Tax implications vary by individual circumstances.
Deal
Properties like this can earn 2–3x BTL yields when converted to HMO, with retrofit costs around £10k/room. Sign in to see the full tier, yield projection, and cost breakdown.
Commercial properties like this can earn 30-50% higher yields when converted to residential under Class MA / Q / P / PA, with prior approval costing ~GBP 96/unit. Sign in to see the recommended route, yield uplift, and cost breakdown.
BRRR-suited properties can recycle 80-100% of investor capital on refi, leaving a high-yielding rental with most of the money out. Sign in to see the refurb cost stack, ARV projection, and refinance maths.
Detached + large garden = sub-division play. Pro tier unlocks the tier badge, plot size, uplift estimate, and regional land benchmark.
Short-lease flats trade at deep discount, but extending under the 1993 Act often costs far less than the discount. Pro tier unlocks the tier badge, premium breakdown, long-lease ARV and arbitrage maths.
See projected short-stay revenue vs a vanilla BTL for this property.
See real sub-let margins (HMO room rates & SA nightly rates) vs the landlord rent.
Area
Agent & docs

FAQ
About Wessenden Head Road, Holmfirth
Explore nearby