3-bedroom detached house · GL17 9AY
For saleListed 19 days
Opportunity summary
See Archie’s verdict, returns by strategy and what to check before viewing.
About
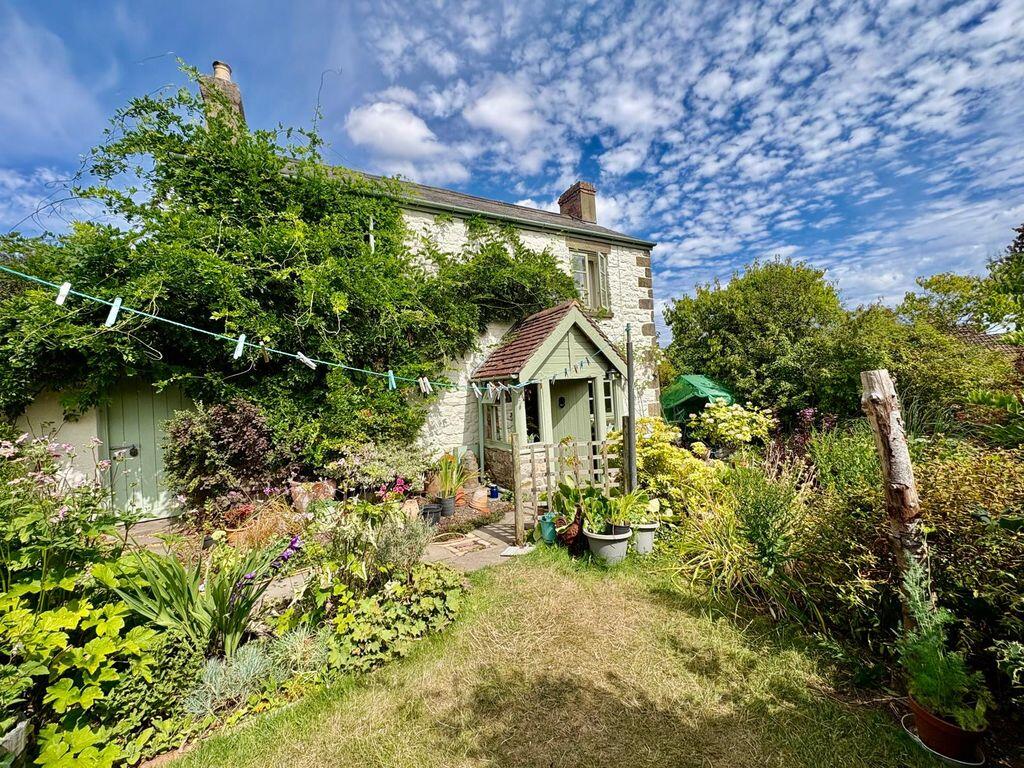
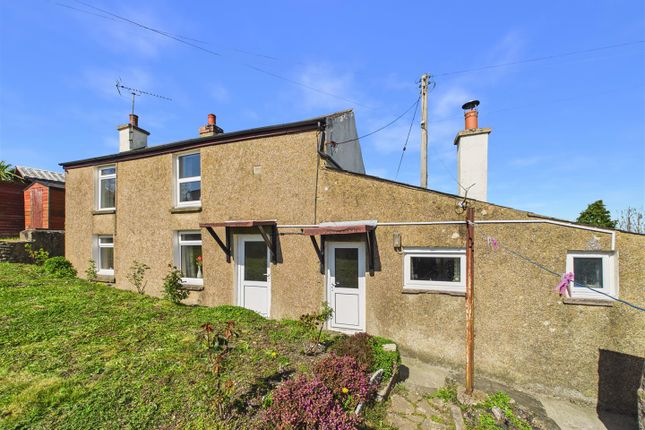
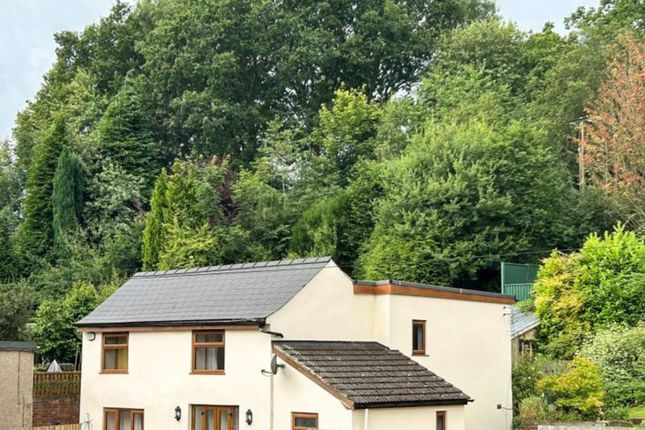
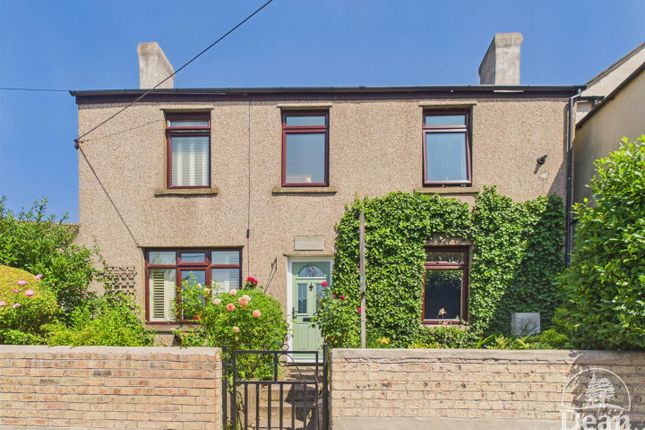
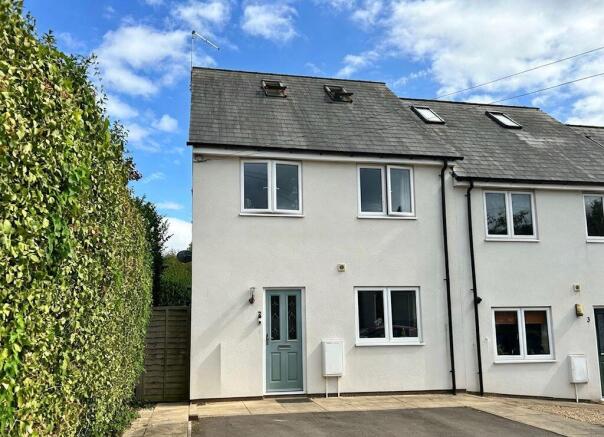
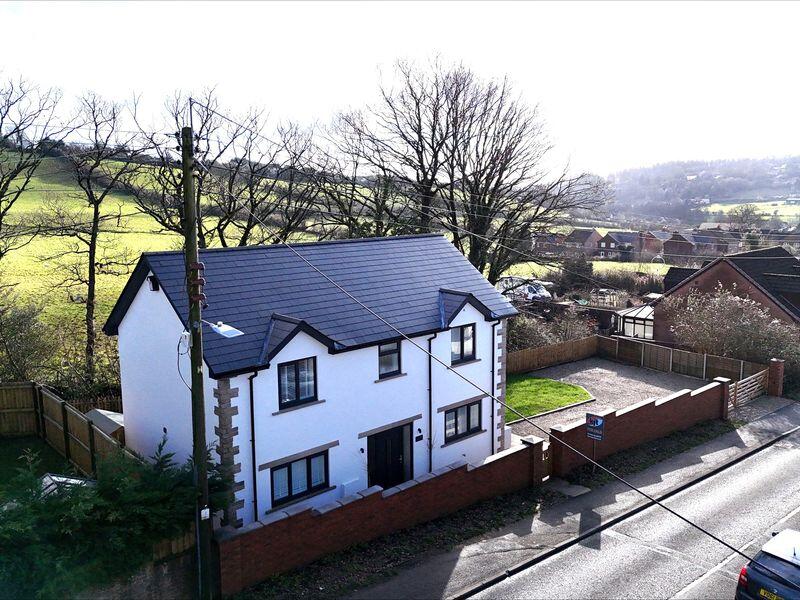
Situated in the sought-after village of Ruardean Hill, this three-bedroom detached character home presents a fantastic opportunity for those looking to create a property to their own taste.
Requiring renovation and modernisation throughout, the property offers plenty of potential, with well-proportioned accommodation and a wealth of character.
A particular feature of the property is the stunning far-reaching countryside views, creating a wonderful outlook across the surrounding area.
The accommodation provides plenty of flexibility, while outside there is an enclosed garden, off-road parking and a range of useful storage areas.
Offering an exciting renovation opportunity in a desirable Forest of Dean location, the property is offered for sale with no onward chain.
Ruardean Hill is a popular village within the Forest of Dean, enjoying an elevated position with impressive far-reaching views across the surrounding countryside.
The area has a strong rural feel, with beautiful woodland, countryside walks and outdoor pursuits all within easy reach.
The nearby villages of Ruardean and Drybrook provide a range of everyday amenities, while the larger towns of Cinderford and Coleford offer a wider selection of shops, supermarkets, schools and leisure facilities.
The area is also well placed for access towards Ross-on-Wye, Gloucester and Monmouth, making it an appealing location for those looking to enjoy village life while remaining accessible to surrounding towns.
Entering through the hallway, the accommodation flows into the main ground-floor rooms.
The kitchen provides a practical range of fitted units and work surfaces, with large windows bringing plenty of natural light into the space.
There is good scope to modernise and reconfigure the kitchen to create a bright, contemporary cooking area. Alongside the kitchen is a versatile second living/dining room.
A substantial stone fireplace forms a distinctive focal point, while the proportions comfortably accommodate a dining table and chairs or an alternative sitting arrangement.
Its position close to the kitchen makes it particularly well suited as a dedicated dining room.
The separate living room provides a comfortable main reception space, with room for a choice of sofa arrangements and occasional furniture.
A feature fireplace is complemented by fitted shelving and display areas, while glazing connects the room with one of the adjoining sunrooms and draws additional light into the space.
A real feature of the property is the amount of additional ground-floor accommodation provided by the sunrooms and covered areas.
The largest offers an impressive, elongated space with extensive glazing creating a bright and versatile room overlooking the garden.
Further sunroom accommodation runs alongside the property, offering considerable flexibility for informal seating, hobbies, storage or other ancillary uses.
These areas also provide useful connections between the main house and garden and offer further potential for improvement.
Completing the ground floor is a bathroom conveniently positioned off the central hallway, together with access to an external terrace.
Stairs rise to the first floor, where three bedrooms are arranged around the landing.
The principal bedroom is a generous double with ample room for a double or king-size bed, wardrobes and additional furniture. A large window provides good natural light and a leafy outlook.
The second bedroom is another well-proportioned room capable of accommodating a double bed and a good range of bedroom furniture.
The third bedroom features a gently sloping ceiling and enjoys an attractive far-reaching outlook, making it equally suitable as a bedroom, guest room or dedicated home office.
Outside -Off-road parking is located to the rear of the property, providing space for one vehicle, with gated access leading into the rear garden where there is a useful selection of storage and practical spaces, including a covered storage area, separate store shed, dedicated vegetable beds, a garage-style outbuilding and oil storage tank.
To the front, the garden features further vegetable beds, a fish pond, paved and gravelled seating areas and established borders with a variety of shrubs and planting.
A pathway provides access to a personal gate and the garage-style outbuilding, while the garden is enclosed by a low-level wall and enjoys superb far-reaching countryside views across the surrounding area.
Value & comps
No previous sales on record.
Returns
Set an offer; the calculator follows it.
We're still gathering serviced-accommodation data for this area.
Archie refurb estimate: a Pro feature
0.0% below asking
This is not financial or investment advice. Prop AI Deals is not authorised by the Financial Conduct Authority (FCA) to provide investment advice.
All investment calculators, property analyses, and AI-generated insights are for informational purposes only. Property investment carries risk and may result in financial loss. All calculations should be independently verified and you should consult with FCA-authorised financial advisors before making any investment decisions.
Past performance does not guarantee future results. Tax implications vary by individual circumstances.
Deal
Properties like this can earn 2–3x BTL yields when converted to HMO, with retrofit costs around £10k/room. Sign in to see the full tier, yield projection, and cost breakdown.
Commercial properties like this can earn 30-50% higher yields when converted to residential under Class MA / Q / P / PA, with prior approval costing ~GBP 96/unit. Sign in to see the recommended route, yield uplift, and cost breakdown.
BRRR-suited properties can recycle 80-100% of investor capital on refi, leaving a high-yielding rental with most of the money out. Sign in to see the refurb cost stack, ARV projection, and refinance maths.
Detached + large garden = sub-division play. Pro tier unlocks the tier badge, plot size, uplift estimate, and regional land benchmark.
Short-lease flats trade at deep discount, but extending under the 1993 Act often costs far less than the discount. Pro tier unlocks the tier badge, premium breakdown, long-lease ARV and arbitrage maths.
See projected short-stay revenue vs a vanilla BTL for this property.
See real sub-let margins (HMO room rates & SA nightly rates) vs the landlord rent.
Area
Agent & docs
FAQ
About Sunnyside, Lower Ridge Walk, Drybrook
Explore nearby