We've tightened what earns a Pursue. A home now needs a published valuation, a strategy that still makes money after real running costs and lender stress tests, and no listing problems that would stop a mortgage. You'll see fewer Pursues, and each one has been checked harder.
See how verdicts work2-bedroom flat · EX39 1TL
Listing removedListed 380 days
Opportunity summary
See Archie’s verdict, returns by strategy and what to check before viewing.
About
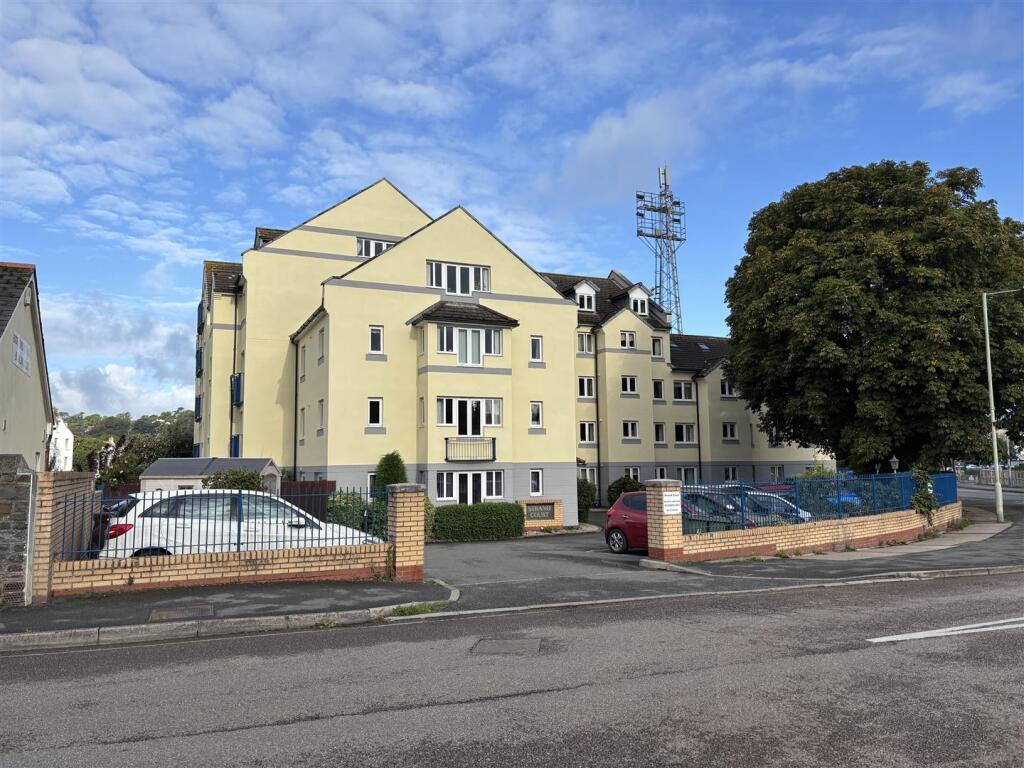
A well presented first floor 2 bed apartment which enjoys a pleasant open west facing aspect with upvc double glazed windows & gas fired central heating.
Set within a particularly attractive age restricted development for those 55 years of age and over. Situated not far from the village square & available with no onward chain.
Lilybridge is a specifically designed development planned for the retired being equipped with door entry phone and alarm call system linked to a central monitoring station providing 24 hour assistance should it be needed.
There is also an onsite manager who attends Monday to Fridays (mornings only).
The village centre is not far and affords a selection of local shops and Supermarket which incorporates a Post Office counter.
The village also has its own Medical Centre, Dental Surgery, Library and indoor heated Swimming Pool Complex.
From the square regular bus services commute to the nearby Port and Market town of Bideford (1.5 miles) and local seaside resort of Westward Ho! (1 mile). SERVICES: All mains services.
Gas combination boiler provides the hot water and central heating. Upvc double glazed windows. COUNCIL TAX BAND: B. TENURE: Leasehold. Sold on a 125 year Lease commencing on 1st October 1989.
Presently with a Ground Rent of £75 per annum, rising by £25 per annum at 21 year intervals until end of the lease.
SERVICE CHARGE: There is a monthly service charge of approximately £210 to cover the cost of the exterior maintenance of the development, upkeep of all communal parts, cleaning and lighting of all communal parts, gardening, window cleaning (outside), Buildings Insurance, Central Monitoring System and Visiting managers.
Please note that the above figures are given for guidance only and are subject to confirmation. USER RESTRICTIONS: To be used as a private residence for the occupation of one family.
Residents should be over 55 years of age with the exception of a married spouse of an occupant who should be over 50 years of age.
AGENTS NOTE: Pets are allowed (within reason) but written authority is required prior to occupation.
DIRECTIONS TO FIND: Upon reaching Northam village continue down into The Square taking the junction into Sandymere Road (to the left of 'The Secret Garden') then veering immediately right into Diddywell Road.
Follow this road and upon passing the turning to Lily Close on the left the entrance to Lilybridge will be found immediately after.
The accommodation is at present arranged to provide (measurements are approximate):- GROUND FLOOR OUTER FRONT COMMUNAL DOOR: Serving just 4 apartments (2 on each floor) with security intercom entrance system.
ENTRANCE HALL: Staircase to:- FIRST FLOOR LANDING: Private entrance into flat. ENTRANCE HALL: 'L' shaped. Dado rails. Telephone point.
Hatch to loft void, this is only for access purposes and cannot be used for storage. Storage cupboard with shelving and radiator. Coved ceiling. Central heating radiator. Carpet as laid.
LIVING ROOM: 14'11" x 9'3" (4.55m x 2.82m) A lovely light room with west facing upvc double glazed window which enjoys a pleasant open aspect with some (very) distant sea glimpses. Dado rails.
Shelved recess. Television point. Central heating radiator. 2 Wall lights and central ceiling light. Coved ceiling. Carpet as laid.
KITCHEN: 12'7" x 7'1" (3.84m x 2.16m) Dual aspect upvc double glazed windows (both with roller blinds) with the front west facing window enjoying a pleasant open aspect.
'U' shaped working surface, complimented by wall tiling, incorporating 4 ring gas hob (extractor hood over) and stainless steel one and a half bowl sink unit with built-in oven, cupboards and drawers.
Matching wall cupboards. Wall mounted Worcester combination boiler. Shelved larder style cupboard. Central heating radiator. Vinyl floor covering.
BEDROOM 1: 13'8" x 9'5" (4.17m x 2.87m) Upvc double glazed oriel bay window with additional secondary glazing. Built-in double wardrobe. Television point. Central heating radiator. Coved ceiling.
Carpet as laid. BEDROOM 2: 9'3" x 8'11" (2.82m x 2.72m) Upvc double glazed window. Built-in recessed double wardrobe. Central heating radiator. Coved ceiling. Carpet as laid.
BATHROOM: 7'7" (2.32m) x 5'4" (1.65m) Panelled bath with splashback boarding, tap/shower fitment and belted bathing aid to give easier access in and out the bath. Low level wc.
Pedestal wash hand basin. Remaining walls are tiled with wall mounted medicine cabinet. Obscure upvc double glazed window. Central heating radiator. Extractor fan. Vinyl floor covering.
OUTSIDE The gardens and grounds at Lilybridge are communal and taken care of by the Management Company.
There is a communal brick pavioured CAR PARKING AREA together with outside BIN STORE AREA and DRYING AREA.
Value & comps
No previous sales on record.
Returns
Set an offer; the calculator follows it.
We're still gathering serviced-accommodation data for this area.
Archie refurb estimate: a Pro feature
0.0% below asking
This is not financial or investment advice. Prop AI Deals is not authorised by the Financial Conduct Authority (FCA) to provide investment advice.
All investment calculators, property analyses, and AI-generated insights are for informational purposes only. Property investment carries risk and may result in financial loss. All calculations should be independently verified and you should consult with FCA-authorised financial advisers before making any investment decisions.
Past performance does not guarantee future results. Tax implications vary by individual circumstances.
Deal
Properties like this can earn 2–3x BTL yields when converted to HMO, with retrofit costs around £10k/room. Sign in to see the full tier, yield projection, and cost breakdown.
Commercial properties like this can earn 30-50% higher yields when converted to residential under Class MA / Q / P / PA, with prior approval costing ~GBP 96/unit. Sign in to see the recommended route, yield uplift, and cost breakdown.
BRRR-suited properties can recycle 80-100% of investor capital on refi, leaving a high-yielding rental with most of the money out. Sign in to see the refurb cost stack, ARV projection, and refinance maths.
Detached + large garden = sub-division play. Pro tier unlocks the tier badge, plot size, uplift estimate, and regional land benchmark.
Short-lease flats trade at deep discount, but extending under the 1993 Act often costs far less than the discount. Pro tier unlocks the tier badge, premium breakdown, long-lease ARV and arbitrage maths.
See projected short-stay revenue vs a vanilla BTL for this property.
See real sub-let margins (HMO room rates & SA nightly rates) vs the landlord rent.
Area
Agent & docs

FAQ
About Lilybridge, Northam, Bideford, EX39
Explore nearby