2-bedroom house · LL36 9HU
For saleListed 97 days
Opportunity summary
See Archie’s verdict, returns by strategy and what to check before viewing.
About
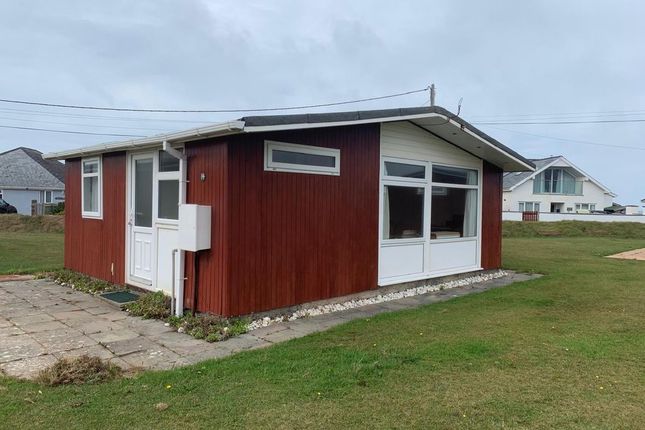
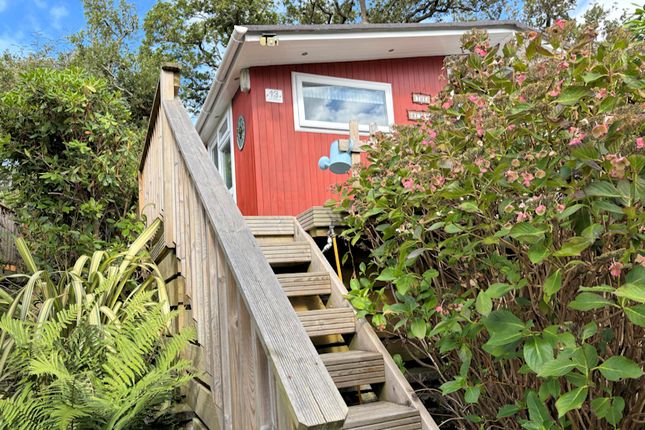
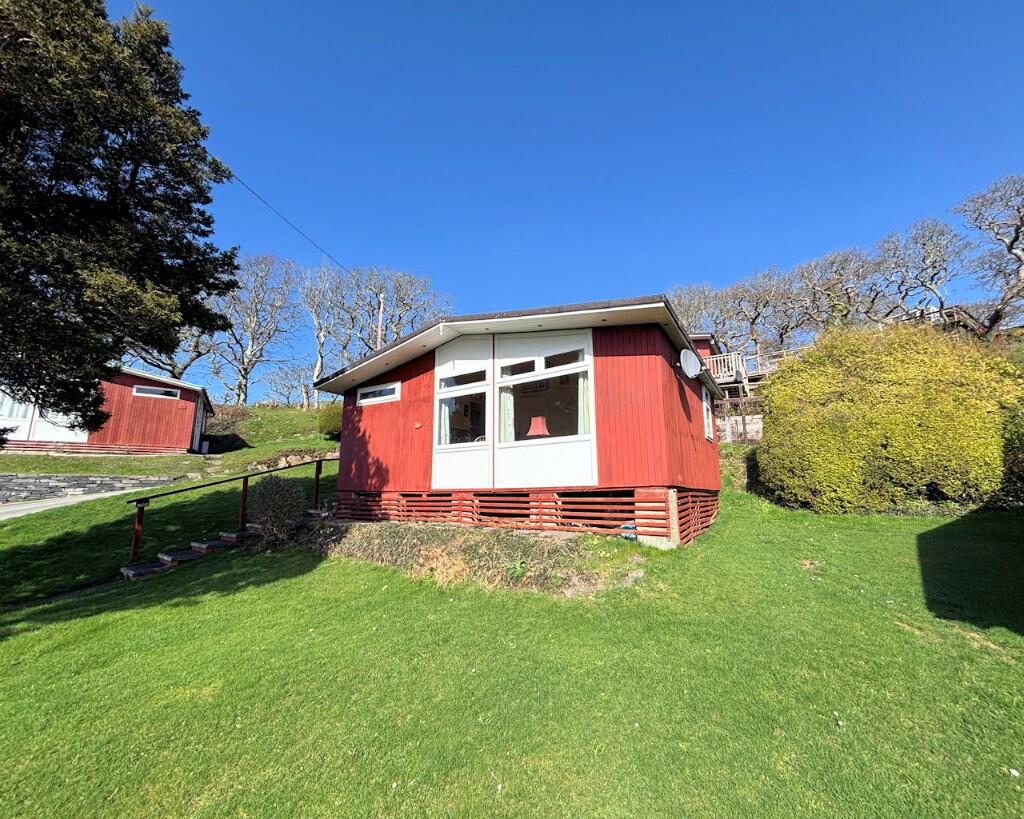
Positioned in a slightly elevated setting within a peaceful and secluded chalet park, this well presented chalet enjoys beautiful views across the surrounding countryside.
Ideally located between Tywyn and Aberdyfi, Erw Porthor Chalet Park is a small, tranquil development, perfect for birdwatchers, nature lovers, or anyone seeking a relaxing retreat in the stunning Snowdonia National Park.Tywyn is a popular seaside town known for its expansive sandy beach, and spectacular sunsets over Cardigan Bay.
The town offers a good range of amenities, including the renowned Talyllyn Railway and leisure centre, with excellent transport links provided by its mainline railway station.
Aberdyfi is a picturesque harbour village within the Snowdonia National Park, an area of outstanding beauty. Water sports, sailing and boat trips are enjoyed here year-round.
An 18 hole Championship Links Golf Course is popular with both locals and visitors alike. Location From Tywyn High Street, follow the A493 towards Aberdyfi for approximately 1.5 miles.
Turn left on to the Happy Valley road and then take the next left into Erw Porthor Chalet Park, where the property is located, up over on the right hand side.
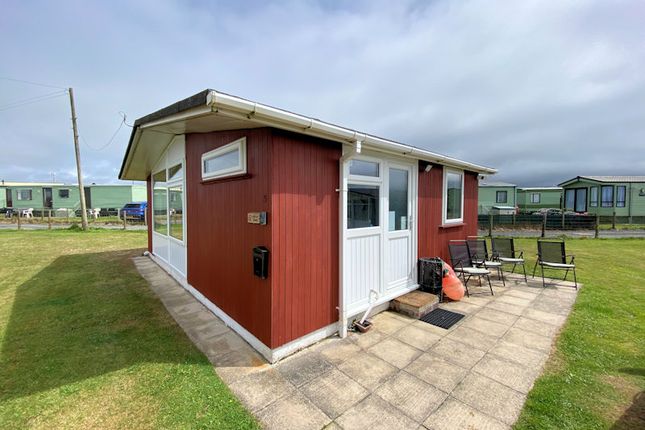
Description A well-presented two-bedroom chalet enjoying an elevated position within the peaceful Erw Porthor Chalet Park, between Tywyn and Aberdyfi.
Offering countryside views, a bright sun room, modern kitchen, spacious open-plan living/dining area and shower room, this delightful property provides an ideal holiday retreat in the heart of Snowdonia National Park.
Double Bedroom 1 (Side/Rear) (8' 7'' x 8' 7'' (2.62m x 2.62m)) Fitted with two single beds and a double-glazed uPVC window. Carpeted flooring with power points.
Double Bedroom 2 (8' 7'' x 8' 7'' (2.62m x 2.62m)) A comfortable double bedroom with two double-glazed uPVC windows featuring obscure glazing.
Carpeted flooring, neutral décor, slimline thermostatic electric radiator, power points, and a freestanding wood-effect wardrobe.
Shower Room (4' 5'' x 5' 6'' (1.35m x 1.68m)) Fully tiled walls with a decorative red feature border and a high-level obscure-glazed window providing natural light.
Comprising a white close-coupled WC, matching pedestal wash hand basin, and an electric shower within a spacious walk-in glazed corner enclosure. Finished with terracotta-effect tiled flooring.
Living Room / Dining Area (Front/Side) (8' 8'' x 15' 8'' (2.64m x 4.78m)) A bright and spacious open-plan living and dining area featuring oak-effect laminate flooring, a rear feature wallpapered wall, and large double-glazed uPVC windows allowing plenty of natural light.
Ample space for both lounge furniture and a dining table seating four. Electric radiator and power points.
Kitchen (Front) (6' 8'' x 8' 8'' (2.03m x 2.64m)) Fitted with modern wood-effect shaker-style wall and base units complemented by black granite-effect laminate worktops.
Includes a freestanding fridge freezer, glass-top electric cooker, stainless steel sink with drainer, and freestanding washing machine.
Neutral décor with oak-effect laminate flooring, tiled splashbacks, front-facing double-glazed uPVC window, and power points.
Sun Room (6' 10'' x 11' 8'' (2.08m x 3.56m)) A bright and versatile additional reception space with oak-effect laminate flooring, neutral décor, and attractive deep red tongue-and-groove panelling.
Surrounded by double-glazed windows, creating a lightfilled room ideal for relaxing or entertaining. Power points throughout. Misrepresentation Act, 1967 Legal 2 Move.
For themselves and the Vendors of this property whose Agents they are given notice that: 1. These particulars do not constitute any part of an offer or contract. 2.
All statements contained in these particulars as to this property are made without responsibility on the part of Legal 2 Move 3.
None of these statements contained in these particulars as to this property are to be relied on as statements or representations of fact. 4.
Any intending purchaser must satisfy himself by inspection or otherwise as to the correctness of each of the statements contained in these particulars. 5.
The Vendor does not make or give and neither Legal 2 Move nor any person in their employment has any authority to make or give any representation or warranty in relation to this property.
Outside Rear / Side UPVC log shed / bike shed is housed here. Front Parking space available here. Asking Price £32,500.00 Tenure Leasehold.
The current lease runs up to 2034 and the lease renewal has already been paid for. Charges (P/A, 2026) Maintenance - £408.28 Insurance - £180.11 Ground Rent - £1929.60 Council Tax Banding Exempt.
Services Electricity, water and drainage connected. Local Authorities Gwynedd County Council.
Water Dwr Cymru Welsh Water Agents Note The Agent has neither tried nor tested any appliances, fixtures, fittings or services and therefore cannot verify that they qualify as being fit for their purpose.
Value & comps
No previous sales on record.
Returns
Set an offer; the calculator follows it.
We're still gathering serviced-accommodation data for this area.
Archie refurb estimate: a Pro feature
0.0% below asking
This is not financial or investment advice. Prop AI Deals is not authorised by the Financial Conduct Authority (FCA) to provide investment advice.
All investment calculators, property analyses, and AI-generated insights are for informational purposes only. Property investment carries risk and may result in financial loss. All calculations should be independently verified and you should consult with FCA-authorised financial advisers before making any investment decisions.
Past performance does not guarantee future results. Tax implications vary by individual circumstances.
Deal
Properties like this can earn 2–3x BTL yields when converted to HMO, with retrofit costs around £10k/room. Sign in to see the full tier, yield projection, and cost breakdown.
Commercial properties like this can earn 30-50% higher yields when converted to residential under Class MA / Q / P / PA, with prior approval costing ~GBP 96/unit. Sign in to see the recommended route, yield uplift, and cost breakdown.
BRRR-suited properties can recycle 80-100% of investor capital on refi, leaving a high-yielding rental with most of the money out. Sign in to see the refurb cost stack, ARV projection, and refinance maths.
Detached + large garden = sub-division play. Pro tier unlocks the tier badge, plot size, uplift estimate, and regional land benchmark.
Short-lease flats trade at deep discount, but extending under the 1993 Act often costs far less than the discount. Pro tier unlocks the tier badge, premium breakdown, long-lease ARV and arbitrage maths.
See projected short-stay revenue vs a vanilla BTL for this property.
See real sub-let margins (HMO room rates & SA nightly rates) vs the landlord rent.
Area
Agent & docs
FAQ
About Chalet 57, Erw Porthor, Tywyn
Explore nearby