5-bedroom terraced house · SE3 9HX
For saleListed 48 days
Opportunity summary
See Archie’s verdict, returns by strategy and what to check before viewing.
About
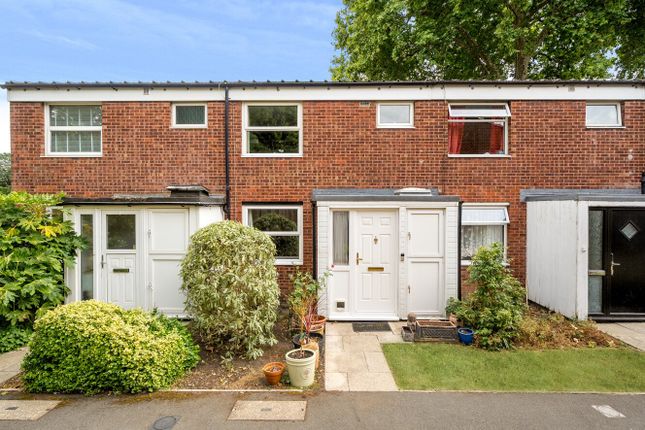
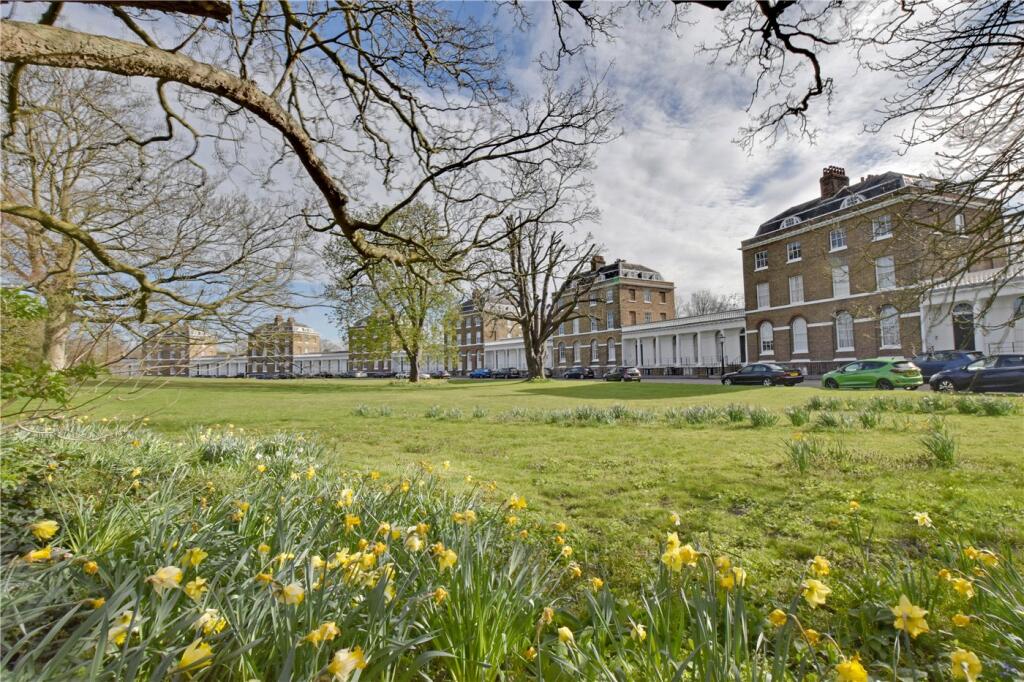
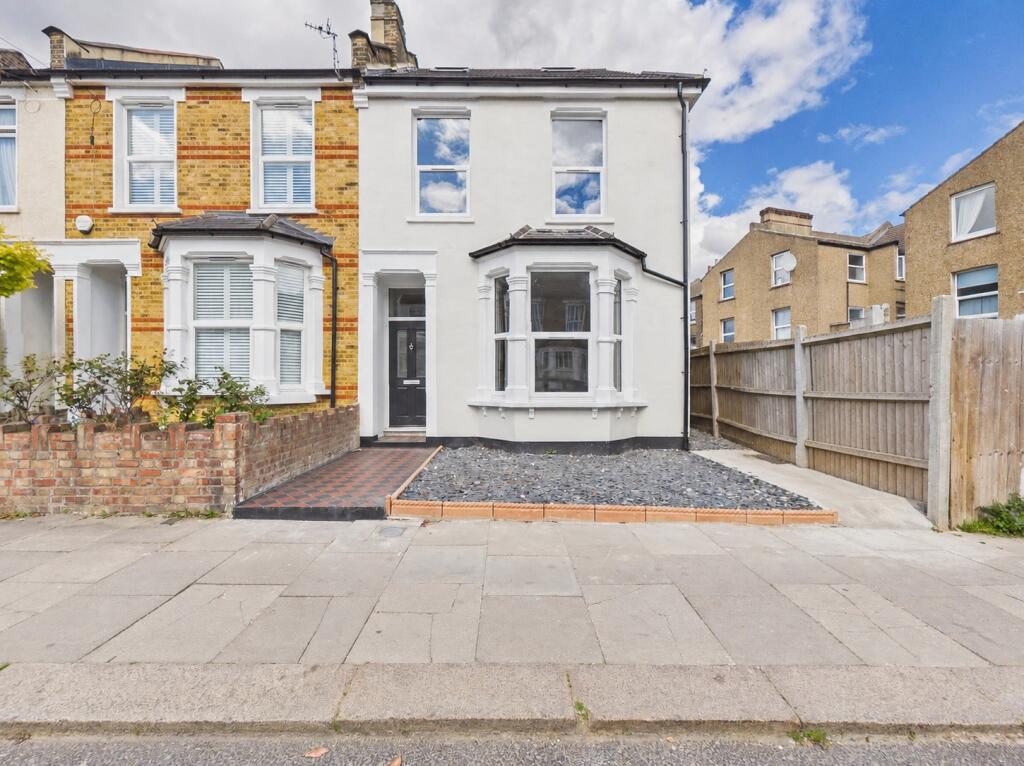
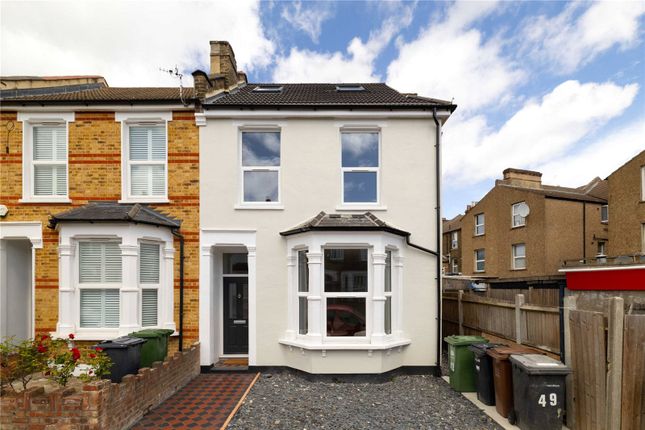
A beautifully presented five-bedroom family home, quietly positioned on Shearman Road and set back from the road on a charming green, just off the picturesque Lee Park.
Offered chain free, the house was comprehensively refurbished by the current owners in 2021, including completely new electrics, kitchen, bathrooms and decoration, with a further loft extension completed in 2024.
The result is a stylish and thoughtfully finished home offering generous and versatile accommodation, ideal for growing families.
Light and spacious throughout, the property features hardwood flooring across the house, including elegant herringbone flooring flowing throughout the ground floor.
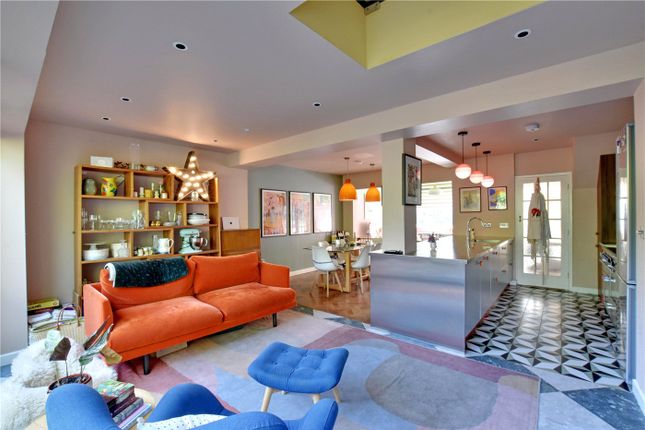
Stepping inside through the handy entrance porch, the ground floor opens into a spacious reception room which flows through to the dining area, where large bi-folding doors open onto the leafy south-facing garden.
The abundance of glazing fills the space with natural light and creates a wonderful connection between the house and garden.
The stylish kitchen overlooks the garden and features sleek Shaker-style cabinetry, premium AEG integrated appliances and generous worktop space, while a useful ground floor WC completes this level.
Upstairs, the first floor provides three bedrooms, including two generous doubles with built-in storage, alongside a contemporary family bathroom.
The loft extension, completed in 2024, has created a fantastic second floor with two further bedrooms and a sleek shower room.
This versatile floor provides an ideal space for older children, teenagers, guests or those needing a dedicated home office.
Outside, the south-facing rear garden is a lovely extension of the living space, with a paved seating area perfect for enjoying sunny days and a generous lawn for children to play and keen gardeners to enjoy.
Rear access is particularly useful for storing and bringing in bikes, with a bin alley also providing convenient access to the rear.
The property benefits from electric central heating via Ecostrad, and there is also the potential to purchase a leasehold garage with the sale, subject to separate discussion with the vendors.
The location is a real highlight.
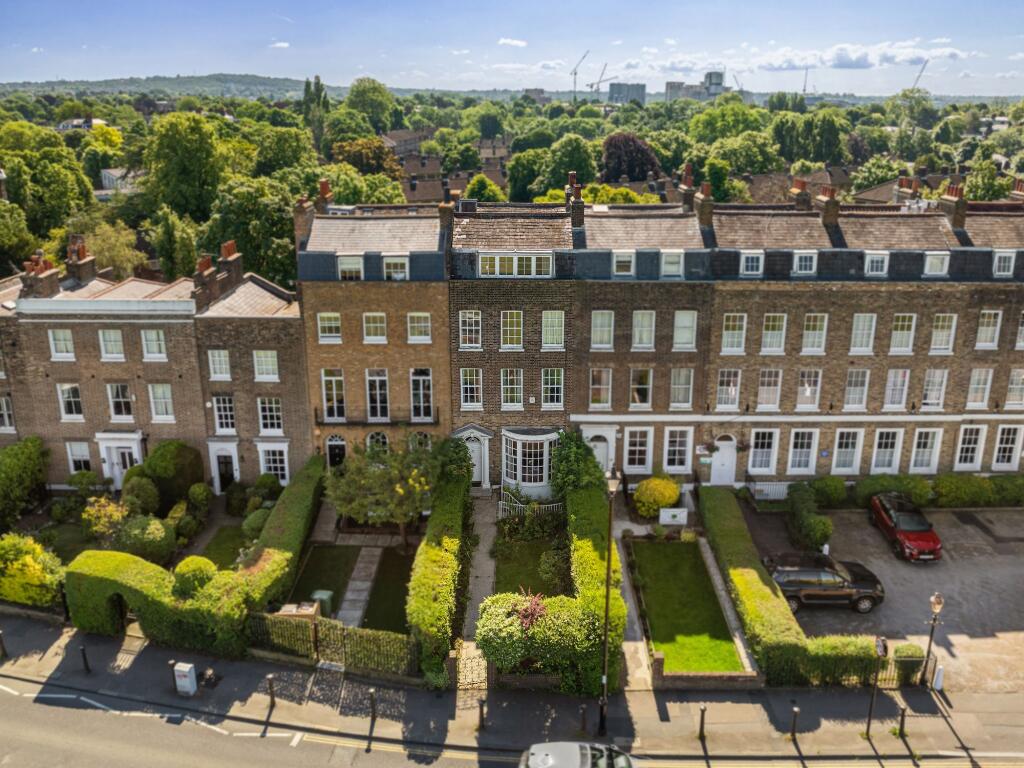
Shearman Road enjoys a peaceful, village-like feel, surrounded by attractive residential streets and open green spaces, yet is within easy reach of the heart of Blackheath.
The road also benefits from an active neighbourhood WhatsApp group, adding to the strong sense of community.
Blackheath Village is close by, offering a wonderful selection of independent shops, cafés, restaurants and pubs, from relaxed coffee spots and bakeries to popular restaurants along the much-loved village parade.
Blackheath Station provides excellent transport links into Central London, while the wide-open spaces of Blackheath are also nearby, perfect for weekend walks, exercise and enjoying the outdoors.
The area is particularly popular with families, with a number of highly regarded schools and nurseries nearby, including John Ball Primary School, Blackheath Prep and St Margaret's.
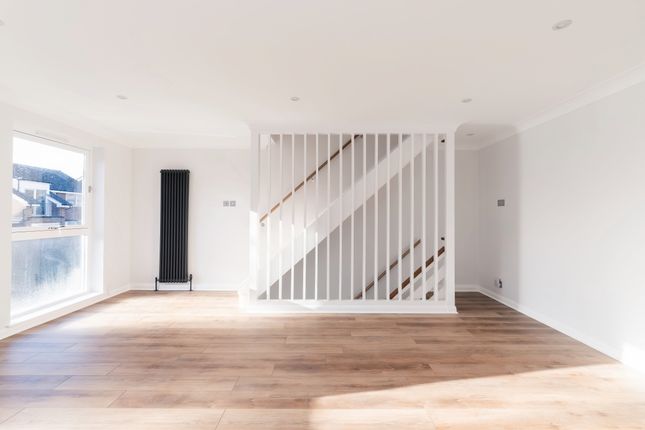
With its peaceful setting, village atmosphere, excellent amenities and easy access to green space and Central London, this is a particularly appealing part of Blackheath in which to put down roots Reception Room (3.89m x 3.71m) Double-glazed windows, pendant ceiling light, radiator, wood flooring.
Dining Room (3.49m x 2.95m) Double-glazed bi-folding doors to garden, ceiling light, radiator, wood flooring.
Kitchen (3.49m x 2.74m) Double-glazed window, inset ceiling spotlights, fitted kitchen units, sink with mixer tap, integrated dishwasher, washing machine, dryer, fridge/freezer, Neff microwave, oven, hob and extractor hood, wood flooring.
Entrance Hall Inset ceiling spotlights, understairs storage cupboard, radiator, wood flooring. WC Double-glazed window, inset ceiling spotlights, WC, washbasin, tile flooring.
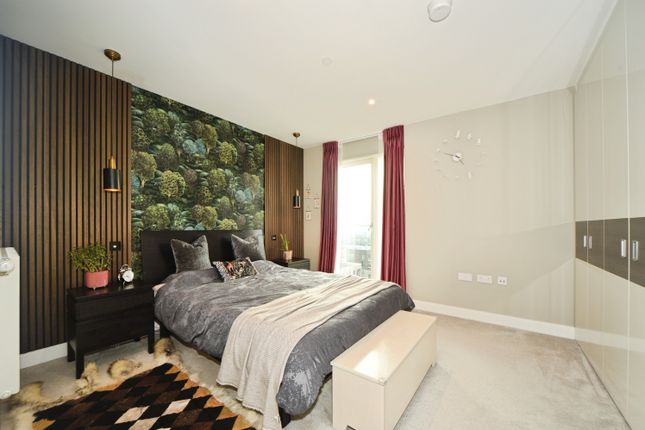
Bedroom (3.69m x 3.69m) Double-glazed windows, pendant ceiling light, built-in wardrobe, radiator, wood flooring.
Bedroom (3.25m x 2.91m) Double-glazed windows, pendant ceiling light, built-in wardrobe, radiator, wood flooring.
Bedroom (2.47m x 2.01m) Doble-glazed window, pendant ceiling light, radiator, custom-made shelves and built-in cupboard, wood flooring.
Bathroom (2.45m x 1.66m) Double-glazed windows, inset ceiling spotlights, bathtub with shower and screen, washbasin, smart light-up mirror cabinet, WC, heated towel rail, tile flooring.
Landing Inset ceiling spotlights, storage cupboard housing boiler, wood flooring.
Bedroom (3.65m x 3.38m) Double-glazed window, inset ceiling spotlights, built-in shelving and cabinetry, radiator, wood flooring.
Bedroom (4.58m x 2.02m) Double-glazed roof windows, inset ceiling spotlights, access to eaves storage, radiator, wood flooring.
Bathroom (2.40m x 1.92m) Double-glazed window, inset ceiling spotlight, walk-in shower, washbasin, WC, heated towel rail, tile flooring.
Garden Private south-facing garden with a paved patio leading onto a lawn, offering a secluded, not-overlooked space with a storage shed and convenient rear access.
Disclaimer Robert Stanford Estates prepares property particulars in line with the Consumer Rights Act (2015).
These details are provided for general guidance only and do not constitute a contract or offer.
Buyers should verify all information with their legal and professional advisers before exchange of contracts. No guarantees are given regarding structure, services, or appliances.
Measurements and distances are approximate and for illustration only. Any reliance on this information is at the buyer’s own risk.
Value & comps
No previous sales on record.
Returns
Set an offer; the calculator follows it.
We're still gathering serviced-accommodation data for this area.
Archie refurb estimate: a Pro feature
0.0% below asking
This is not financial or investment advice. Prop AI Deals is not authorised by the Financial Conduct Authority (FCA) to provide investment advice.
All investment calculators, property analyses, and AI-generated insights are for informational purposes only. Property investment carries risk and may result in financial loss. All calculations should be independently verified and you should consult with FCA-authorised financial advisors before making any investment decisions.
Past performance does not guarantee future results. Tax implications vary by individual circumstances.
Deal
Properties like this can earn 2–3x BTL yields when converted to HMO, with retrofit costs around £10k/room. Sign in to see the full tier, yield projection, and cost breakdown.
Commercial properties like this can earn 30-50% higher yields when converted to residential under Class MA / Q / P / PA, with prior approval costing ~GBP 96/unit. Sign in to see the recommended route, yield uplift, and cost breakdown.
BRRR-suited properties can recycle 80-100% of investor capital on refi, leaving a high-yielding rental with most of the money out. Sign in to see the refurb cost stack, ARV projection, and refinance maths.
Detached + large garden = sub-division play. Pro tier unlocks the tier badge, plot size, uplift estimate, and regional land benchmark.
Short-lease flats trade at deep discount, but extending under the 1993 Act often costs far less than the discount. Pro tier unlocks the tier badge, premium breakdown, long-lease ARV and arbitrage maths.
See projected short-stay revenue vs a vanilla BTL for this property.
See real sub-let margins (HMO room rates & SA nightly rates) vs the landlord rent.
Area
Agent & docs

FAQ
About 2 Shearman Road, London
Explore nearby