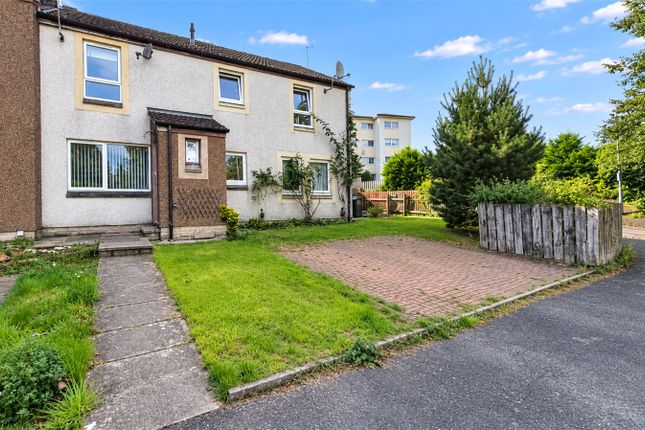
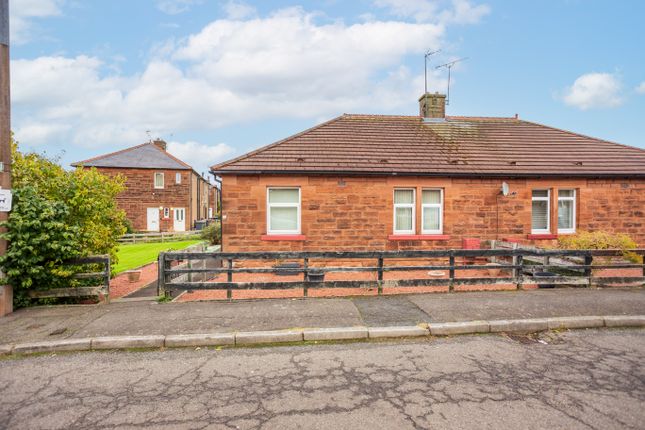
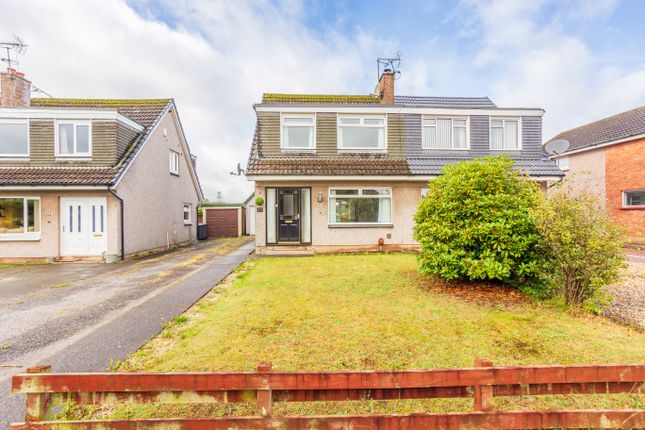
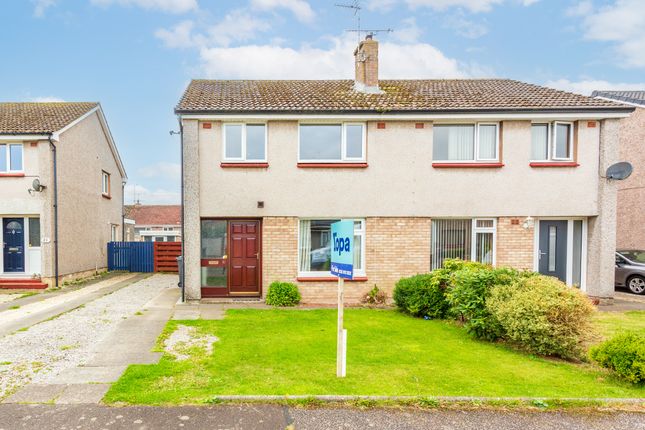
3-bedroom semi-detached house · DG1 4HR
For saleListed 9 days
Opportunity summary
See Archie’s verdict, returns by strategy and what to check before viewing.
About
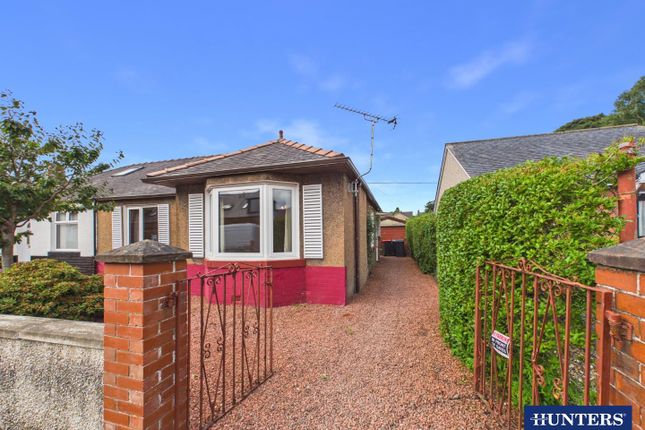
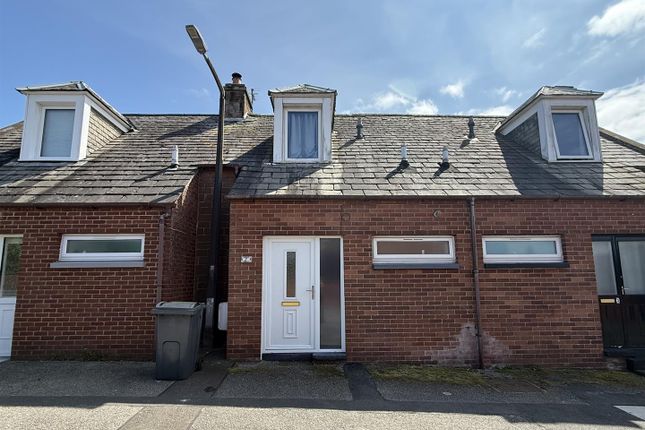
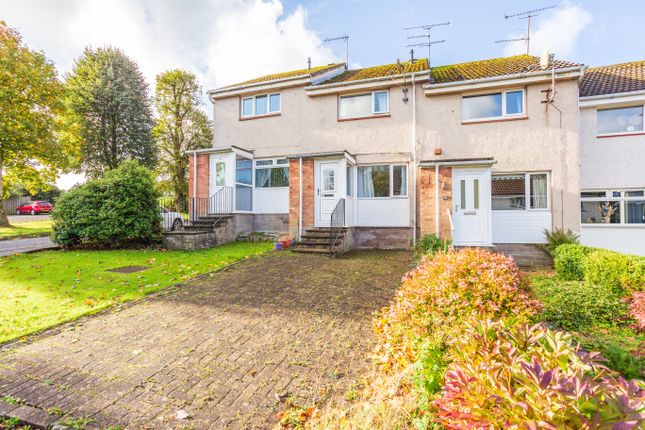
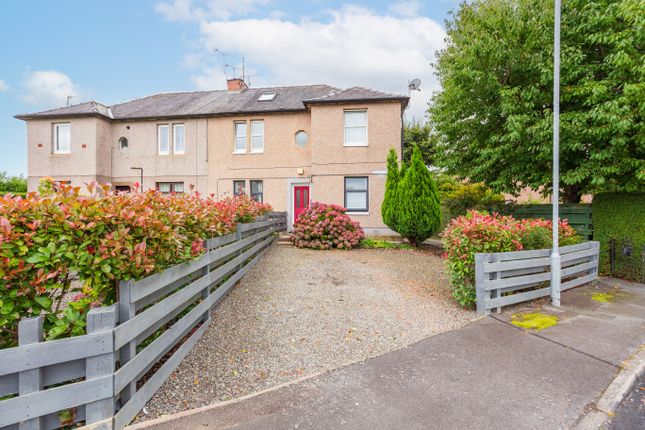
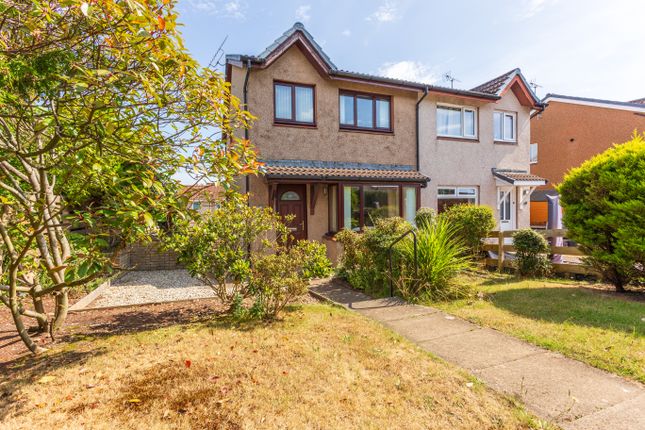
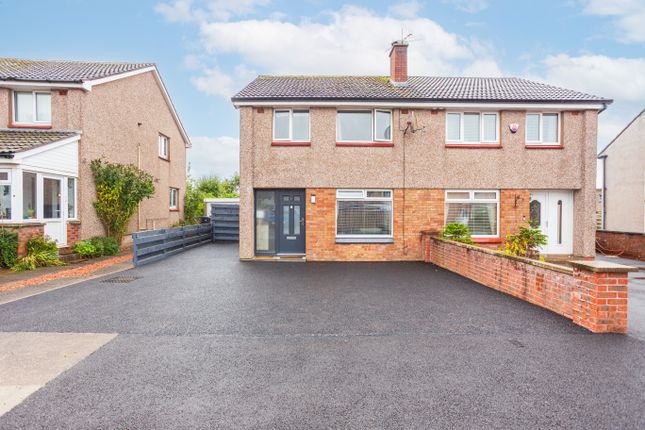
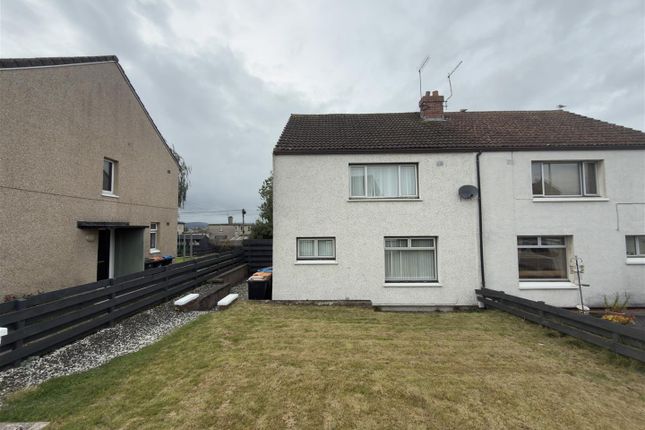
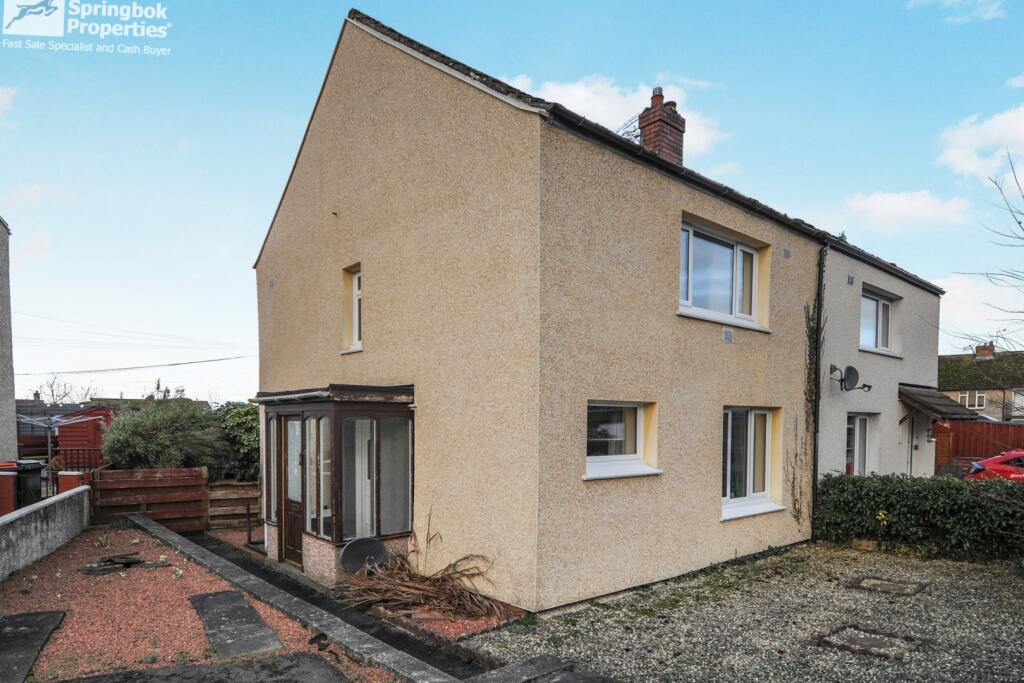
Home Report - £125,000 EPC - D Council Tax - D The property Offered to the market chain-free, this attractive three-bedroom semi-detached home on Barkerland Avenue provides spacious and well-proportioned accommodation arranged over two levels, together with an extensive garden that is undoubtedly one of the property's standout features.
The ground floor comprises a welcoming entrance hall, generous living room, kitchen/diner and family bathroom, together with useful built-in storage.
The living room is a particularly spacious and comfortable reception room, offering plenty of space for a variety of seating arrangements and featuring a fireplace as an attractive focal point.
The kitchen/diner provides a practical and sociable everyday living space, with a fitted kitchen alongside ample room for dining furniture.
Direct access outside creates a convenient connection with the garden and is ideal for family life and entertaining.
Upstairs are three well-proportioned bedrooms, with Bedrooms One and Two both offering particularly generous accommodation.
Excellent built-in wardrobe storage across the bedrooms further adds to the practicality of the home.
Externally, the property benefits from an extensive garden, providing an impressive amount of outdoor space with excellent scope for family activities, outdoor dining, entertaining, gardening and relaxation.
With its generous accommodation, three bedrooms, excellent storage and substantial garden, this chain-free home offers an excellent opportunity for families, first-time buyers and those seeking a property with particularly impressive outside space.
Early viewing is highly recommended.
Accommodation The property is entered through the entrance hall, which provides access to the principal ground-floor accommodation, useful built-in storage and the staircase to the first floor.
The living room is a generous main reception space with excellent proportions, providing plenty of room for comfortable seating and additional furniture.
The kitchen/diner offers a good arrangement of fitted units and work surfaces alongside space for a dining table, creating a practical room for both everyday meals and entertaining.
A door provides direct access outside. The family bathroom is conveniently positioned on the ground floor and completes the accommodation on this level.
Upstairs, the landing provides access to three bedrooms.
Bedroom One is a particularly spacious room with built-in storage, while Bedroom Two is another generous bedroom benefiting from fitted wardrobes.
Bedroom Three also features built-in wardrobe storage and provides flexibility as a child's bedroom, guest room or home office.
Overall, the property provides a well-balanced family layout with excellent bedroom and storage space.
Outside The extensive garden is a major feature of the property and offers considerably more outdoor space than many buyers may expect from a home of this type.
Predominantly laid to lawn, there is plenty of room for outdoor dining, entertaining, children's play and gardening, with the generous proportions allowing different areas to be created to suit the needs of the new owners.
For families, keen gardeners or buyers simply looking for a home with substantial private outdoor space, the garden adds considerably to the property's overall appeal.
Location, transport & amenities Barkerland Avenue is conveniently positioned for access to a range of everyday amenities and the wider facilities available throughout Dumfries.
The town offers an extensive selection of shops, supermarkets, healthcare facilities, restaurants, leisure amenities and recreational facilities, together with useful transport connections to surrounding areas.
The wider Dumfries and Galloway region is also renowned for its countryside and outdoor pursuits, offering plenty of opportunities for walking, cycling and exploring.
Offered chain-free and combining generous internal accommodation with a particularly impressive garden, this appealing three-bedroom home represents an excellent opportunity.
Home report The home report can be accessed directly from the Yopa website or requested at .
Disclaimer Whilst we make enquiries with the Seller to ensure the information provided is accurate, Yopa makes no representations or warranties of any kind with respect to the statements contained in the particulars which should not be relied upon as representations of fact.
All representations contained in the particulars are based on details supplied by the Seller. Your Conveyancer is legally responsible for ensuring any purchase agreement fully protects your position.
Please inform us if you become aware of any information being inaccurate.
Value & comps
Land Registry doesn’t cover Scotland or Northern Ireland, so previous sales may not be on record.
Returns
Set an offer; the calculator follows it.
We're still gathering serviced-accommodation data for this area.
Archie refurb estimate: a Pro feature
0.0% below asking
This is not financial or investment advice. Prop AI Deals is not authorised by the Financial Conduct Authority (FCA) to provide investment advice.
All investment calculators, property analyses, and AI-generated insights are for informational purposes only. Property investment carries risk and may result in financial loss. All calculations should be independently verified and you should consult with FCA-authorised financial advisors before making any investment decisions.
Past performance does not guarantee future results. Tax implications vary by individual circumstances.
Deal
Properties like this can earn 2–3x BTL yields when converted to HMO, with retrofit costs around £10k/room. Sign in to see the full tier, yield projection, and cost breakdown.
Commercial properties like this can earn 30-50% higher yields when converted to residential under Class MA / Q / P / PA, with prior approval costing ~GBP 96/unit. Sign in to see the recommended route, yield uplift, and cost breakdown.
BRRR-suited properties can recycle 80-100% of investor capital on refi, leaving a high-yielding rental with most of the money out. Sign in to see the refurb cost stack, ARV projection, and refinance maths.
Detached + large garden = sub-division play. Pro tier unlocks the tier badge, plot size, uplift estimate, and regional land benchmark.
Short-lease flats trade at deep discount, but extending under the 1993 Act often costs far less than the discount. Pro tier unlocks the tier badge, premium breakdown, long-lease ARV and arbitrage maths.
See projected short-stay revenue vs a vanilla BTL for this property.
See real sub-let margins (HMO room rates & SA nightly rates) vs the landlord rent.
Area
Agent & docs

FAQ
About 10, Barkerland Avenue, Dumfries
Explore nearby