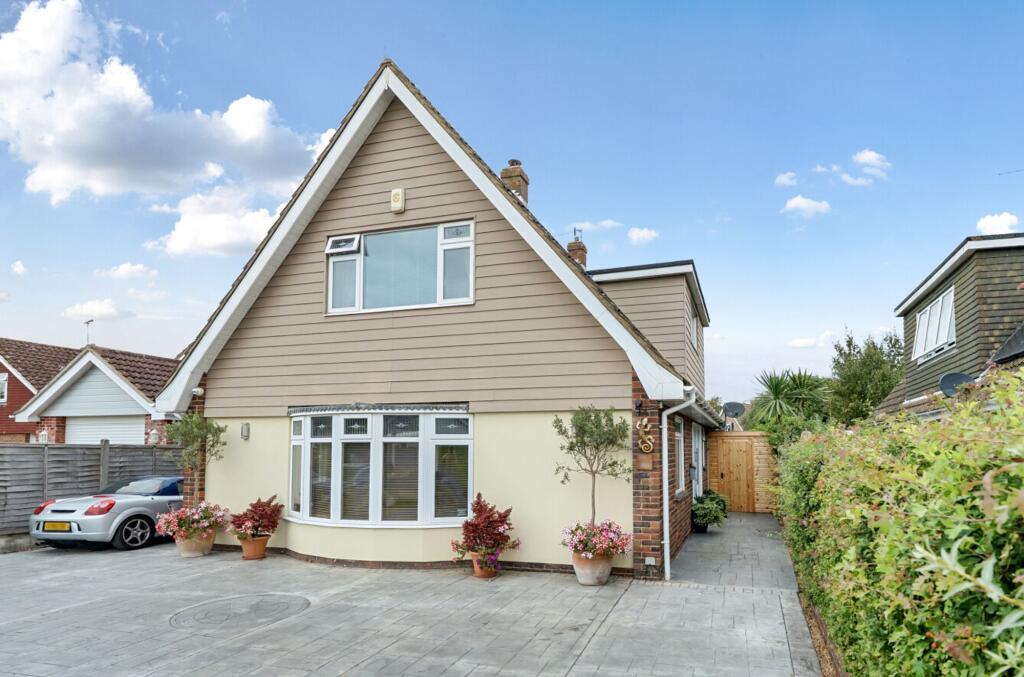
5-bedroom detached house · PO21 4EL
Sold STCListed 48 days
Opportunity summary
See Archie’s verdict, returns by strategy and what to check before viewing.
About
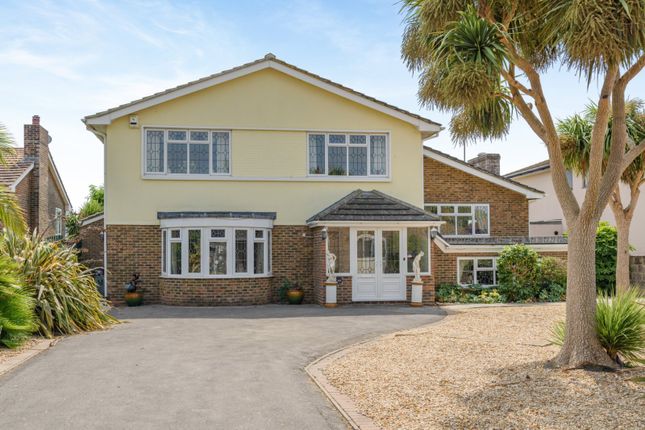
The Fairway is a distinguished detached residence set within the highly regarded private Aldwick Bay Estate, occupying a substantial plot of approximately 0.72 acres and spanning over 4,500 sq ft of flexible accommodation.
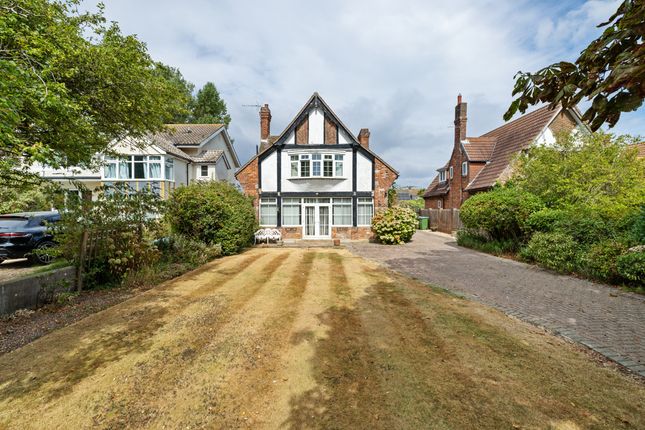
Behind its striking 1930s mock Tudor façade, the property has been thoughtfully modernised and significantly extended to provide a wonderful balance of scale, flexibility and quality throughout.
Approached via double gates, the property opens onto an impressive block paved carriage driveway which provides extensive parking and access to the double garage.
A second gated driveway serves the detached self-contained annex, offering excellent flexibility for guest accommodation, dependent relatives, older children or ancillary income potential, subject to any necessary consents.
The welcoming entrance hall sets the tone for the home, leading to the principal reception rooms and staircase to the first floor.
The ground floor offers a wonderful balance of formal and informal living space, including a drawing room, snug, substantial sitting room and separate living room, together with a large conservatory overlooking the gardens, all complemented by shutters fitted throughout the property.
The kitchen and breakfast room occupies a central position within the home and is beautifully fitted with solid wood cabinetry, natural stone work surfaces, a generous breakfast bar and integrated appliances, complemented by a separate utility room and rear lobby providing secondary access.
There are four well-proportioned double bedrooms arranged across the first floor, served by a thoughtful layout which suits both family occupation and guest accommodation.
The principal suite enjoys fitted wardrobes and a luxurious en-suite bathroom, whilst a second bedroom also benefits from an en-suite.
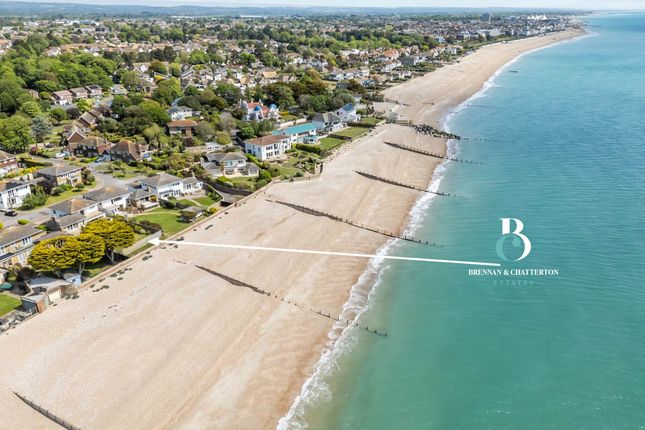
A further bedroom enjoys an attractive rear aspect, offering views towards the sea.
Positioned separately within the grounds, the detached annex provides excellent ancillary accommodation and has been designed to offer a light and spacious feel, with vaulted ceilings, an open-plan kitchen and living area, double bedroom and shower room, making it ideal for multi-generational living, guest use or independent occupation.
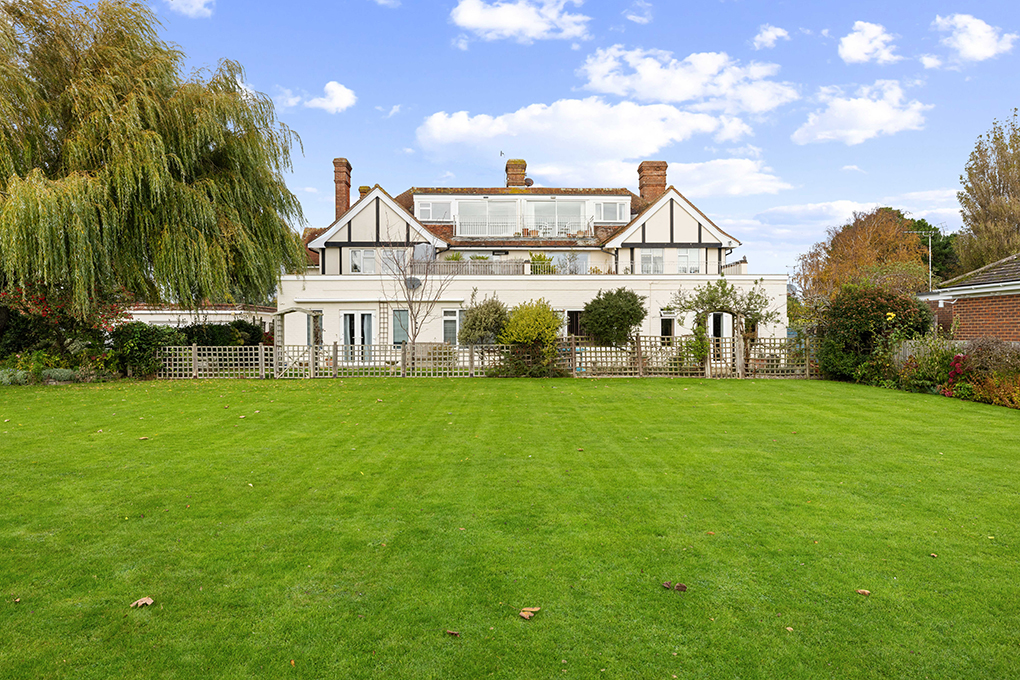
The mature grounds are a particular feature of the property, wrapping around the house to create an exceptional sense of privacy and space.
Beautifully arranged with a wildflower-style garden and feature pond to the front, the rear gardens provide several distinct areas for entertaining and outdoor dining, including a summer house, covered gazebo and brick-built barbecue, all set within established planting and well-maintained lawns.
A rare chance to acquire a substantial and highly versatile home in this sought-after private estate, offering elegant family accommodation, mature grounds and an exceptional coastal location.
Private Estate Charge: We understand the private estate charge is approximately £250 per annum. EPC Rating: C
Value & comps
No previous sales on record.
Returns
Set an offer; the calculator follows it.
We're still gathering serviced-accommodation data for this area.
Archie refurb estimate: a Pro feature
0.0% below asking
This is not financial or investment advice. Prop AI Deals is not authorised by the Financial Conduct Authority (FCA) to provide investment advice.
All investment calculators, property analyses, and AI-generated insights are for informational purposes only. Property investment carries risk and may result in financial loss. All calculations should be independently verified and you should consult with FCA-authorised financial advisors before making any investment decisions.
Past performance does not guarantee future results. Tax implications vary by individual circumstances.
Deal
Properties like this can earn 2–3x BTL yields when converted to HMO, with retrofit costs around £10k/room. Sign in to see the full tier, yield projection, and cost breakdown.
Commercial properties like this can earn 30-50% higher yields when converted to residential under Class MA / Q / P / PA, with prior approval costing ~GBP 96/unit. Sign in to see the recommended route, yield uplift, and cost breakdown.
BRRR-suited properties can recycle 80-100% of investor capital on refi, leaving a high-yielding rental with most of the money out. Sign in to see the refurb cost stack, ARV projection, and refinance maths.
Detached + large garden = sub-division play. Pro tier unlocks the tier badge, plot size, uplift estimate, and regional land benchmark.
Short-lease flats trade at deep discount, but extending under the 1993 Act often costs far less than the discount. Pro tier unlocks the tier badge, premium breakdown, long-lease ARV and arbitrage maths.
See projected short-stay revenue vs a vanilla BTL for this property.
See real sub-let margins (HMO room rates & SA nightly rates) vs the landlord rent.
Area
Agent & docs
FAQ
About 1 The Fairway, Bognor Regis
Explore nearby