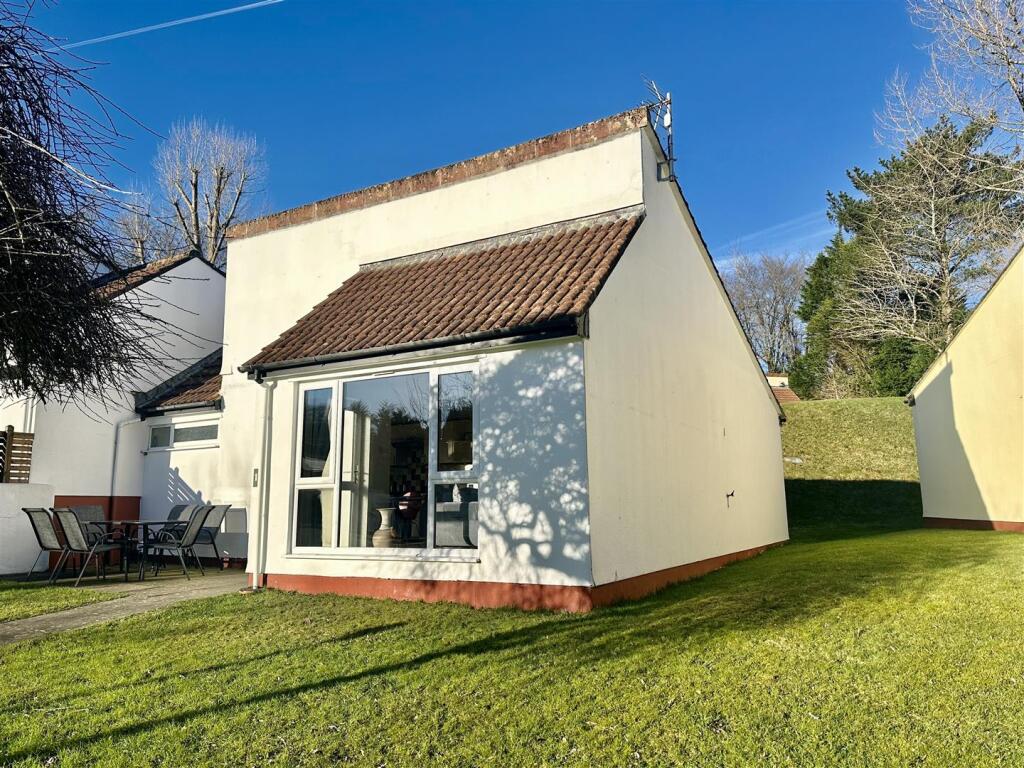
3-bedroom terraced house · PL18 9EW
For saleListed 28 days
Opportunity summary
See Archie’s verdict, returns by strategy and what to check before viewing.
About
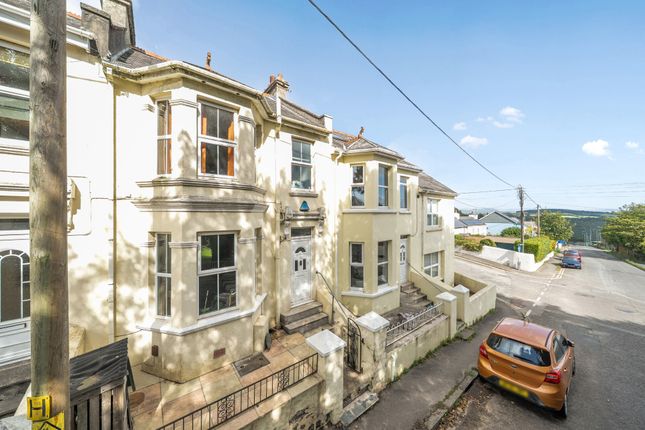
Conveniently nestled within the stunning Tamar Valley, this charming three double bedroom period mid-terraced home offers a wonderful combination of character, warmth and comfortable living accommodation.
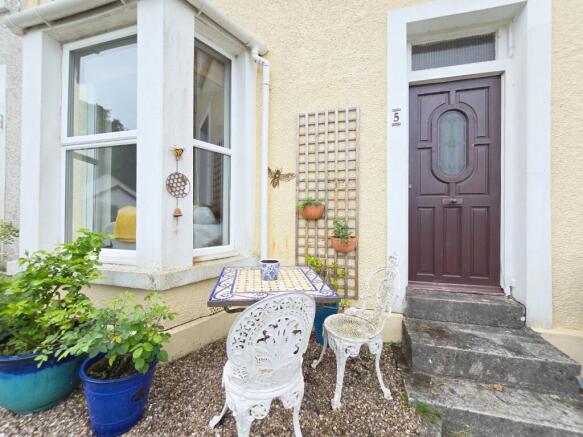
The Property Steps rise giving access to the front door.
Reception Rooms The two reception rooms create a particularly warm and inviting feel, with the generous living room featuring a striking bay window, allowing plenty of natural light to flood the space, together with a characterful log burner set on a slate hearth.
The separate dining room provides an equally versatile space for family meals and entertaining, again benefiting from a log burner, while glazed doors provide a lovely connection through to the utility area beyond.
Both rooms combine period character with an individual, contemporary style.
Kitchen And Utility Room The property benefits from a bright and well-appointed kitchen, fitted with a range of white wall, drawer and base units, complemented by contrasting work surfaces and tiled splashbacks.
Integrated appliances include a double oven and microwave, hob with an extractor hood and space for further appliances.
A window provides plenty of natural light through from the Utility Room, while the generous range of storage makes this a practical and functional kitchen.
A useful separate utility room provides additional workspace and appliance space, with a glazed door giving access to the outside and further windows creating a light and airy area.
The utility also benefits from attractive tiled flooring and excellent versatility for everyday household requirements.
Bedrooms The property offers three well-proportioned double bedrooms, providing excellent flexibility for families, guests or those working from home.
Bedroom One, positioned to the front of the property, is a particularly attractive room with a charming bay window, creating a light and spacious feel.
Bedrooms Two and Three are positioned to the rear and enjoy pleasant outlooks over the garden, with each offering generous proportions and plenty of scope for individual styling.
Together, the three bedrooms provide comfortable and versatile accommodation with the added appeal of views towards the rear garden.
Bathroom The first-floor family bathroom has a traditional feel, featuring a classic white suite comprising a bath with mixer rainfall shower over, pedestal wash hand basin and WC.
The room is fully tiled, with distinctive dark painted timber panelling and a timeless black and white chequerboard floor, adding character and charm.
A radiator and natural light complete this practical and well-presented room. Outside Steps rise up to the front door, with an area of paving to the left.
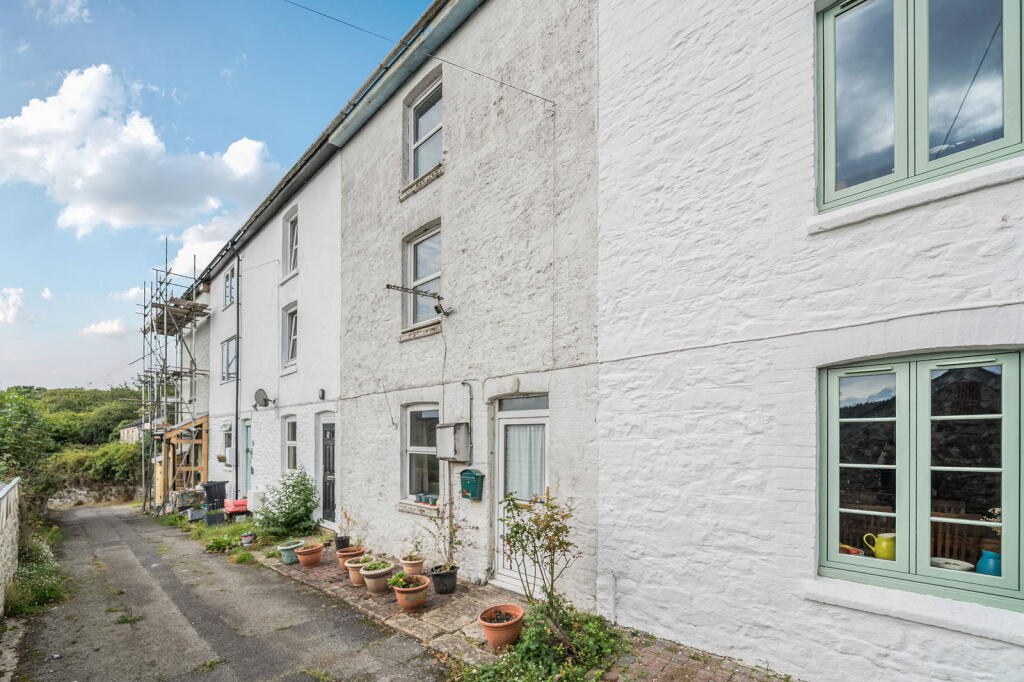
From the utility room at the rear, steps rise upto the garden which incorporates an area laid to paving, perfect for outdoor furniture, an area laid to lawn and a stone built store.
Material Information Tenure: Freehold Local Authority: Cornwall Council Council Tax Band: C Mains Services: Electricity, gas, water and drainage Heating: Gas central heating The property is in a mining and radon area Parking: None (on road parking on a 'first come, first serve' basis)
Value & comps
No previous sales on record.
Returns
Set an offer; the calculator follows it.
We're still gathering serviced-accommodation data for this area.
Archie refurb estimate: a Pro feature
0.0% below asking
This is not financial or investment advice. Prop AI Deals is not authorised by the Financial Conduct Authority (FCA) to provide investment advice.
All investment calculators, property analyses, and AI-generated insights are for informational purposes only. Property investment carries risk and may result in financial loss. All calculations should be independently verified and you should consult with FCA-authorised financial advisors before making any investment decisions.
Past performance does not guarantee future results. Tax implications vary by individual circumstances.
Deal
Properties like this can earn 2–3x BTL yields when converted to HMO, with retrofit costs around £10k/room. Sign in to see the full tier, yield projection, and cost breakdown.
Commercial properties like this can earn 30-50% higher yields when converted to residential under Class MA / Q / P / PA, with prior approval costing ~GBP 96/unit. Sign in to see the recommended route, yield uplift, and cost breakdown.
BRRR-suited properties can recycle 80-100% of investor capital on refi, leaving a high-yielding rental with most of the money out. Sign in to see the refurb cost stack, ARV projection, and refinance maths.
Detached + large garden = sub-division play. Pro tier unlocks the tier badge, plot size, uplift estimate, and regional land benchmark.
Short-lease flats trade at deep discount, but extending under the 1993 Act often costs far less than the discount. Pro tier unlocks the tier badge, premium breakdown, long-lease ARV and arbitrage maths.
See projected short-stay revenue vs a vanilla BTL for this property.
See real sub-let margins (HMO room rates & SA nightly rates) vs the landlord rent.
Area
Agent & docs

FAQ
About 3, Tamar Terrace, Gunnislake
Explore nearby