We've tightened what earns a Pursue. A home now needs a published valuation, a strategy that still makes money after real running costs and lender stress tests, and no listing problems that would stop a mortgage. You'll see fewer Pursues, and each one has been checked harder.
See how verdicts work3-bedroom detached house · LL54 5PE
For saleListed 40 days
Opportunity summary
See Archie’s verdict, returns by strategy and what to check before viewing.
About
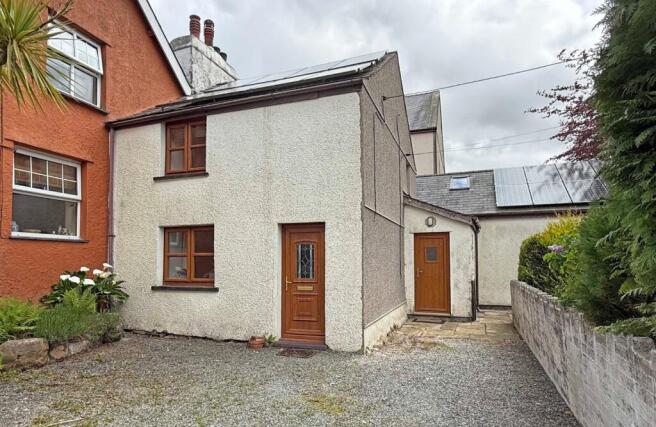
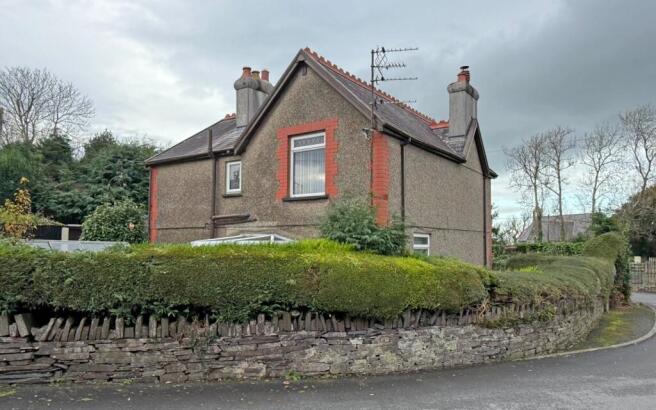
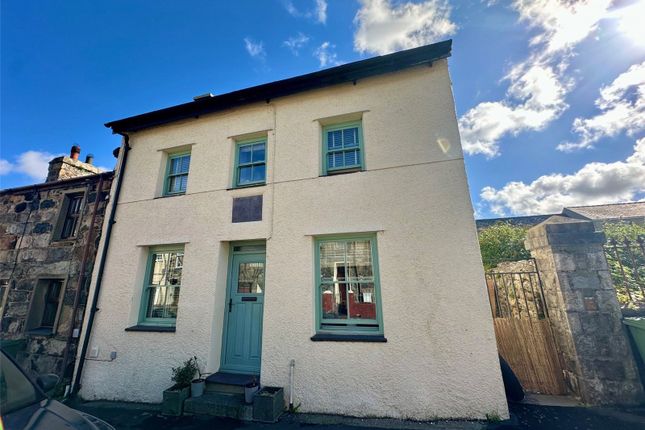
Discover this charming detached cottage, complete with a generous driveway and front and rear gardens, tucked away in the heart of Clynnog Fawr, between Pwllheli and Caernarfon.
Detached village properties with the convenience of private off-road parking are few and far between, making this an especially desirable find.
The cottage comprises three bedrooms and is ideally suited to those seeking single-storey living.
The loft rooms provide additional flexible space, perfect for accommodating guests or for use as storage.
Carefully maintained and sympathetically restored, the property is presented in excellent order and has been cherished by the current owners.
Mae’r bwthyn hwn, gyda dreif preifat ei hun, yn sefyll ar lain sylweddol yng nghanol Clynnog Fawr, rhwng Pwllheli a Caernarfon.
Mae eiddo mewn pentref gyda dreif yn brin iawn, ac mae’r perchnogion presennol wedi gofalu am yr eiddo, sydd wedi’i gyflwyno mewn cyflwr da.
Mae’r bwthyn yn cynnig tair ystafell wely: Dwy ystafell ddwbl ar y llawr gwaelod a dwy lofft atig uwchben.
Mae cwrt preifat a chysgodol yng nghornel flaen y tŷ, tra bod gardd lawnt wastad yn y cefn, gyda golygfeydd hyfryd dros yr arfordir a’r wlad.
The property is set within mature, well-established grounds.
A sheltered courtyard garden occupies the front corner, while the level rear lawn enjoys attractive coastal and countryside views, creating an ideal setting for outdoor relaxation and entertaining.
The accommodation is entered via a welcoming porch, which leads into the original part of the cottage. The living and dining area features an impressive inglenook fireplace fitted with a gas stove.
From here, stairs rise to two charming crog-loft bedrooms, each benefiting from Velux windows and fabulous views towards Anglesey and beyond.
The kitchen is located within the side and rear extension and is accessed from the living area. Steps rise to a rear hallway, which provides access to the principal bedroom and shower room.
The enclosed gardens are bordered by traditional stone walls, with mature hedging and established trees providing a good degree of privacy.
Pedestrian access is available from the road leading towards the A499, while the driveway is approached via Llys Eben.
The driveway currently provides parking for up to four vehicles, in addition to accommodating a storage container.
The accommodation comprises: Entrance Porch - 0.89m x 1.26m Living and Dining Area - 4.18m x 5.66m Hunter 6 lpg Stove Kitchen - 2.60m x 3.00m Fitted Units with Electric Appliances Rear Hallway - 0.86m x 2.12m Shower Room - 1.82m x 2.10m WC, Basin and Walk in Shower Bedroom 1 - 2.93m x 3.13m Landing - 1.0m x 3.13m Bedroom 2 - 1.66m x 3.13m Bedroom 3 - 2.10m x 3.13m The main property is of traditional stone construction under slate roof with the rear and side extension of flat roof construction under a felt roof covering.
UPVC Double Glazed Mains Services, Electric Boiler with lpg (Bottle) Fireplace.
EPC: Tbc | Council Tax Band: D Directions: Travelling from the Pontllyfni direction along the A499, turn left into Clynnog Fawr and follow the road around the bend into the village.
After passing the telephone exchange, Turnpike will be found on the left-hand side.
The driveway is accessed by turning left immediately after the property, then doubling back along Llys Eben towards the village hall and Capel Uchaf.
Method of Sale: The property is offered for sale by Private Treaty. Viewing: Strictly by appointment only. Tenure: Freehold with vacant possession on completion.
Boundaries: Any Purchaser shall be deemed to have full knowledge of all boundaries and neither the Vendor nor Vendors Agents are responsible for defining the boundaries or ownership thereof.
Planning: The property is sold subject to any existing or other statutory notice, or which may come into force in the future. Purchasers should make their own enquiries into any designations.
Easements, Wayleaves and Rights of Way: The land is sold subject to all the benefits of all wayleaves, easements, right of way and third-party rights, whether mentioned or not.
Property misdescriptions act 1991: The Agents has not tested any apparatus, equipment, fixtures and fittings, or services, so cannot verify that they are in working order or fit for the purpose.
The buyer is advised to obtain verification from his or her Professional Buyer, References to the Tenure of the property are based on information supplied by the Vendor.
The agents have not had sight of the title documents. The buyer is advised to obtain verification from their Solicitor.
You are advised to check the availability of any property before travelling any distance to view. The plans and drawings provided are for illustrative purposes only.
Any areas, measurements or distances are approximate. The text and plans are for guidance only and are not necessarily comprehensive.
It should not be assumed that the property has all necessary planning, building regulation or other consents.
Value & comps
No previous sales on record.
Returns
Set an offer; the calculator follows it.
Short-let licence or registration needed
We're still gathering serviced-accommodation data for this area.
Archie refurb estimate: a Pro feature
0.0% below asking
This is not financial or investment advice. Prop AI Deals is not authorised by the Financial Conduct Authority (FCA) to provide investment advice.
All investment calculators, property analyses, and AI-generated insights are for informational purposes only. Property investment carries risk and may result in financial loss. All calculations should be independently verified and you should consult with FCA-authorised financial advisers before making any investment decisions.
Past performance does not guarantee future results. Tax implications vary by individual circumstances.
Deal
Properties like this can earn 2–3x BTL yields when converted to HMO, with retrofit costs around £10k/room. Sign in to see the full tier, yield projection, and cost breakdown.
Commercial properties like this can earn 30-50% higher yields when converted to residential under Class MA / Q / P / PA, with prior approval costing ~GBP 96/unit. Sign in to see the recommended route, yield uplift, and cost breakdown.
BRRR-suited properties can recycle 80-100% of investor capital on refi, leaving a high-yielding rental with most of the money out. Sign in to see the refurb cost stack, ARV projection, and refinance maths.
Detached + large garden = sub-division play. Pro tier unlocks the tier badge, plot size, uplift estimate, and regional land benchmark.
Short-lease flats trade at deep discount, but extending under the 1993 Act often costs far less than the discount. Pro tier unlocks the tier badge, premium breakdown, long-lease ARV and arbitrage maths.
See projected short-stay revenue vs a vanilla BTL for this property.
See real sub-let margins (HMO room rates & SA nightly rates) vs the landlord rent.
Area
Agent & docs

FAQ
About Turnpike, Caernarfon
Explore nearby