4-bedroom house · L18 3ED
For saleListed 952 days
Opportunity summary
See Archie’s verdict, returns by strategy and what to check before viewing.
About
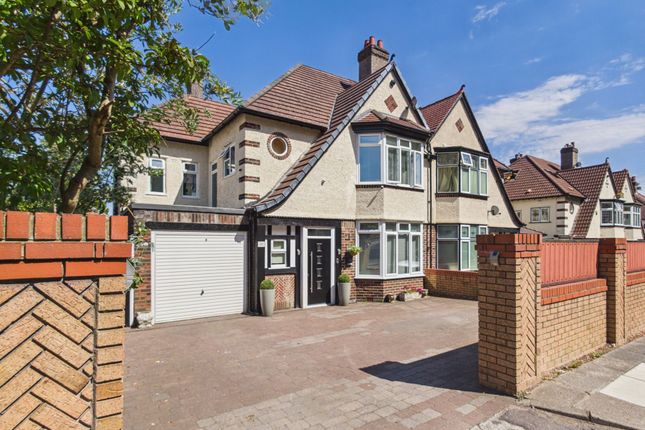
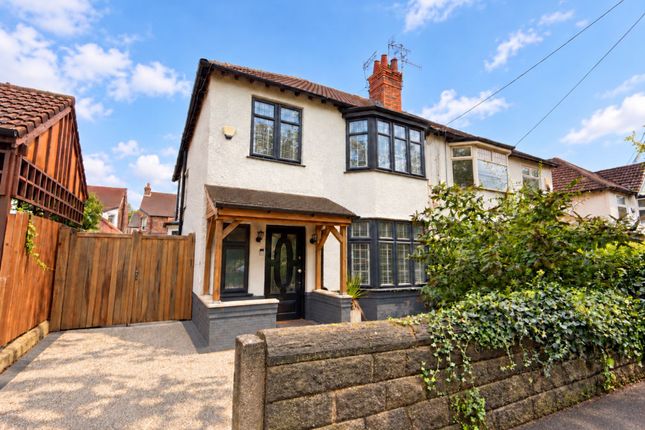
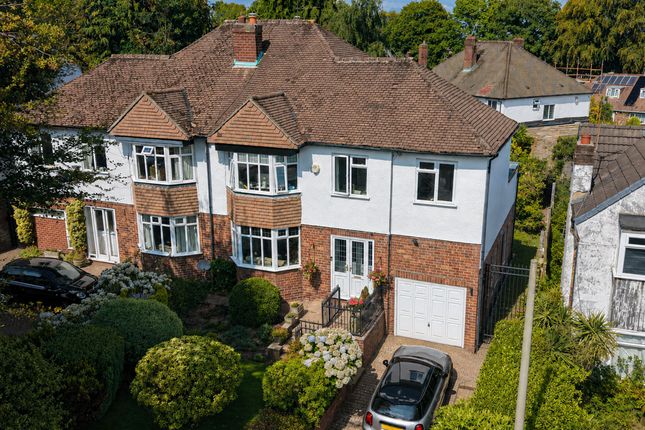
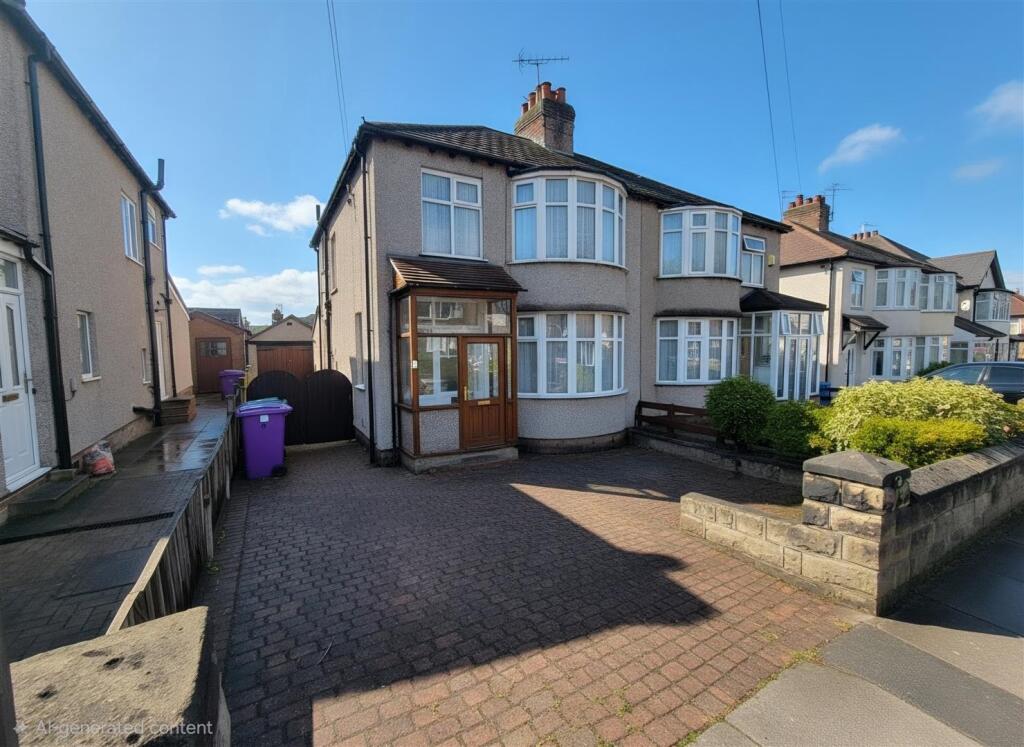
Description The property offers a wealth of character and charm whilst combining more contemporary fittings with the added benefits of an energy performance rating of C.
The property briefly comprises; a porch leading through into a welcoming reception hall setting a precedence for the remainder of the property, attractive formal lounge, a generous second reception room, a formal dining room and kitchen to the ground floor.
To the first floor the landing offers access into four well proportioned and presented bedrooms, a family bathroom and separate WC.
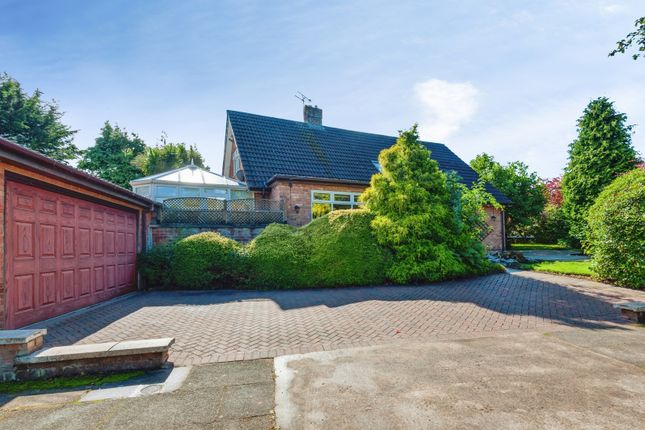
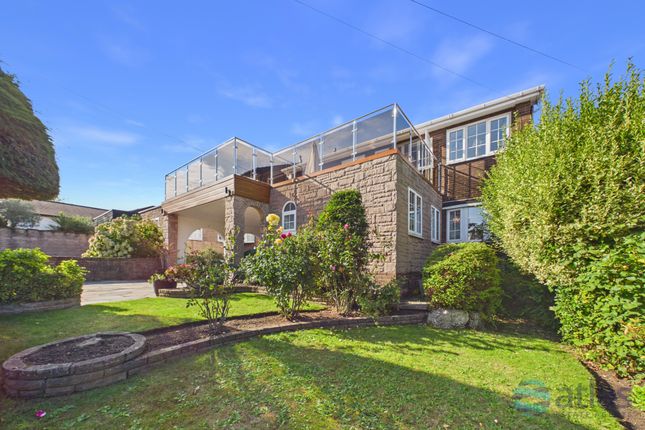
Externally the property is enveloped by attractive gardens in addition to a driveway and garage for parking and further secure parking.
Other benefits to the property are that it is fully double glazed excluding the front entrance and gas centrally heated.
To appreciate the size and standard of accommodation on offer an early inspection is highly recommended.
An attractive and leafy suburb within this prime residential location, nestled within the fringes of the ever popular Calderstones Park, whilst being served by a wealth of local amenities with both Allerton Road and Woolton Village situated close by offering an attractive array of local independent retailers, superstore shopping, fine restaurants, wine bars and bistros along with banking services and public libraries.
Furthermore, the area is renowned for popular schooling covering all age ranges.
As previously mentioned one of the main selling features is the close proximity to an abundance of local green space with Calderstones Park close by in addition to The Blackwoods, Childwall Woods and Reynolds Park within close proximity.
Strong public transport services including regular bus services along Menlove Avenue and Mather Avenue as well as rail links from Mossley Hill Station being nearby.
Both national and international travel is provided for at the John Lennon Liverpool Airport which is only a short car journey away.
Further conurbations such as Warrington and Manchester are accessible via the M62 motorway network which is situated close by.
Council Tax Band: E Tenure: Freehold Porch (2.36m x 0.89m) Fitted with a double glazed patio door set to the front and further single glazed timber framed lead light windows surround, with original black and white tiled flooring.
Reception Hall (4.86m x 2.35m) A generous and welcoming reception hall sets a precedent for the remainder of the property.
Fitted with an original single glazed timber framed lead light door to the front, further double glazed lead light and stained window to the side, a spindled staircase rising on the left hand side with understairs storage, solid wood flooring, a gas central heating radiator, decorative plate rack and coved ceiling.
Lounge (4.49m x 3.92m) An attractive formal lounge boasts double glazed lead light and stained five panelled curved bay window to the side, a gas central heating radiator, solid wood flooring, a gas feature fireplace with decorative surround, decorative picture rail, coved and panelled ceiling.
Sitting Room (4.64m x 3.64m) A light and bright second reception room boasts a double glazed lead light and stained bay window to the front, a gas central heating radiator, decorative picture rail, coved and panelled ceiling.
Formal Dining Room (3.64m x 3.28m) A third reception room boasts a double glazed patio door set and corresponding windows to the rear offering access into the rear garden, a gas central heating radiator, original servants bells, decorative picture rail and coved ceiling.
Kitchen (5.38m x 2.68m) Fitted with two double glazed windows to the front with lead light transom windows above, further double glazed access door to the front provides access into the gardens.
A comprehensive range of wall, base and drawer units over an incorporated by solid wood work surfaces incorporating a low slung porcelain Belfast sink with mixer tap, providing space for a range cooker with extractor over, integrated fridge freezer, washing machine and dishwasher, a gas central heating radiator, wall mounted Valiant combination boiler, tiled flooring and complementary tiled splashbacks.
First Floor Landing With a return staircase rising on the left hand side, with a double glazed lead light and stained window to the front, decorative picture rail, a gas central heating radiator and further double glazed lead light and stained window to the side.
Providing access into: Bedroom 1 (4.51m x 3.70m) Fitted with double glazed five panelled lead light and stained curved bay window to the side, a gas central heating radiator, a comprehensive range of fitted wardrobes, decorative picture rail, coved and panelled ceiling.
Bedroom 2 (4.71m x 3.64m) An ample second bedroom boasts a double glazed lead light and stained bay window to the front, a gas central heating radiator, decorative picture rail, coved and panelled ceiling.
Bedroom 3 (4.28m x 2.38m) Fitted with a double glazed lead light and stained bay window to the side, a gas central heating radiator, a range of fitted wardrobes, bedroom furniture, decorative picture rail, coved ceiling.
Bedroom 4 (2.97m x 2.59m) Fitted with a double glazed lead light and stained bay window to the side, a gas central heating radiator and decorative picture rail.
Family Bathroom (2.55m x 1.77m) Fitted with a double glazed lead light and stained bay window to the side, a free standing bath with mixer tap and shower attachment over, separate shower enclosure with electric shower, wash hand basin with storage below, heated towel rail, tiled flooring and partially tiled walls, built-in linen cupboard and loft access.
Separate WC (1.58m x 0.85m) Fitted with a double glazed lead light and stained window to the side, low level WC, tiled flooring and walls.
The Front Approach Externally the front approach is set back from the road with walled and gated access to areas of lawn, mature borders, paved walkways and further access into the side garden mostly laid to lawn with decorative shrubs and borders, in addition to a rear garden laid to artificial lawn with a paved patio area serving the rear and side of the property.
Furthermore, externally the side approach has a driveway providing space for off road parking and further access the garage.
Garage (4.71m x 2.73m) Fitted with an electronic up and over door to the front, a single glazed window to the side, timber access door to the side, power and lighting laid on.
Value & comps
No previous sales on record.
Returns
Set an offer; the calculator follows it.
We're still gathering serviced-accommodation data for this area.
Archie refurb estimate: a Pro feature
0.0% below asking
This is not financial or investment advice. Prop AI Deals is not authorised by the Financial Conduct Authority (FCA) to provide investment advice.
All investment calculators, property analyses, and AI-generated insights are for informational purposes only. Property investment carries risk and may result in financial loss. All calculations should be independently verified and you should consult with FCA-authorised financial advisors before making any investment decisions.
Past performance does not guarantee future results. Tax implications vary by individual circumstances.
Deal
Properties like this can earn 2–3x BTL yields when converted to HMO, with retrofit costs around £10k/room. Sign in to see the full tier, yield projection, and cost breakdown.
Commercial properties like this can earn 30-50% higher yields when converted to residential under Class MA / Q / P / PA, with prior approval costing ~GBP 96/unit. Sign in to see the recommended route, yield uplift, and cost breakdown.
BRRR-suited properties can recycle 80-100% of investor capital on refi, leaving a high-yielding rental with most of the money out. Sign in to see the refurb cost stack, ARV projection, and refinance maths.
Detached + large garden = sub-division play. Pro tier unlocks the tier badge, plot size, uplift estimate, and regional land benchmark.
Short-lease flats trade at deep discount, but extending under the 1993 Act often costs far less than the discount. Pro tier unlocks the tier badge, premium breakdown, long-lease ARV and arbitrage maths.
See projected short-stay revenue vs a vanilla BTL for this property.
See real sub-let margins (HMO room rates & SA nightly rates) vs the landlord rent.
Area
Agent & docs
FAQ
About ‘Silverbeech’, 38 Druids Cross Gardens, Liverpool
Explore nearby