We've tightened what earns a Pursue. A home now needs a published valuation, a strategy that still makes money after real running costs and lender stress tests, and no listing problems that would stop a mortgage. You'll see fewer Pursues, and each one has been checked harder.
See how verdicts work2-bedroom house · NG33 5ES
For saleReduced £25k (−7.1%) on 1 OctListed 79 days
Opportunity summary
See Archie’s verdict, returns by strategy and what to check before viewing.
About
An exceptional single-storey barn conversion combining rustic charm with sleek modern interiors, this impressive home enjoys a desirable position with scenic views over neighbouring countryside.
The bright and spacious accommodation features a striking glazed entrance hall leading to an expansive vaulted living room complete with exposed timber beams, a log burner, and doors out to the garden, alongside a contemporary refitted kitchen.
The accommodation continues with a generous principal bedroom suite benefiting from character floor-to-ceiling windows and a stylish en-suite shower room, further versatile bedrooms, and a luxurious four-piece family bathroom.
Externally, the property is approached via a large tarmac courtyard offering ample off-road parking and access to an integrated garage, while the private rear garden boasts a paved patio, raised decking, and a lawn dotted with mature trees overlooking open fields.
Location Skillington is ideally located between the Vale of Belvoir and Rutland Waters. It is 30 minutes from the City of Nottingham and 20 minutes from the picturesque town of Stamford.
The railway station at Grantham offers an easy commute to London in 1 hour 5 minutes to Kings Cross.
Entrance Hall Entered via a uPVC stable-style door, this exceptionally spacious and light-filled entrance hall creates a grand first impression.
Featuring neutral decor, soft fitted carpet, and rich dark wood skirtings, the space is centered around striking floor-to-ceiling wooden double doors with glazed panels that open seamlessly into the vaulted living room.
Complete with a wall-mounted radiator and access to the inner hallway leading toward the bedrooms, and bathroom, it serves as a bright and characterful gateway to the rest of the home.
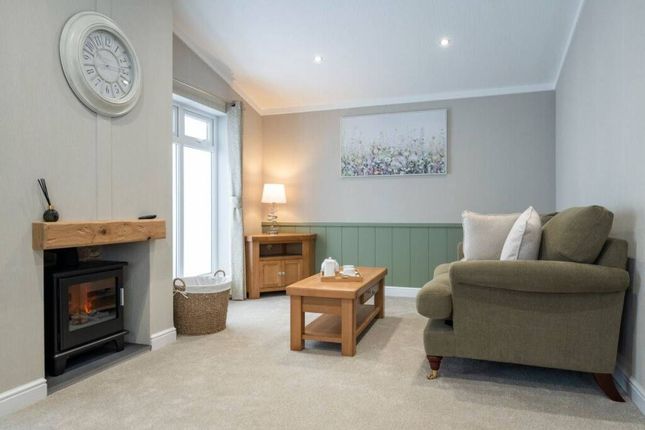
Living Room (6.10m x 6.13m) The centerpiece of the home, this breathtaking dual-aspect living room boasts impressive vaulted ceilings adorned with dramatic exposed timber beams and trusses.
Generously proportioned, the space is centered around an understated focal fireplace complete with a log-burning stove set upon a brick hearth.
French doors flood the room with natural light and open directly onto the garden patio, while full-height glazed double doors connect seamlessly back into the entrance hall.
Finished with plush carpet, wall-mounted radiators, and secondary access leading through to the kitchen, this room offers an ideal blend of rustic character and open-plan elegance.
Kitchen / Diner (4.44m x 3.18m) A beautifully finished, contemporary kitchen fitted with a sleek range of handleless soft-grey wall and base units, complemented by contrasting light work surfaces and tiled splashbacks.
Integrated appliances include an eye-level oven, electric hob with extractor above, space for an under-counter washing machine, and dedicated tall storage units.
A rear window, and full-height French doors with glazed side panels that lead directly outside, uPVC door to garage, the space also features characterful details such as a rustic timber latch door leading to the living room.
Finished with practical slate-effect tiled flooring, spotlighting, and ample room for a dining table.
Garage / Storage Area (4.60m x 3.18m) Bedroom One (5.92m x 4.72m) An exceptionally generous principal bedroom suite benefiting from fantastic natural light via dual-aspect windows, including a prominent floor-to-ceiling uPVC window section.
Decorated in fresh neutral tones with soft plush carpet and contrasting dark wood skirtings, this expansive room offers ample space for a king-sized bed alongside freestanding wardrobes and bedroom furniture.
Further benefits include direct access to a stylish en-suite shower room, a wall-mounted radiator, and multiple power points En-Suite (2.95m x 1.50m) A stylishly appointed modern en-suite featuring large-format stone-effect wall and floor tiles, seamlessly paired with striking vertical sage-green tiles inside the shower enclosure.
The suite includes a glass-enclosed shower cubicle with sleek black matte fittings and rainfall showerhead, alongside a muted green vanity unit with an integrated wash hand basin, matching black hardware, and a wall-mounted mirror above.
Complete with integrated ceiling spotlights and ventilation.
Family Bathroom (2.95m x 2.14m) A beautifully proportioned four-piece family bathroom complete with neutral, contemporary tiled surrounds and sleek chrome fittings.
The suite features a panelled bath with a handheld shower attachment, a separate curved corner glass shower cubicle with a rainfall showerhead, and a modern vanity unit housing a wash hand basin with chrome mixer tap.
A hidden-cistern WC, a heated towel rail, a shaver point, and a wall-mounted mirror Bedroom Two (3.19m x 2.75m) A well-proportioned double bedroom featuring crisp white walls paired with rich, dark wood skirtings and a matching rustic wooden latch door.
A uPVC window brings in natural light, while soft grey carpeting adds a cozy touch underfoot.
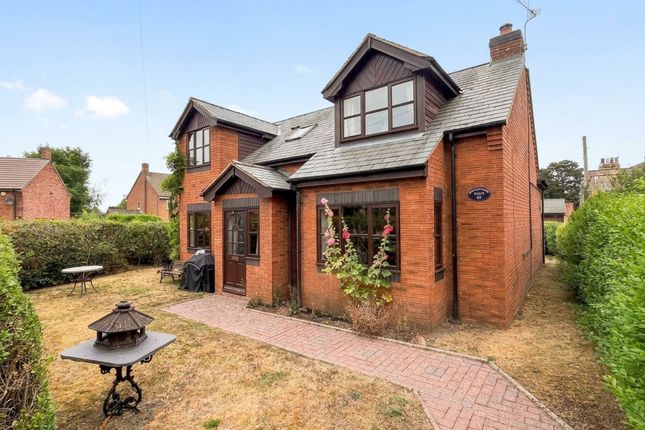
Complete with a wall-mounted radiator, ceiling pendant lighting, and a timber ceiling hatch providing access to additional storage space Exterior Approached via a generous tarmac courtyard providing ample off-road parking for multiple vehicles alongside access to the integrated garage, this attractive brick and stone barn conversion enjoys a highly desirable position with views over neighbouring countryside.
To the rear, the private garden features a paved patio area ideal for outdoor dining, raised wooden decking steps leading directly into the living room, and a lawned area dotted with mature trees and established shrubs.
Enclosed by a combination of timber fencing and post-and-rail hedgerows bordering open fields, the outdoor space offers a tranquil and scenic backdrop to this charming single-storey home.
Skillington Skillington is ideally located between the Vale of Belvoir and Rutland Waters. It is 30 minutes from the City of Nottingham and 20 minutes from the picturesque town of Stamford.
The railway station at Grantham offers an easy commute to London in 1 hour 5 minutes to Kings Cross.
Agents Note Please note these particulars may be subject to change and must not be relied upon as an entirely accurate description of the property.
Although these particulars are thought to be materially correct, their accuracy cannot be guaranteed and they do not form part of any contract.
Some measurements are overall measurements and others are maximum measurements. All services and appliances have not and will not be tested.
Note Newton Fallowell and our partners provide a range of services to buyers, although you are free to use an alternative provider.
If you require a solicitor to handle your purchase and/or sale, we can refer you to one of the panel solicitors we use. We may receive a fee of up to £300 if you use their services.
If you need help arranging finance, we can refer you to the Mortgage Advice Bureau who are in-house. We may receive a fee of £300 if you use their services.
For more information please call in the office or telephone . Anti-Money Laundering Checks We are required by law to conduct anti-money laundering checks on all those selling or buying a property.
Whilst we retain responsibility for ensuring checks and any ongoing monitoring are carried out correctly, the initial checks are carried out on our behalf by Lifetime Legal who will contact you once you have agreed to instruct us in your sale or had an offer accepted on a property you wish to buy.
The cost of these checks is £62 (incl. VAT), which covers the cost of obtaining relevant data and any manual checks and monitoring which might be required.
This fee will need to be paid by you in advance of us publishing your property (in the case of a vendor) or issuing a memorandum of sale (in the case of a buyer), directly to Lifetime Legal, and is non-refundable.
We will receive some of the fee taken by Lifetime Legal to compensate for its role in the provision of these checks
Value & comps
No previous sales on record.
Returns
Set an offer; the calculator follows it.
We're still gathering serviced-accommodation data for this area.
Archie refurb estimate: a Pro feature
0.0% below asking
This is not financial or investment advice. Prop AI Deals is not authorised by the Financial Conduct Authority (FCA) to provide investment advice.
All investment calculators, property analyses, and AI-generated insights are for informational purposes only. Property investment carries risk and may result in financial loss. All calculations should be independently verified and you should consult with FCA-authorised financial advisers before making any investment decisions.
Past performance does not guarantee future results. Tax implications vary by individual circumstances.
Deal
Properties like this can earn 2–3x BTL yields when converted to HMO, with retrofit costs around £10k/room. Sign in to see the full tier, yield projection, and cost breakdown.
Commercial properties like this can earn 30-50% higher yields when converted to residential under Class MA / Q / P / PA, with prior approval costing ~GBP 96/unit. Sign in to see the recommended route, yield uplift, and cost breakdown.
BRRR-suited properties can recycle 80-100% of investor capital on refi, leaving a high-yielding rental with most of the money out. Sign in to see the refurb cost stack, ARV projection, and refinance maths.
Detached + large garden = sub-division play. Pro tier unlocks the tier badge, plot size, uplift estimate, and regional land benchmark.
Short-lease flats trade at deep discount, but extending under the 1993 Act often costs far less than the discount. Pro tier unlocks the tier badge, premium breakdown, long-lease ARV and arbitrage maths.
See projected short-stay revenue vs a vanilla BTL for this property.
See real sub-let margins (HMO room rates & SA nightly rates) vs the landlord rent.
Area
Agent & docs

FAQ
About The Old Forge, Grantham
Explore nearby