We've tightened what earns a Pursue. A home now needs a published valuation, a strategy that still makes money after real running costs and lender stress tests, and no listing problems that would stop a mortgage. You'll see fewer Pursues, and each one has been checked harder.
See how verdicts work4-bedroom detached house · DA13 0PH
For saleReduced £25k (−3.7%) on 10 AugListed 272 days
Opportunity summary
See Archie’s verdict, returns by strategy and what to check before viewing.
About
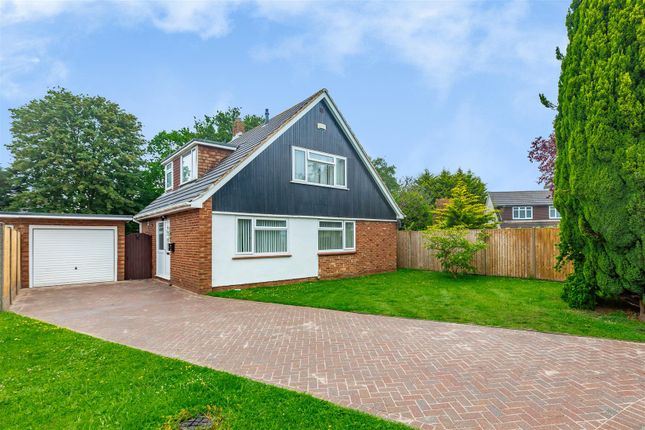
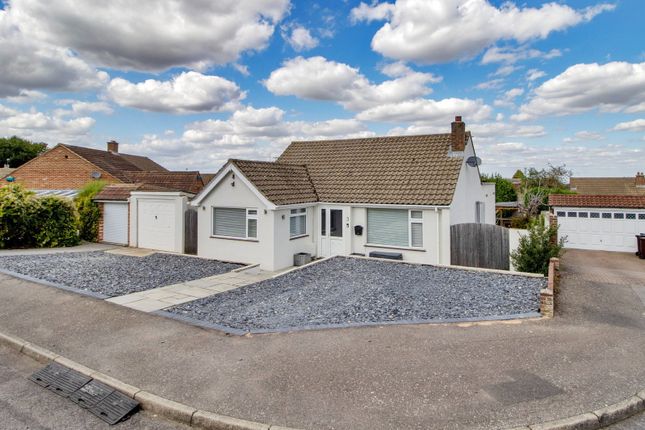
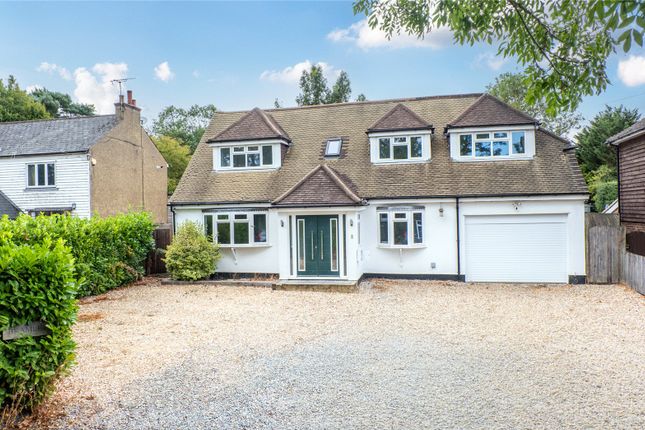
Guide price £700,000 - £750,000 Tucked away in a quiet cul-de-sac in the heart of Meopham, this detached family home delivers more than first meets the eye.
Extended three times, the downstairs footprint offers the kind of open-plan living and entertaining space rarely found at this price point in the area.
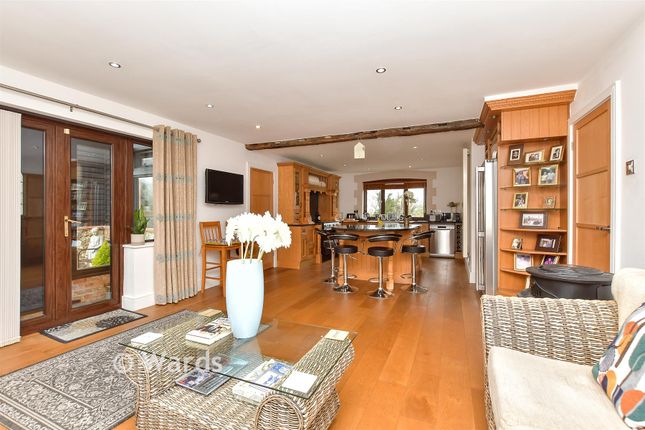
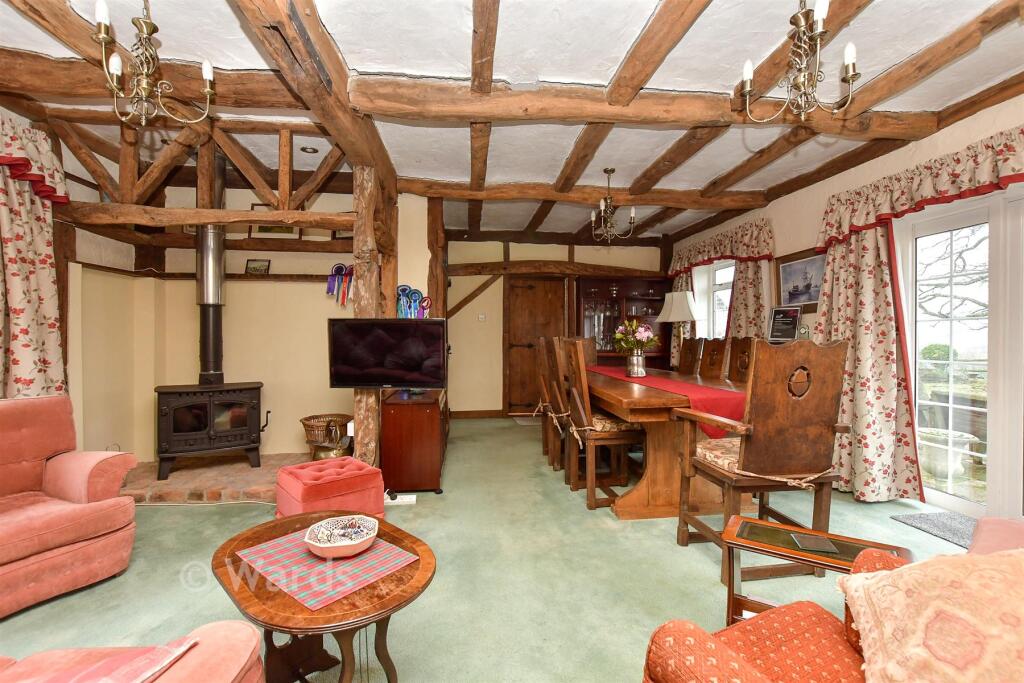
At its heart is a light filled kitchen dining living hub, anchored by a striking central island and open fireplace.
The centre of the room is the open fire itself - spectacular when lit, creating a focal point for cosy winter evenings.
Around it, windows and doors flood the space with natural light, giving the room a bright, airy feel year-round.
Four ovens, a built-in microwave and seamless stone worktops make hosting effortless, while bi-fold doors open straight onto the garden for that coveted indoor–outdoor flow.
It's a space made for Christmases, birthdays, Sunday suppers and long summer evenings.
The most recent rear extension was built to full bedroom specification, giving you a ready-made fourth bedroom on the ground floor.
Alternatively, it works perfectly as a playroom, office, snug or guest suite.
Ideal for teenage children craving their own space or elderly parents looking to move in, alternatively it is an ideal space to work from home or to use as a children's playroom to hide away the toys.
The garage remains intact and practical, while a smart utility room and stunning downstairs shower room complete the ground floor, designed with modern family life in mind.
Upstairs you'll find two doubles, a single, and a family bathroom with separate WC. The layout reflects the home's original footprint - but that's precisely what makes this property stand out.
The extensions were built with future growth in mind, with foundations already in place for a full second storey.
With plans drawn up (STPP), you could expand into a 5-6 bedroom home, future-proofing your investment and unlocking long-term value.
Outside, the corner-plot garden gives children plenty of room to play and adults space to entertain in privacy.
And tucked away at the rear is a true hidden gem, a private gate leading directly to Meopham Lawn Tennis Club.
With agreement from the club (as currently in place), the new owners could enjoy the rare convenience of stepping from their garden straight onto the courts.
Add driveway parking for several cars, an EV charger, and walking-distance access to sought-after schools, countryside walks and Meopham station, and this is a home that works beautifully today - with room to grow tomorrow.
Meopham is a beautiful village in North Kent, surrounded with rolling countryside, village pubs, gorgeous parks and an abundance of transport connections and schools.
Meopham Community Academy and Meopham Secondary School are only 10/15 minutes walking distance away, as well as Busy Bees nursery and Mini Meophams for those pre school children.
There is a bus link available to both Gravesend Grammar School for Boys and Mayfield Grammar for Girls.
Meopham offers a real community feel with a village hall, doctors, dentist, chemist and library together with the Meopham Windmill.
There is a small parade of shops where you will find a Tesco local and Costcutter perfect for those day to day essentials together with hairdressers, various restaurants and coffee shops.
Meopham Green is close by where you will find The Cricketers pub, Minel restaurant and Meopham Cricket Club, as well as Meopham Tennis Club.
The A2 motorway is only a 10 minute drive providing excellent links to the M25 and the A20 is 15 minutes drive away. Meopham train station is approximately 1.5 miles away.
Ebbsfleet train station and Gravesend train station are 15 minutes drive away. Each servicing different parts of London and the coast bound trains.
Accommodation Entrance porch Dining room 6.53m x 4.8m (21'5" x 15'9") Reception room 7.26m x 4.19m (23'10" x 13'9") Kitchen/Dining room 6.25m x 3.63m (20'6" x 11'11") Utility room 2.95m x 2.03m (9'8" x 6'8") Bedroom4/Office room 4.6m x 2.44m (15'1" x 8'0") 1st Floor Bedroom 1 4.01m x 3.58m (13'2" x 11'9") Bedroom 2 3.58m x 2.31m (11'9" x 7'7") Bedroom 3 2.77m x 2.24m (9'1" x 7'4") Bathroom 2.08m x 1.65m (6'10" x 5'5") Separate toilet Tenure: Freehold Council Tax Band: F
Value & comps
No previous sales on record.
See the independent valuation, upside vs guide, and per-strategy max bid for this lot. Sign in to see it.
Returns
Set an offer; the calculator follows it.
We're still gathering serviced-accommodation data for this area.
Archie refurb estimate: a Pro feature
0.0% below starting price
This is not financial or investment advice. Prop AI Deals is not authorised by the Financial Conduct Authority (FCA) to provide investment advice.
All investment calculators, property analyses, and AI-generated insights are for informational purposes only. Property investment carries risk and may result in financial loss. All calculations should be independently verified and you should consult with FCA-authorised financial advisers before making any investment decisions.
Past performance does not guarantee future results. Tax implications vary by individual circumstances.
Deal
Properties like this can earn 2–3x BTL yields when converted to HMO, with retrofit costs around £10k/room. Sign in to see the full tier, yield projection, and cost breakdown.
Commercial properties like this can earn 30-50% higher yields when converted to residential under Class MA / Q / P / PA, with prior approval costing ~GBP 96/unit. Sign in to see the recommended route, yield uplift, and cost breakdown.
BRRR-suited properties can recycle 80-100% of investor capital on refi, leaving a high-yielding rental with most of the money out. Sign in to see the refurb cost stack, ARV projection, and refinance maths.
Detached + large garden = sub-division play. Pro tier unlocks the tier badge, plot size, uplift estimate, and regional land benchmark.
Short-lease flats trade at deep discount, but extending under the 1993 Act often costs far less than the discount. Pro tier unlocks the tier badge, premium breakdown, long-lease ARV and arbitrage maths.
See projected short-stay revenue vs a vanilla BTL for this property.
See real sub-let margins (HMO room rates & SA nightly rates) vs the landlord rent.
Area
Agent & docs

FAQ
About 4, Grenville Close, Gravesend
Explore nearby