2-bedroom terraced house · SK10 5HN
For saleListed 36 days
Opportunity summary
See Archie’s verdict, returns by strategy and what to check before viewing.
About
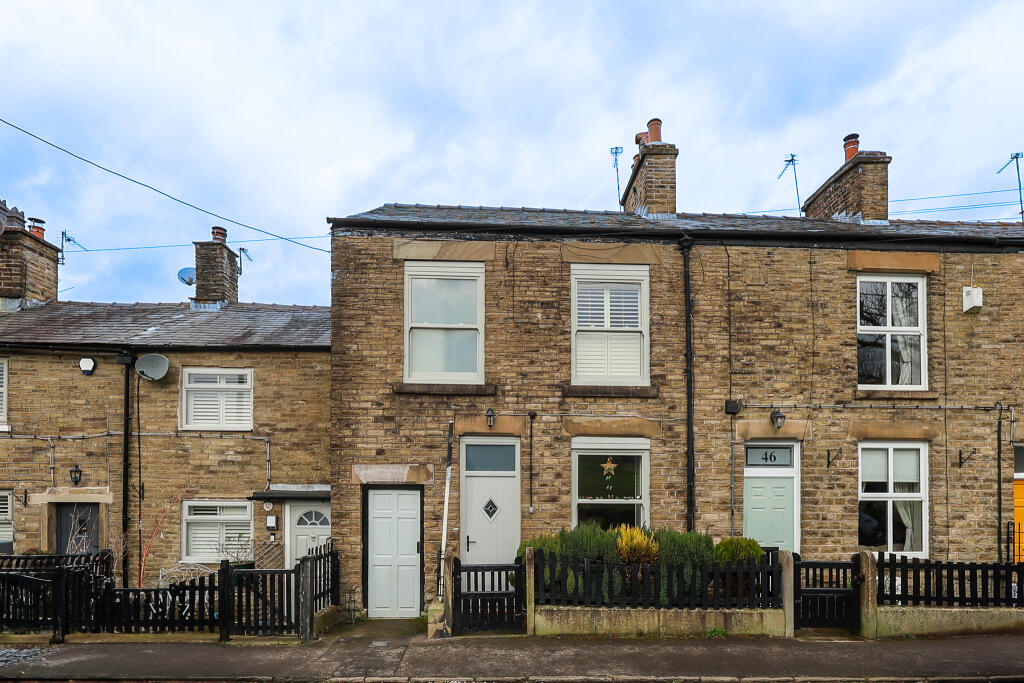
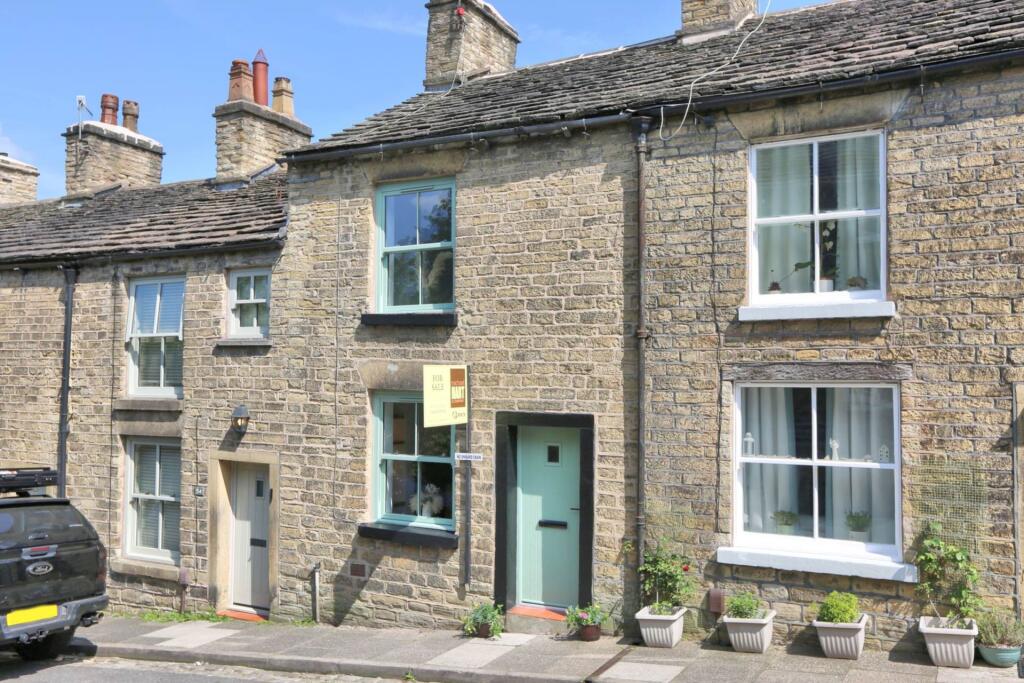
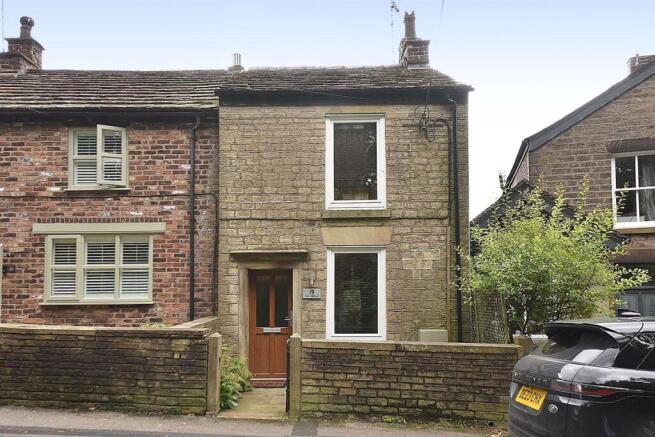
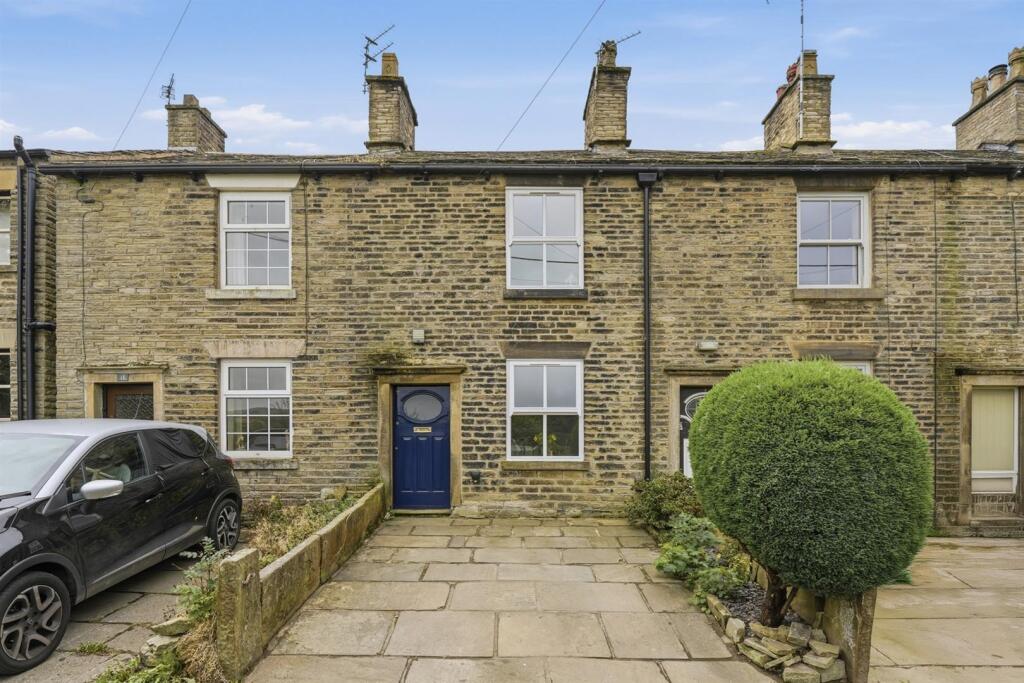
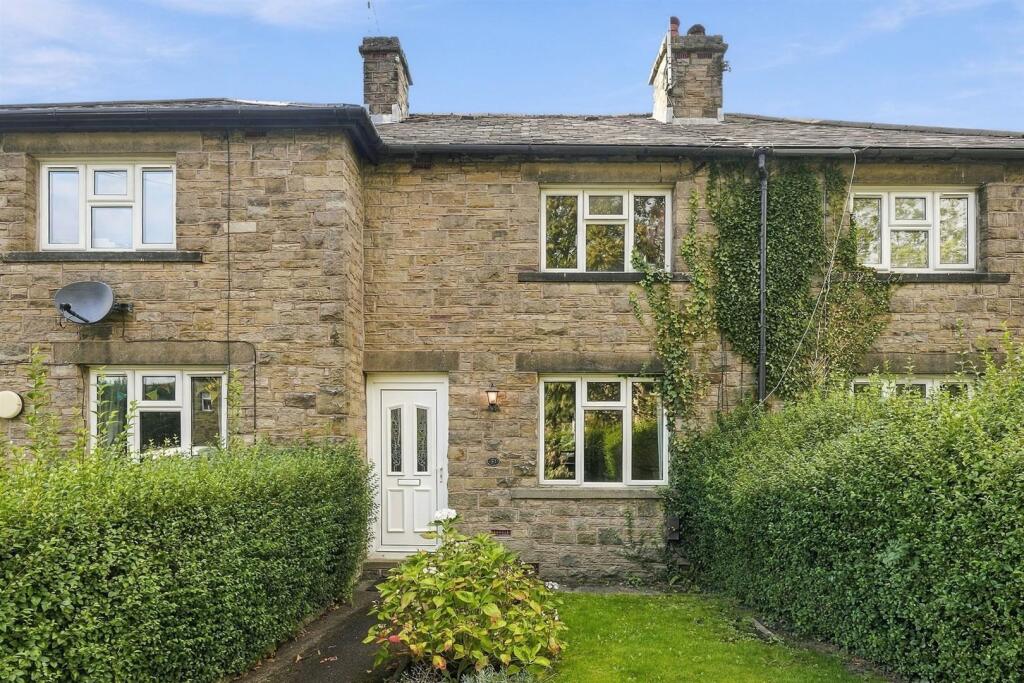
A beautifully presented, charming cottage with attractive modern appointments combining with those features of a more traditional manner associated with the origins of the property, such as sash windows and open fire.
The cottages of Long Row, Lowerhouse have an interesting backwater location, and were built for the workers of Lowerhouse Mill by the owners of the Mill, the Greg family.
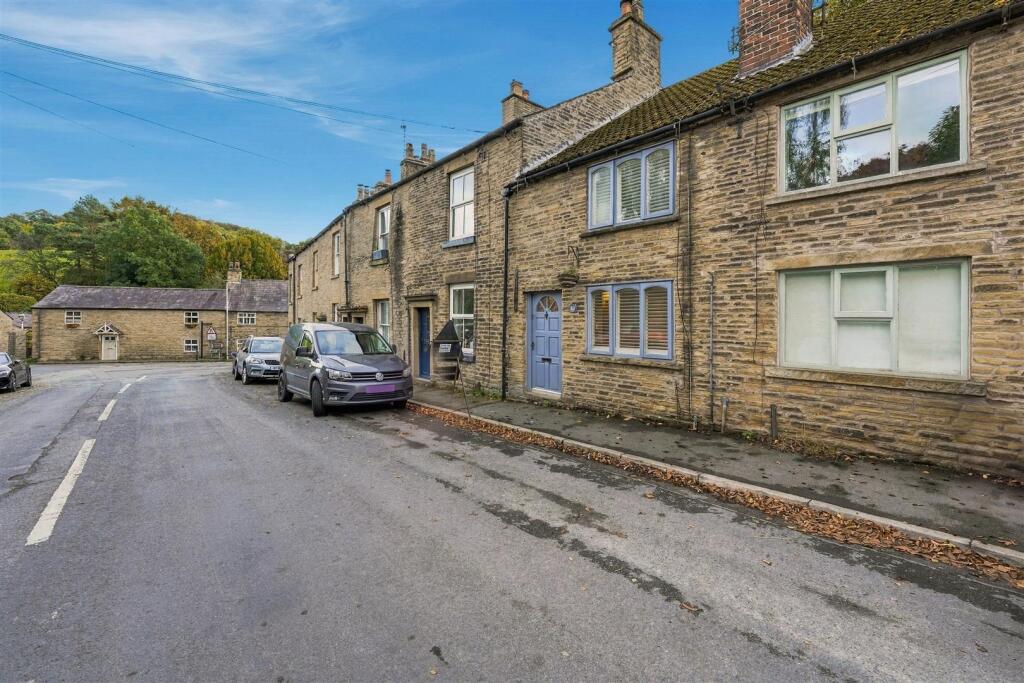
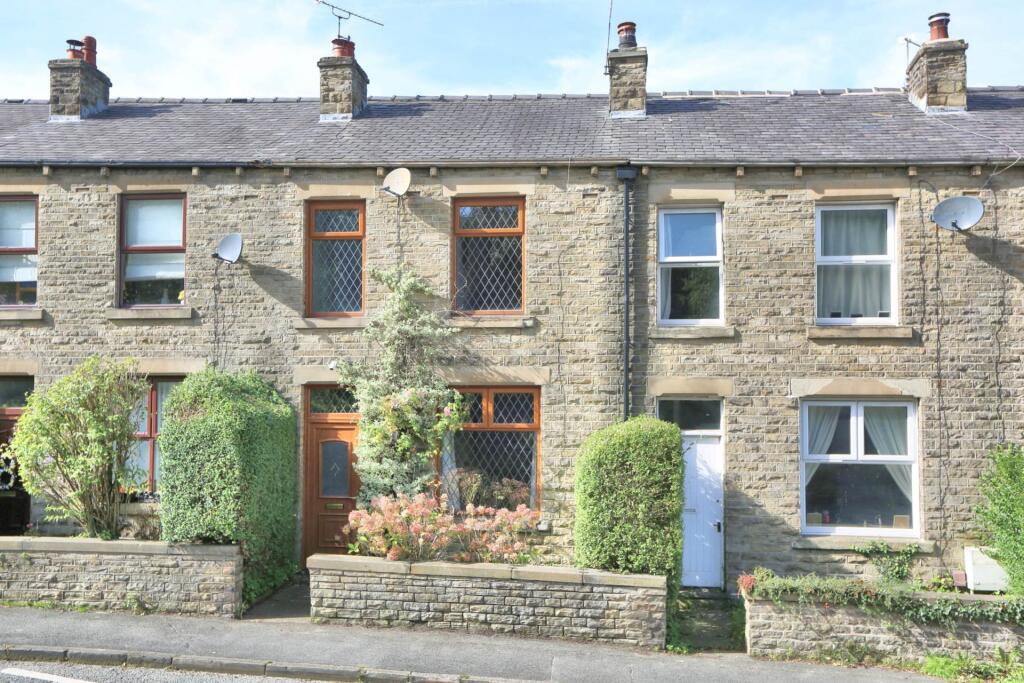
The cottages have stone elevations under a slate roof and sit within private gardens to front and rear.
There is footpath access to the front, and a small track running along the end of the rear gardens provides access to private off road parking at the end of the south facing rear gardens.
There is a lovely aspect to the rear over open ground behind Long Row. To the ground floor is a well presented, cosy lounge with open fire and dining kitchen.
To the rear is the low maintenance and private garden. To the first floor are two bedrooms and bathroom.
There are primary schools, shops, pubs and bus services all within walking distance as well as fields around the nearby river Dean.
There are bus services from nearby stops with services running into Macclesfield where there are a comprehensive range of shops and a mainline rail station.
Manchester Airport and the Northwest motorway network can be accessed within a radius of 11 miles.
The accommodation has gas fired central heating and comprises in more detail:- GROUND FLOOR LOUNGE 13`0` x 12`5` (3.97m x 3.81m) Open fire in attractive stone surround and hearth.
Central heating radiator. Laminate flooring. DINING KITCHEN 13`0` x 9`4` (3.96m x 2.88m) Fitted with units to floor and wall incorporating stainless steel sink and drainer.
Space and plumbing for washing machine. Central heating radiator. Part tiled. Door to back garden. Stairs from the Dining Kitchen lead to:- FIRST FLOOR LANDING Loft access. BEDROOM NO.
1 13`0` x 10`4` (3.98m x 3.18m) Central heating radiator. BEDROOM NO. 2 11`8` x 5`9` (3.60m x 1.80m) central heating radiator. BATHROOM Fitted with white three piece suite.
Low level WC, Washbasin in vanity unit and panelled bath with overhead shower. Fully tiled. OUTSIDE: As previously mentioned. Private garden to the rear with parking beyond.
SERVICES: All main services are connected. COUNCIL TAX: Band C` PRICE: £250,000 VIEWING: By appointment with the AGENTS Michael Hart & Company.
DIRECTIONS: From our Bollington Office travel along Wellington Road towards Pott Shrigley. Turn first left into Albert Road and continue towards the end.
Turn left into Moss Brow and a footpath leading to 13 Long Row will be found on the left hand side.
ENERGY RATINGS: EPC rating D` Directions DIRECTIONS: From our Bollington Office travel along Wellington Road towards Pott Shrigley. Turn first left into Albert Road and continue towards the end.
Turn left into Moss Brow and a footpath leading to 13 Long Row will be found on the left hand side. Notice Please note we have not tested any apparatus, fixtures, fittings, or services.
Interested parties must undertake their own investigation into the working order of these items. All measurements are approximate and photographs provided for guidance only.
Value & comps
No previous sales on record.
Returns
Set an offer; the calculator follows it.
We're still gathering serviced-accommodation data for this area.
Archie refurb estimate: a Pro feature
0.0% below asking
This is not financial or investment advice. Prop AI Deals is not authorised by the Financial Conduct Authority (FCA) to provide investment advice.
All investment calculators, property analyses, and AI-generated insights are for informational purposes only. Property investment carries risk and may result in financial loss. All calculations should be independently verified and you should consult with FCA-authorised financial advisers before making any investment decisions.
Past performance does not guarantee future results. Tax implications vary by individual circumstances.
Deal
Properties like this can earn 2–3x BTL yields when converted to HMO, with retrofit costs around £10k/room. Sign in to see the full tier, yield projection, and cost breakdown.
Commercial properties like this can earn 30-50% higher yields when converted to residential under Class MA / Q / P / PA, with prior approval costing ~GBP 96/unit. Sign in to see the recommended route, yield uplift, and cost breakdown.
BRRR-suited properties can recycle 80-100% of investor capital on refi, leaving a high-yielding rental with most of the money out. Sign in to see the refurb cost stack, ARV projection, and refinance maths.
Detached + large garden = sub-division play. Pro tier unlocks the tier badge, plot size, uplift estimate, and regional land benchmark.
Short-lease flats trade at deep discount, but extending under the 1993 Act often costs far less than the discount. Pro tier unlocks the tier badge, premium breakdown, long-lease ARV and arbitrage maths.
See projected short-stay revenue vs a vanilla BTL for this property.
See real sub-let margins (HMO room rates & SA nightly rates) vs the landlord rent.
Area
Agent & docs
FAQ
About Long Row, Lowerhouse, Bollington
Explore nearby