We've tightened what earns a Pursue. A home now needs a published valuation, a strategy that still makes money after real running costs and lender stress tests, and no listing problems that would stop a mortgage. You'll see fewer Pursues, and each one has been checked harder.
See how verdicts work3-bedroom house · RH20 4HT
For saleListed 94 days
Opportunity summary
See Archie’s verdict, returns by strategy and what to check before viewing.
About
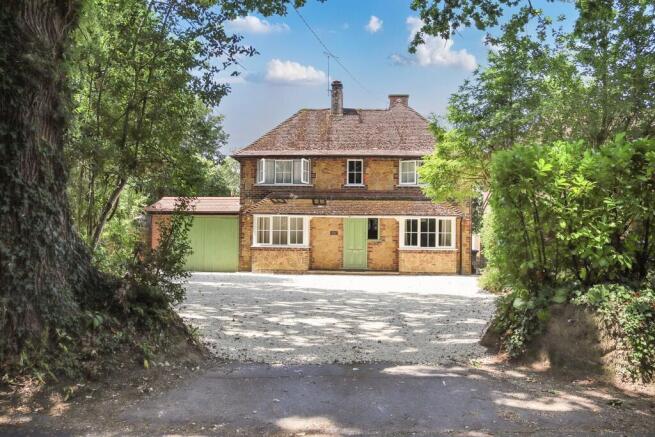
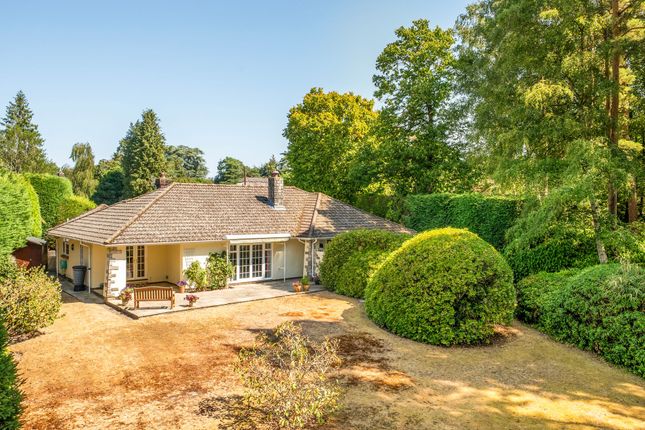
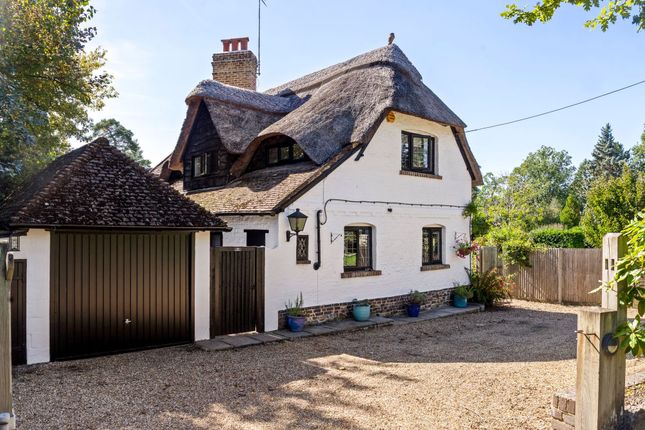
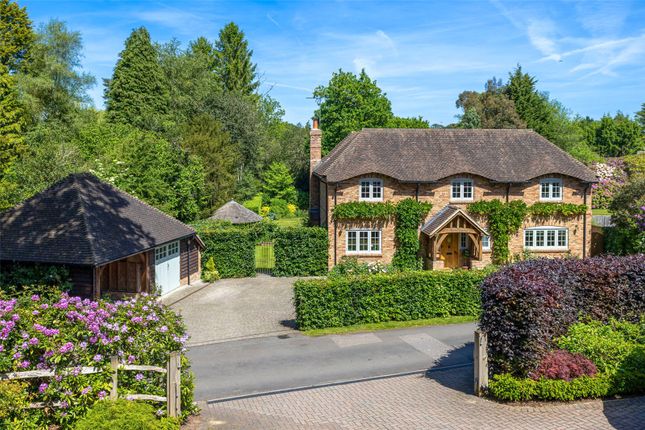
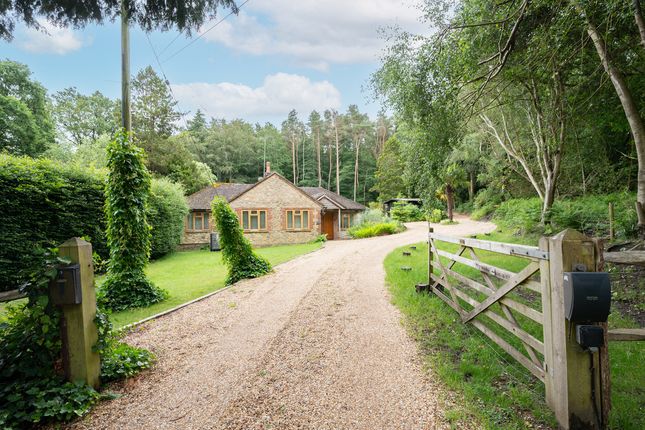
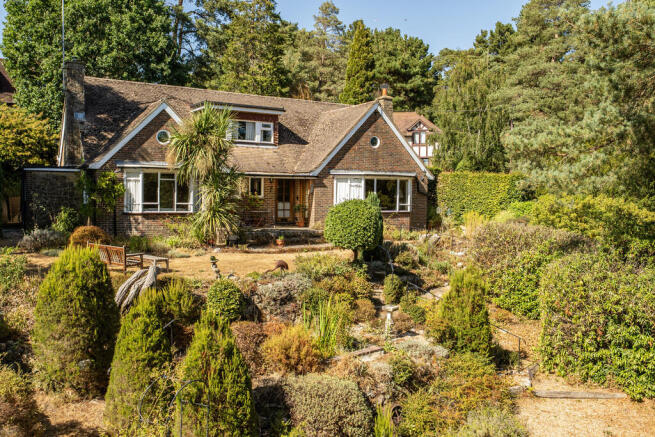
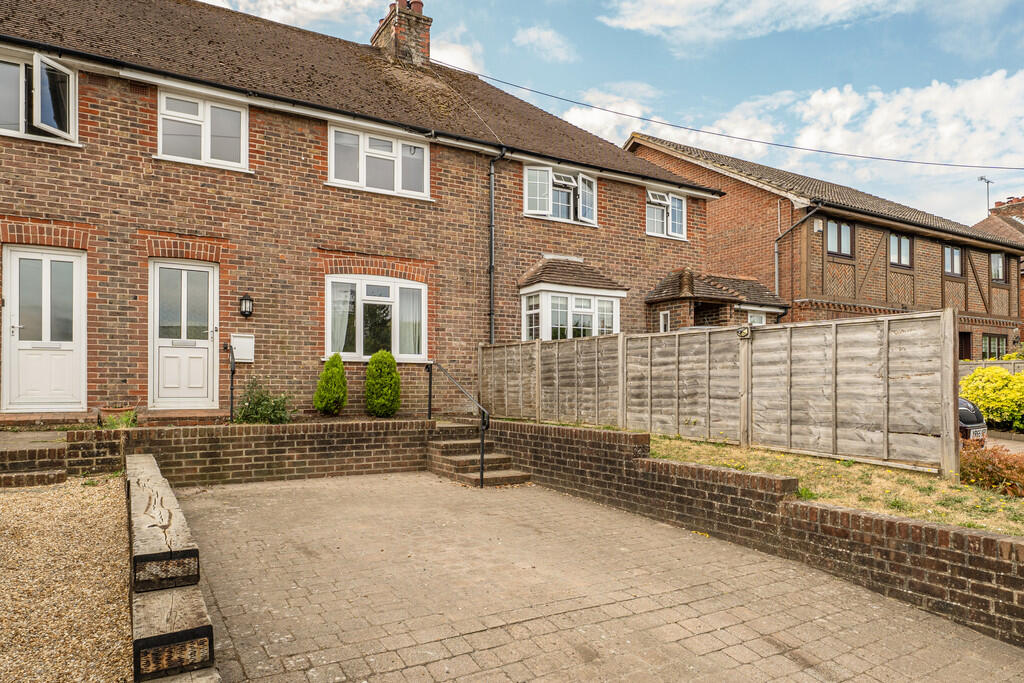
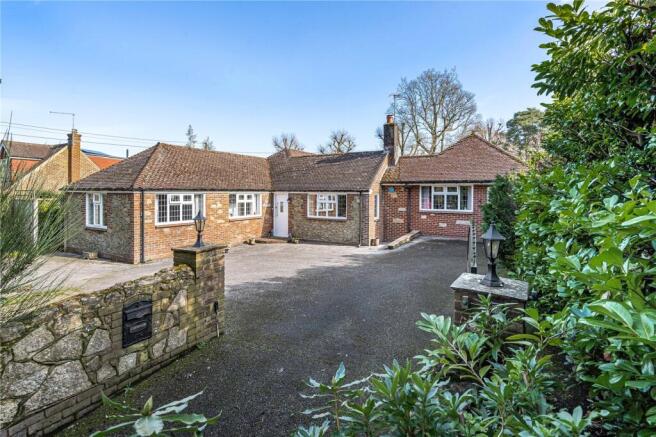
A delightful detached property with a wealth of character details, outbuildings and beautiful gardens, set in a peaceful rural location less than a mile from the centre of the village of Storrington on the edge of the South Downs with adjoining 3.5 acre field available by separate negotiation.
The property features beautifully appointed accommodation with stylish modern fittings.
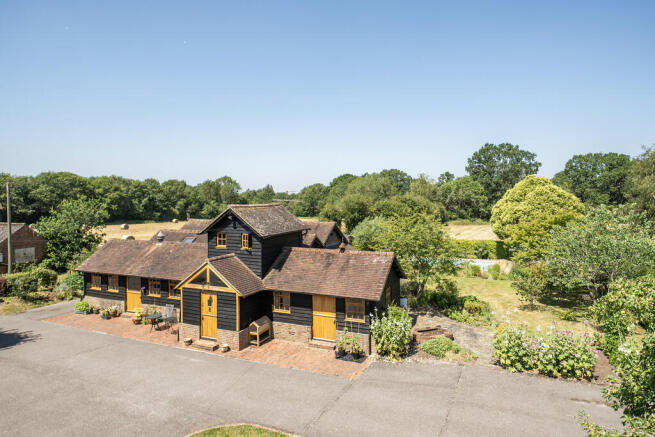
West Barn is a handsome detached home, converted from a former barn and arranged over two light-filled floors, retaining many splendid original features.
Its part-weatherboarded exterior and exposed timber framing inside preserve the building’s character, while elegant contemporary fittings provide a modern touch throughout.
The main reception room is central to the layout and features a stunning double-height vaulted ceiling with exposed timber eaves overhead.
There is wooden flooring, a brick-built fireplace fitted with a log burner, and a step down to the French doors opening onto the rear garden.
Adjoining the reception room on the ground level is the well-equipped, open-plan Poggenpohl kitchen, breakfast and dining area.
The modern kitchen is fitted with sleek units to base and wall level, as well as a breakfast bar and integrated appliances by Miele, which include dual ovens, steam oven, a coffee machine, an induction hob with an extractor hood, plus a dishwasher, washing machine, tumble dryer, large fridge and separate large freezer.
The dining area provides space for a family dining table, with bi-fold doors opening to the rear patio area.
There is one generous double bedroom on the ground level, with an en suite shower room and French doors opening to the garden, while stairs either side of the reception room lead to two further first-floor bedrooms.
These both include en suite bathrooms, while the principal bedroom also benefits from mirrored built-in wardrobes.
The principal bedroom’s en suite bathroom has dual washbasins, a heated towel rail and a stunning freestanding bathtub.
Outside The front entrance is located directly on peaceful Kithurst Farm Road, with parking available on the block-paved driveway at the side, which also leads to the detached double garage and studio or fourth bedroom, which is an ideal space for home working or arts and crafts.
The garden, predominantly at the rear, includes a timber deck behind the studio and a patio adjacent to the house, providing ample space for al fresco dining.
Beyond the terracing there are split-level lawns, dotted with mature trees and established hedgerows, with a further patio towards the end of the garden, as well as views across the fields and towards the village.
Consent was granted (now lapsed) for the erection of a single storey rear link extension including a new entrance door and replacement windows. Ref: Sdnp/22/04510/hous.
The property is situated on the edge of the thriving village of Storrington, which offers a range of facilities including a Waitrose supermarket and wide variety of local shops and businesses.
Being part of the South Downs National Park, the immediate area provides many miles of spectacular walking, cycling and bridle paths.
For more comprehensive shopping and recreational needs the seaside town of Worthing is just under 10 miles to the south, and the historic market town of Horsham just over 14 miles to the north.
The A24 is close by for access to the coast and national motorway networks, and there is an excellent selection of schools in the area.
For rail connections to London, Pulborough station is about five miles away and Billingshurst station about eight miles, both providing services to London Victoria (in about 77 minutes and 72 minutes respectively).
Adjoing the property to the north is a level, fenced 3.5 acre field, which is available by separate negotiation.
Value & comps
No previous sales on record.
Returns
Set an offer; the calculator follows it.
We're still gathering serviced-accommodation data for this area.
Archie refurb estimate: a Pro feature
0.0% below asking
This is not financial or investment advice. Prop AI Deals is not authorised by the Financial Conduct Authority (FCA) to provide investment advice.
All investment calculators, property analyses, and AI-generated insights are for informational purposes only. Property investment carries risk and may result in financial loss. All calculations should be independently verified and you should consult with FCA-authorised financial advisers before making any investment decisions.
Past performance does not guarantee future results. Tax implications vary by individual circumstances.
Deal
Properties like this can earn 2–3x BTL yields when converted to HMO, with retrofit costs around £10k/room. Sign in to see the full tier, yield projection, and cost breakdown.
Commercial properties like this can earn 30-50% higher yields when converted to residential under Class MA / Q / P / PA, with prior approval costing ~GBP 96/unit. Sign in to see the recommended route, yield uplift, and cost breakdown.
BRRR-suited properties can recycle 80-100% of investor capital on refi, leaving a high-yielding rental with most of the money out. Sign in to see the refurb cost stack, ARV projection, and refinance maths.
Detached + large garden = sub-division play. Pro tier unlocks the tier badge, plot size, uplift estimate, and regional land benchmark.
Short-lease flats trade at deep discount, but extending under the 1993 Act often costs far less than the discount. Pro tier unlocks the tier badge, premium breakdown, long-lease ARV and arbitrage maths.
See projected short-stay revenue vs a vanilla BTL for this property.
See real sub-let margins (HMO room rates & SA nightly rates) vs the landlord rent.
Area
Agent & docs

FAQ
About West Barn,, Kithurst Farm Road, Pulborough
Explore nearby