We've tightened what earns a Pursue. A home now needs a published valuation, a strategy that still makes money after real running costs and lender stress tests, and no listing problems that would stop a mortgage. You'll see fewer Pursues, and each one has been checked harder.
See how verdicts work5-bedroom house · TF11 9PB
Listing removedListed 82 days
Opportunity summary
See Archie’s verdict, returns by strategy and what to check before viewing.
About
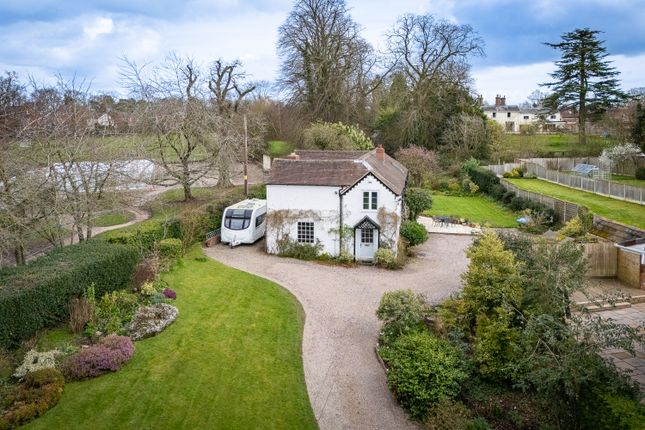
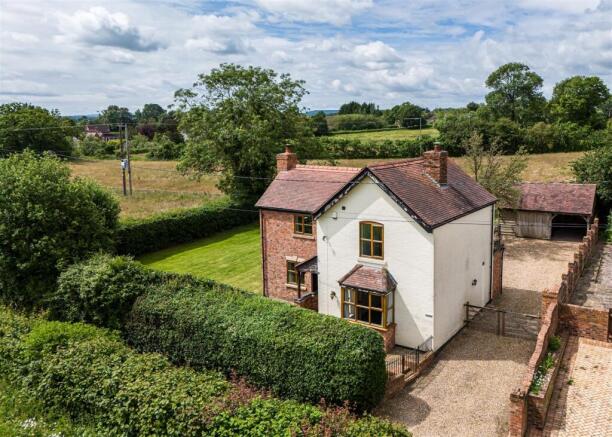
For sale – a Grade II listed detached six-bedroom former manor house, set in a rural position close to Shifnal and offering approximately 3,552 sq ft of accommodation within grounds of at least 0.42 acres.
Dating back to around 1400, this sandstone residence combines extensive period character and alterations, with a good standard of modern comfort, in a setting that enjoys countryside views and convenient access to local amenities.
Shifnal is a well-regarded Shropshire town, known for its traditional High Street, local shops, cafés and restaurants, as well as primary and secondary schooling.
The property’s rural setting provides a sense of seclusion while still allowing practical access to the facilities of Shifnal and nearby centres such as Telford and Wolverhampton.
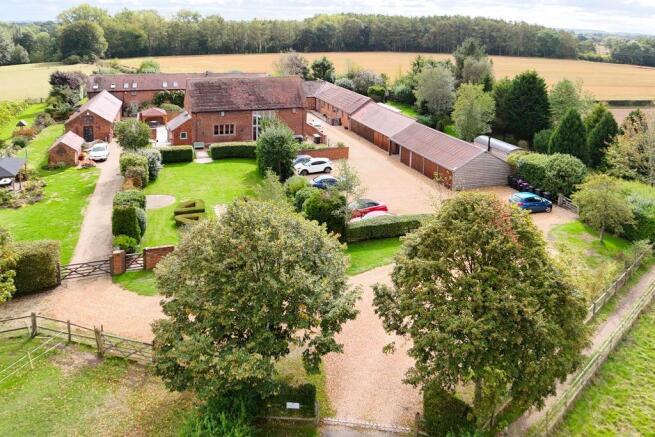
The house is approached via a private driveway into a gated enclosed parking area. As you approach a coach ring provides parking and circulation space in front of the property.
The sandstone construction, long history and elevated position on naturally steep banks all contribute to its distinctive character as a former manor house that has evolved over more than six centuries.
Internally, the accommodation is arranged over three principal levels and is presented in good condition, with many original and historic features retained.
The main reception accommodation includes two well-proportioned rooms.
The principal reception room features a notable fireplace and French doors opening directly onto the gardens, allowing good natural light and a strong connection between inside and out.
A second reception room, used as a drawing room, also has a feature fireplace, and provides an additional flexible living or entertaining space suited to family use or more formal occasions.
The kitchen has been fitted with a range of modern units and offers a well-planned layout that supports everyday family life.
A central kitchen island and granite countertops provide both workspace and informal gathering points.
An Aga stove, integrated appliances and generous natural light add to the practicality of the room, while the provision of dining space makes it suitable as a combined kitchen/dining area.
An inglenook fireplace forms a striking focal point, tying the modern fit-out back to the building’s origins.
There is access from the kitchen to a WC, supporting the day-to-day use of this part of the house.
Across the two reception rooms and the kitchen, exposed beams, fireplaces and other historic details underline the age and importance of the property, while the layout has been adapted to support contemporary family requirements.
Bedroom accommodation is arranged over two upper levels and is particularly extensive, making this property well suited to families or those who require additional guest or hobby rooms.
There are six bedrooms in total, all of which are described as doubles.
The main bedroom is a generous master suite that benefits from a large en-suite bathroom (including a free standing bath, shower enclosure and his & her sinks.) It also has a character fireplace, providing a clear link to the building’s historic fabric.
The combination of modern en-suite convenience and period detail illustrates the sensitive nature of the improvements made to the house over time.
Bedrooms two, three, four, five and six are all described as double rooms, allowing considerable flexibility in their use.
They could be arranged as family bedrooms, guest rooms, home office spaces or additional reception areas according to individual needs, while still retaining ample sleeping capacity.
The property has also been used as an air bnb in the past allowing for substantial income.
The property has two further bathrooms in addition to the en-suite to the master bedroom, supporting comfortable day-to-day living for a larger household.
One bathroom, situated on the first floor, is fitted with a corner bath with shower over, toilet and wash basin.
The second bathroom features a shower enclosure, toilet and wash basin, together with exposed brickwork that introduces additional visual interest and character.
The EPC rating is E and the property falls within Council Tax Band C. Externally, the grounds are of particular note, reflecting the site’s long development as a historic estate.
The gardens extend to a minimum of 0.42 acres and retain a structure that has evolved from medieval origins through Tudor and later landscaping.
Areas of lawn, mature trees and more formal planting combine to create a setting that is both attractive and in keeping with the manor’s heritage.
The elevated position of the house and the surrounding banks reinforce its original defensive siting and provide countryside views over the immediate rural landscape.
Within the grounds stands a hexagonal sandstone built structure, understood to date from the early 17th century and a rare surviving garden feature of its type.
This structure, often referred to historically as a summerhouse, occupies a sloping part of the garden and offers a distinctive vantage point over the property and its surroundings.
Its presence adds an additional layer of interest for buyers with an appreciation of period buildings and garden history.
Interestingly this structure also has two levels making it ideal for storage or as a man cave.
The wider site has historically included water features and ancillary buildings, with the area around the house retaining a strong sense of its former status as a manorial centre in Shropshire.
Given its scale, layout and setting, this detached Grade II listed former manor house is well suited to families seeking substantial accommodation in a historic building, together with gardens of a size that support outdoor recreation and enjoyment without being unmanageable.
The combination of six bedrooms, two reception rooms, a well-specified kitchen with dining space, multiple bathrooms and extensive grounds makes it a notable opportunity within this sought-after part of Shropshire.
EPC Rating: E Location The location offers the advantages of a rural setting while still allowing ready access to Shifnal and beyond.
Shifnal provides a selection of independent shops, supermarkets, public houses, cafés and everyday services, making it a practical base for families.
There are parks and open spaces in and around the town, offering walking routes and recreational opportunities amidst the Shropshire countryside.
For rail travel, Shifnal railway station provides services along the Shrewsbury–Birmingham line.
Trains from Shifnal typically run to Shrewsbury in around 25–30 minutes and to Birmingham New Street in approximately 40–45 minutes (services and times vary), offering useful connections for commuting, shopping or leisure.
Road access is also a feature of the area, with routes towards Telford, Wolverhampton and the wider West Midlands conurbation, as well as further into rural Shropshire.
Garden Extensive walled gardens provide exceptional space for entertaining and events.
An hexagonal gazebo (grade II listed) gives an additional feature, whilst a large coach rings gives the manor house a very exclusive feel.
Just imagine your favourite vehicles parked around the grounds of this exceptional manor house. Parking - Off Street Multiple off street parking spaces available beyond a gated driveway.
Value & comps
No previous sales on record.
Returns
Set an offer; the calculator follows it.
We're still gathering serviced-accommodation data for this area.
Archie refurb estimate: a Pro feature
0.0% below asking
This is not financial or investment advice. Prop AI Deals is not authorised by the Financial Conduct Authority (FCA) to provide investment advice.
All investment calculators, property analyses, and AI-generated insights are for informational purposes only. Property investment carries risk and may result in financial loss. All calculations should be independently verified and you should consult with FCA-authorised financial advisers before making any investment decisions.
Past performance does not guarantee future results. Tax implications vary by individual circumstances.
Deal
Properties like this can earn 2–3x BTL yields when converted to HMO, with retrofit costs around £10k/room. Sign in to see the full tier, yield projection, and cost breakdown.
Commercial properties like this can earn 30-50% higher yields when converted to residential under Class MA / Q / P / PA, with prior approval costing ~GBP 96/unit. Sign in to see the recommended route, yield uplift, and cost breakdown.
BRRR-suited properties can recycle 80-100% of investor capital on refi, leaving a high-yielding rental with most of the money out. Sign in to see the refurb cost stack, ARV projection, and refinance maths.
Detached + large garden = sub-division play. Pro tier unlocks the tier badge, plot size, uplift estimate, and regional land benchmark.
Short-lease flats trade at deep discount, but extending under the 1993 Act often costs far less than the discount. Pro tier unlocks the tier badge, premium breakdown, long-lease ARV and arbitrage maths.
See projected short-stay revenue vs a vanilla BTL for this property.
See real sub-let margins (HMO room rates & SA nightly rates) vs the landlord rent.
Area
Agent & docs

FAQ
About Manor House, Shifnal
Explore nearby