We've tightened what earns a Pursue. A home now needs a published valuation, a strategy that still makes money after real running costs and lender stress tests, and no listing problems that would stop a mortgage. You'll see fewer Pursues, and each one has been checked harder.
See how verdicts work5-bedroom house · EH33 2FG
Sold STCReduced £15k (−3.3%) on 20 JunListed 357 days
Opportunity summary
See Archie’s verdict, returns by strategy and what to check before viewing.
About
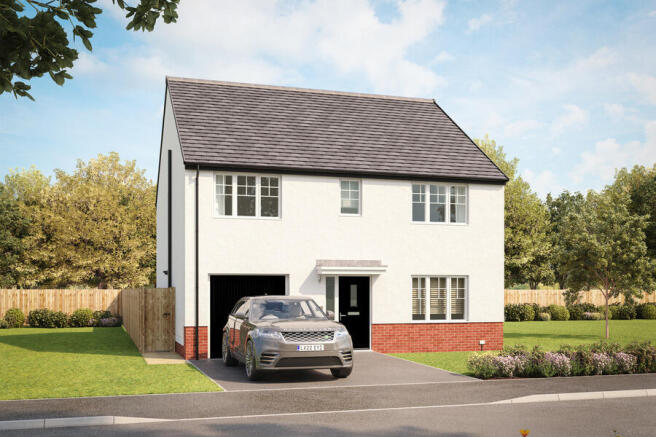
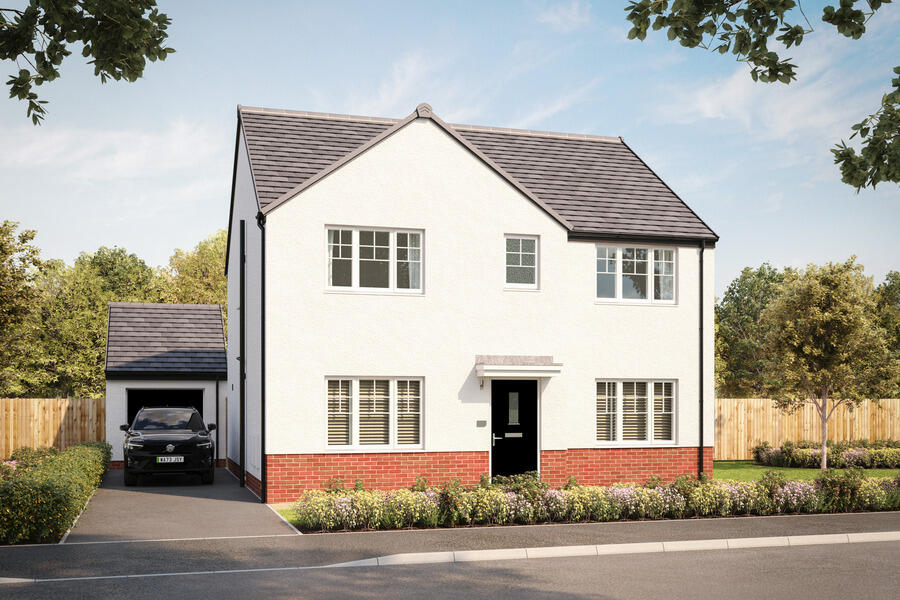
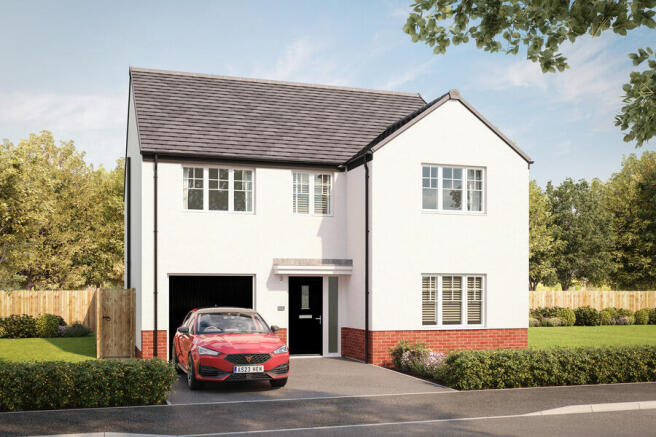
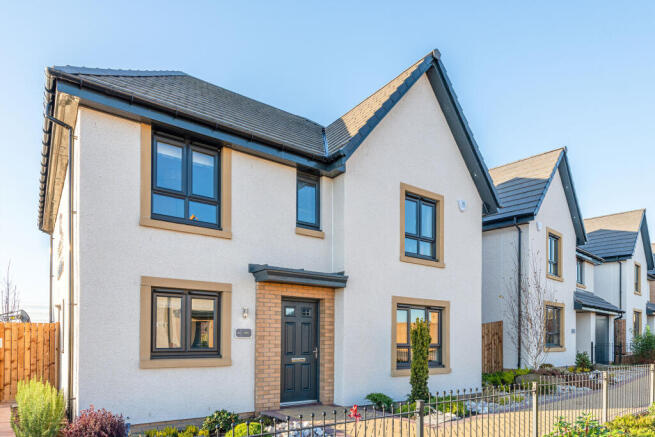
Welcome to an exclusive five/six-bedroom executive detached house which is beautifully presented throughout, offering modern neutral interiors and high-quality finishings, as well as secure private parking and a fully-enclosed garden.
Presented in move-in condition, this modern five/six-bedroom detached house is an outstanding family home that offers a wealth of interior space.
It includes a large living room, an exceptional open-plan kitchen and reception area, and two en-suites, a WC, and a four-piece family bathroom.
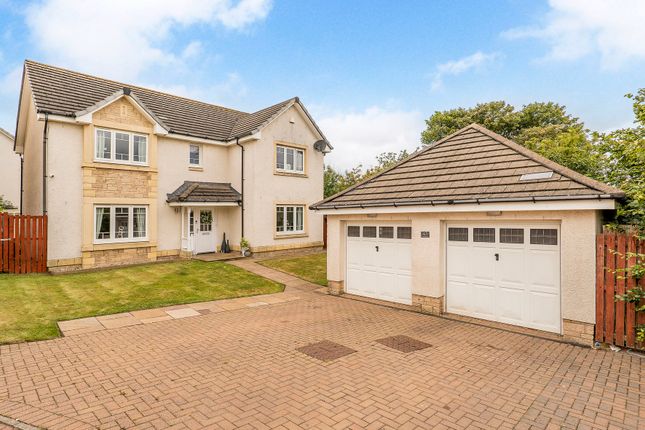
The generous living space is accompanied by private parking for two cars and a lovely rear garden with an office outbuilding.
Forming part of a sought-after contemporary development, the home has a family-friendly location too, set on the rural fringes of Tranent.
It enjoys open countryside on the doorstep and remains within easy driving distance of all the town offers. It is a fantastic setting for families.
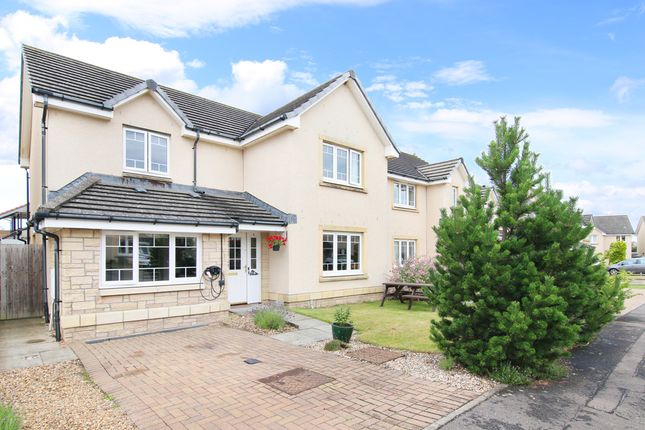
Entrance – Welcome to 19 Smith Wynd Nestled behind a neat front garden that adds to the home's kerb appeal, the main door welcomes you in to a bright hall with understairs storage and a convenient WC.
Neutral styling and a sharp eye for detail provide a wonderful introduction, offering a glimpse of the high-quality interiors to follow.
Reception rooms – A haven for unwinding and socialising The living room is a haven for unwinding and socialising.
It has a large footprint to accommodate a generous choice of comfy sofas and it is bathed in natural light from a south-facing box bay window, framing open views over the surrounding countryside.
Like every aspect of this home, the space is elegantly presented too. It is decorated in crisp white, alongside a subtle accent wall and acoustic wall panels, creating a media focal point.
Kitchen – A stunning open-plan kitchen and reception area Spanning the entire width of the property and lit by a multitude of windows, the open-plan kitchen, dining and family room is nothing short of stunning.
Its substantial footprint (laid with a muted wood-toned floor) offers plenty of space for lounge furniture and a large table and chairs.
The space also extends out into the rear garden via French doors – perfect for entertaining family and friends in the summer.
Meanwhile, the kitchen is neatly zoned behind a breakfast bar, sporting a stylish combination of light grey base and wall cabinets and stone-inspired worktops.
It is generously appointed, and finished with under-unit lighting and a selection of integrated appliances (ceramic hob, extractor hood, double oven, and dishwasher).
A freestanding fridge/freezer is also included, along with a washing machine quietly stored in a neighbouring utility room.
Bedrooms – A wealth of bedrooms offering exceptional versatility The five bedrooms are on the first floor, each room enjoying neutral decor and soft carpets for maximum comfort.
Providing the homeowners with added luxury, the principal bedroom also features two built-in wardrobes and a modern en-suite shower room.
The second double bedroom has the benefit of its own en-suite shower room as well.
Bedroom three is also a double, whilst bedrooms four and five are versatile spaces currently used as children's rooms.
In addition, there is a ground-floor study that can be used as a sixth bedroom if required.
Bathrooms – Two en-suites, a WC, and a four-piece family bathroom Matching the style and standards of the two en-suites and the WC, the first-floor family bathroom is finished in white with tiles around the wet areas.
It has an easy-upkeep floor and a quality four-piece suite, comprised of a toilet, a washbasin, a bath, and a separate shower cubicle.
The property has gas central heating and double-glazed windows ensuring a comfortable environment all year round. Solar roof panels to the southerly-facing front bring greater efficiency.
Garden & Parking – Designed for relaxing and dining Designed for relaxing and dining in the sun, the large rear garden has a low-maintenance setup laid with paving and an artificial lawn.
It is fully enclosed for the safety of pets and children, and it boasts a generous office outbuilding which provides a quiet space for home working, complete with power, lighting, and wifi.
The property also has a private driveway and garage for off-street parking.
Extras: All fitted floor coverings, window blinds, light fittings, integrated kitchen appliances, a freestanding fridge/freezer, and a washing machine to be included in the sale.
EPC rating: B Viewing Gsb EPC Rating EPC rating: B
Value & comps
Land Registry doesn’t cover Scotland or Northern Ireland, so previous sales may not be on record.
Returns
Set an offer; the calculator follows it.
Short-let licence or registration needed
We're still gathering serviced-accommodation data for this area.
Archie refurb estimate: a Pro feature
0.0% below asking
This is not financial or investment advice. Prop AI Deals is not authorised by the Financial Conduct Authority (FCA) to provide investment advice.
All investment calculators, property analyses, and AI-generated insights are for informational purposes only. Property investment carries risk and may result in financial loss. All calculations should be independently verified and you should consult with FCA-authorised financial advisers before making any investment decisions.
Past performance does not guarantee future results. Tax implications vary by individual circumstances.
Deal
Properties like this can earn 2–3x BTL yields when converted to HMO, with retrofit costs around £10k/room. Sign in to see the full tier, yield projection, and cost breakdown.
Commercial properties like this can earn 30-50% higher yields when converted to residential under Class MA / Q / P / PA, with prior approval costing ~GBP 96/unit. Sign in to see the recommended route, yield uplift, and cost breakdown.
BRRR-suited properties can recycle 80-100% of investor capital on refi, leaving a high-yielding rental with most of the money out. Sign in to see the refurb cost stack, ARV projection, and refinance maths.
Detached + large garden = sub-division play. Pro tier unlocks the tier badge, plot size, uplift estimate, and regional land benchmark.
Short-lease flats trade at deep discount, but extending under the 1993 Act often costs far less than the discount. Pro tier unlocks the tier badge, premium breakdown, long-lease ARV and arbitrage maths.
See projected short-stay revenue vs a vanilla BTL for this property.
See real sub-let margins (HMO room rates & SA nightly rates) vs the landlord rent.
Area
Agent & docs

FAQ
About 19, Smith Wynd, Tranent
Explore nearby