We've tightened what earns a Pursue. A home now needs a published valuation, a strategy that still makes money after real running costs and lender stress tests, and no listing problems that would stop a mortgage. You'll see fewer Pursues, and each one has been checked harder.
See how verdicts work4-bedroom detached house · BT79 0FZ
For saleListed 9 days
Opportunity summary
See Archie’s verdict, returns by strategy and what to check before viewing.
About
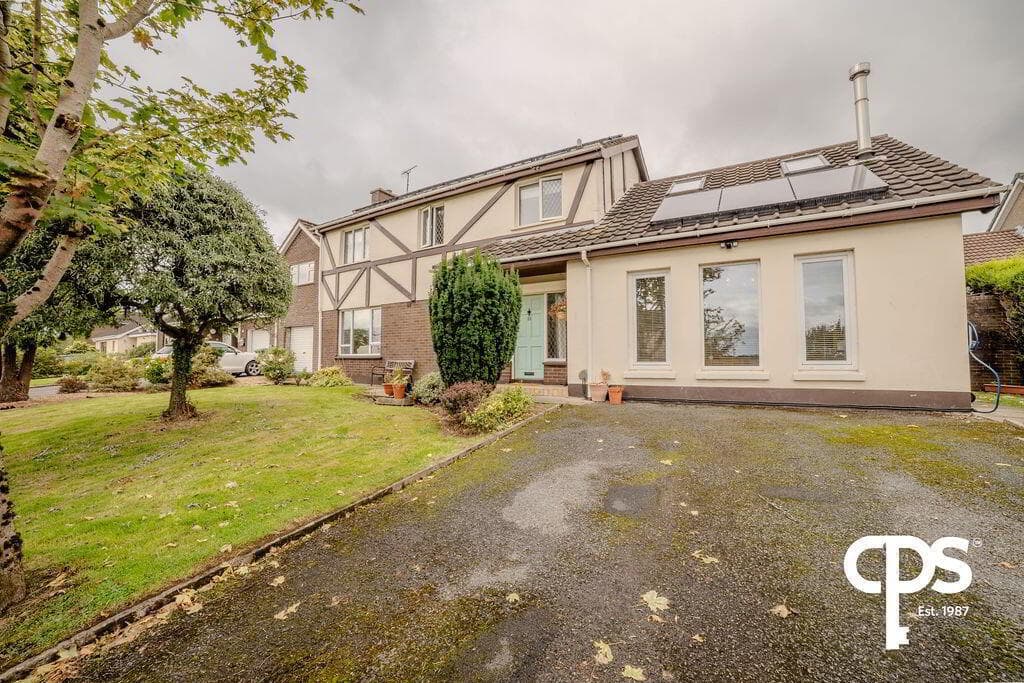
Modern Family Home with Upgraded Kitchen & Extensive Patio Built in 2022, this modern 4 bedroom detached family home extends to approximately 1,860 sq ft (Net Internal Area).
Since moving into the property, the current owners have introduced a range of upgrades and personal touches, including decorative finishes and feature wall coverings.
The interior has also been recently redecorated, bringing a fresh finish throughout.
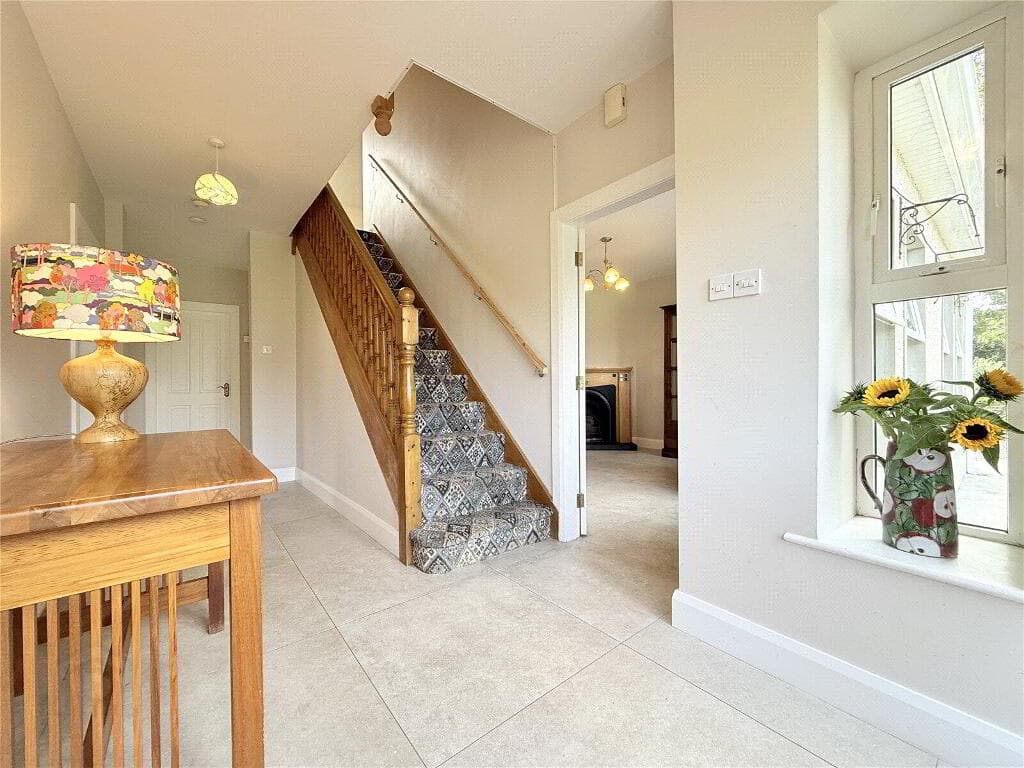
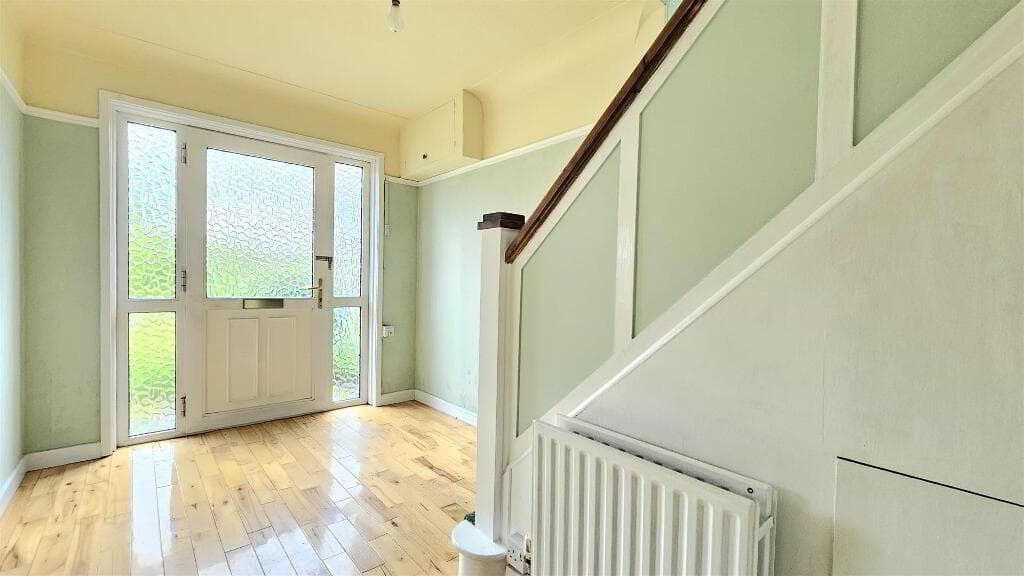
The entrance hall features decorative wall panelling along the staircase, complemented by a mix of contemporary vertical radiators and cast-iron style radiators throughout the property.
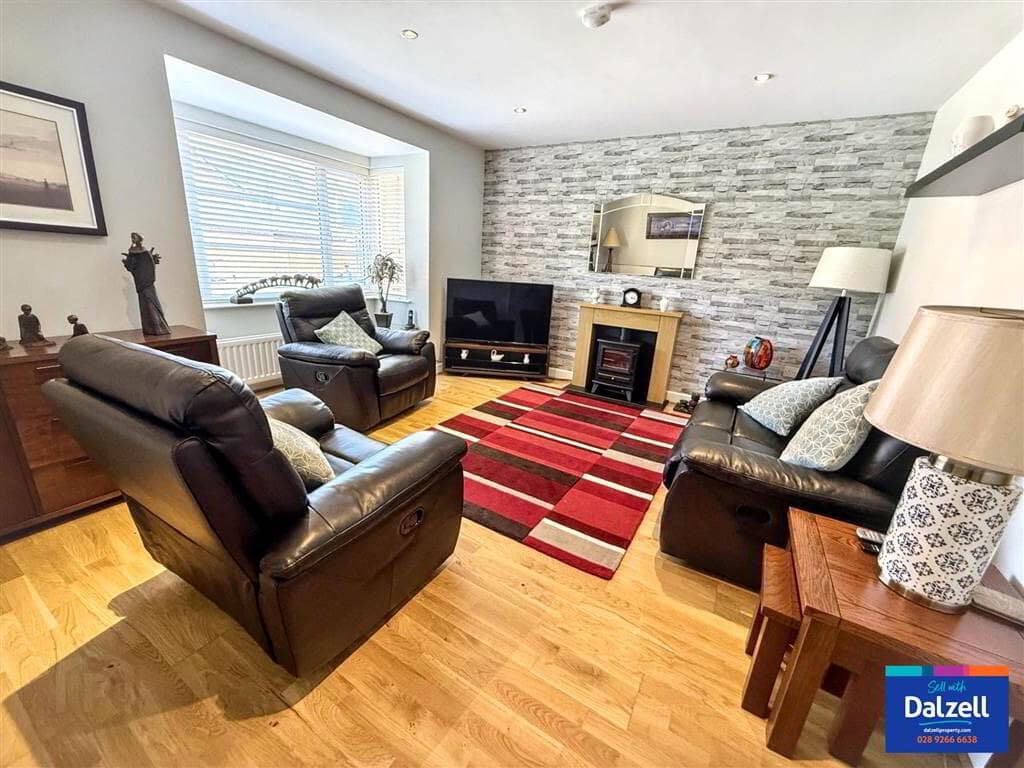
The front living room benefits from a large bay window with excellent views, a decorative fireplace, feature wallpaper and herringbone flooring.
A downstairs bedroom provides useful flexibility, with the option to use the space as a second reception room or study, if preferred.
A separate downstairs bathroom with floating vanity unit and shower adds further practicality.
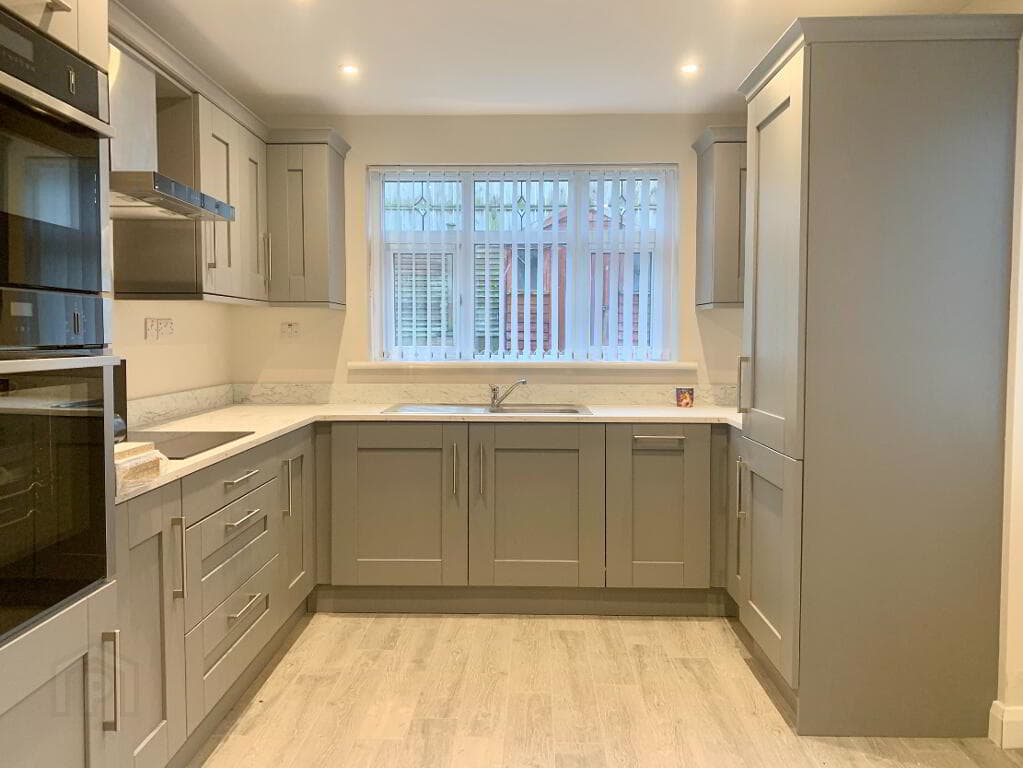
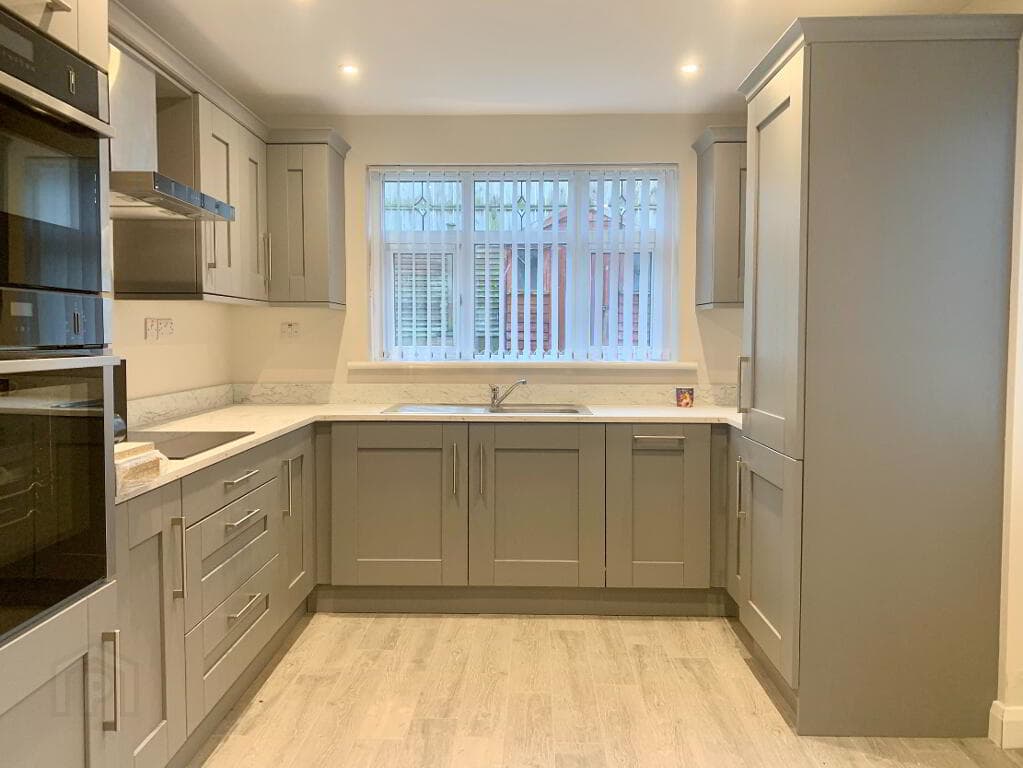
The modern, fully fitted kitchen features tiled flooring, quartz worktops, an extended quartz breakfast bar and quartz splashbacks running to the underside of the wall cabinets.
A multi-fuel stove with a feature oak beam adds character to the space, while remote-controlled blinds, gas central heating and triple-glazed windows are further features of the property.
Directly off the kitchen, a fully fitted boot room provides additional storage with high-quality cabinetry.
Across the entrance hall, the separate utility room features solid wood units, concrete-effect feature wallpaper and a sliding door opening onto the patio.
An additional fridge-freezer and large storage cupboards provide further practicality. Upstairs, the property offers three spacious double bedrooms.
The principal bedroom benefits from built-in wardrobes and feature wall panelling behind the bed, with matching attention to detail carried through to the en-suite.
Both bathrooms have been upgraded to a high standard, featuring quality sanitary ware and tiling. The main family bathroom includes a bathtub with tiled splashbacks.
A floored attic, accessed via attic ladders, provides additional storage.
Outside, a key feature is the extensive paved patio area, which extends from the rear of the property and continues along the gable towards the front garden.
This creates a connected outdoor space with minimal ongoing maintenance, offering plenty of room for outdoor dining, family use and entertaining.
The garden also incorporates a greenhouse, storage sheds and a pergola with remote-controlled roof slats and integrated strip lighting.
Established planting and flower beds add greenery, while external electrical sockets provide added convenience when using the outdoor space.
The tarmac driveway has been extended towards the rear of the property and benefits from lockable gates on both sides, with parking for at least two vehicles.
Two additional parking spaces are also available at the bottom of the front garden.
Overall, this is a modern family home with an excellent B energy rating, offering high-quality accommodation throughout, with a range of thoughtful upgrades, flexible living space and an extensive, well-maintained outdoor area.
Presented in excellent condition, the property is ready for its next owners to move straight in and make it their own.
A Word from the Owners Since moving into our home, we’ve enjoyed making it our own and creating a space that offers easy, comfortable and modern living.
We’ve put a lot of thought and work into both the house and gardens, with particular care taken over the kitchen, additional living spaces and outdoor areas.
The patio and pergola have become a great space for relaxing and entertaining, while the location beside Lovers Retreat Park and within easy reach of Omagh town centre has been a real benefit.
We’re proud of what we’ve achieved here and feel we’re leaving the home in an even better condition than when we first moved in.
We hope the next owners enjoy living here just as much as we have. Key Features • Modern detached home built in 2022, extending to approximately 1,860 sq ft (NIA).
• Recently redecorated interior, presented in move-in-ready condition. • Excellent location close to Omagh town centre and beside Lovers Retreat Park.
• Spacious front living room with bay window and feature wallpaper. • Kitchen/living area with multi-fuel stove and feature oak beam.
• Fully fitted kitchen with quartz worktops, extended breakfast bar and tiled flooring. • Electric blinds and high-quality fitted cabinetry.
• Downstairs bedroom or option for second reception room or study. • Three spacious double bedrooms, including principal bedroom with built-in wardrobes and en-suite.
• High-quality bathrooms with upgraded sanitary ware and tiling. • Gas central heating, triple-glazed windows and B energy rating.
• Extensive paved patio, pergola, greenhouse and storage sheds. • Extended tarmac driveway, lockable gates and parking for at least four vehicles.
• No works required; ready for the new owners to move straight in. • Rates Payable: £1,805 per annum (2026) Interested In This Property?
Please download the Property Brochure for full details including a floor plan.
If you’d like more information or to arrange a strictly private viewing, get in touch with our team at Mellon Properties today. We’d love to show you around.
Click Enquire Now or contact us directly on 028 8244 8000.
Entrance Hallway 6.28m x 2.02m (20'7 x 6'8) Reception Room 4.47m x 4.22m (14'8 x 13'10) Kitchen 4.25m x 5.27m (13'11 x 17'3) Living Room 3.58m x 3.32m (11'9 x 10'11) Snug / Bedroom 4 3.08m x 3.42m (10'1 x 11'3) Downstairs Toilet with Shower 1.45m x 3.07m (4'9 x 10'1) Utility Room 2.9m x 3.43m (9'6 x 11'3) Boot Room 2.25m x 2.23m (7'5 x 7'4) Master Bedroom 4.15m x 5.66m (13'7 x 18'7) Master Bedroom Ensuite 2.7m x 2.68m (8'10 x 8'10) Bedroom 2 4.23m x 4.46m (13'11 x 14'8) Bedroom 3 4.24m x 5.29m (13'11 x 17'4) Landing 3.13m x 1.99m (10'3 x 6'6) Bathroom 2.47m x 2.46m (8'1 x 8'1) Hot Press 0.72m x 0.88m (2'4 x 2'11)
Value & comps
Land Registry doesn’t cover Scotland or Northern Ireland, so previous sales may not be on record.
Returns
Set an offer; the calculator follows it.
Short-let licence or registration needed
We're still gathering serviced-accommodation data for this area.
Archie refurb estimate: a Pro feature
0.0% below asking
This is not financial or investment advice. Prop AI Deals is not authorised by the Financial Conduct Authority (FCA) to provide investment advice.
All investment calculators, property analyses, and AI-generated insights are for informational purposes only. Property investment carries risk and may result in financial loss. All calculations should be independently verified and you should consult with FCA-authorised financial advisers before making any investment decisions.
Past performance does not guarantee future results. Tax implications vary by individual circumstances.
Deal
Properties like this can earn 2–3x BTL yields when converted to HMO, with retrofit costs around £10k/room. Sign in to see the full tier, yield projection, and cost breakdown.
Commercial properties like this can earn 30-50% higher yields when converted to residential under Class MA / Q / P / PA, with prior approval costing ~GBP 96/unit. Sign in to see the recommended route, yield uplift, and cost breakdown.
BRRR-suited properties can recycle 80-100% of investor capital on refi, leaving a high-yielding rental with most of the money out. Sign in to see the refurb cost stack, ARV projection, and refinance maths.
Detached + large garden = sub-division play. Pro tier unlocks the tier badge, plot size, uplift estimate, and regional land benchmark.
Short-lease flats trade at deep discount, but extending under the 1993 Act often costs far less than the discount. Pro tier unlocks the tier badge, premium breakdown, long-lease ARV and arbitrage maths.
See projected short-stay revenue vs a vanilla BTL for this property.
See real sub-let margins (HMO room rates & SA nightly rates) vs the landlord rent.
Area
Agent & docs

FAQ
About 4 Homelea Demesne, Omagh, BT79 0FZ
Explore nearby