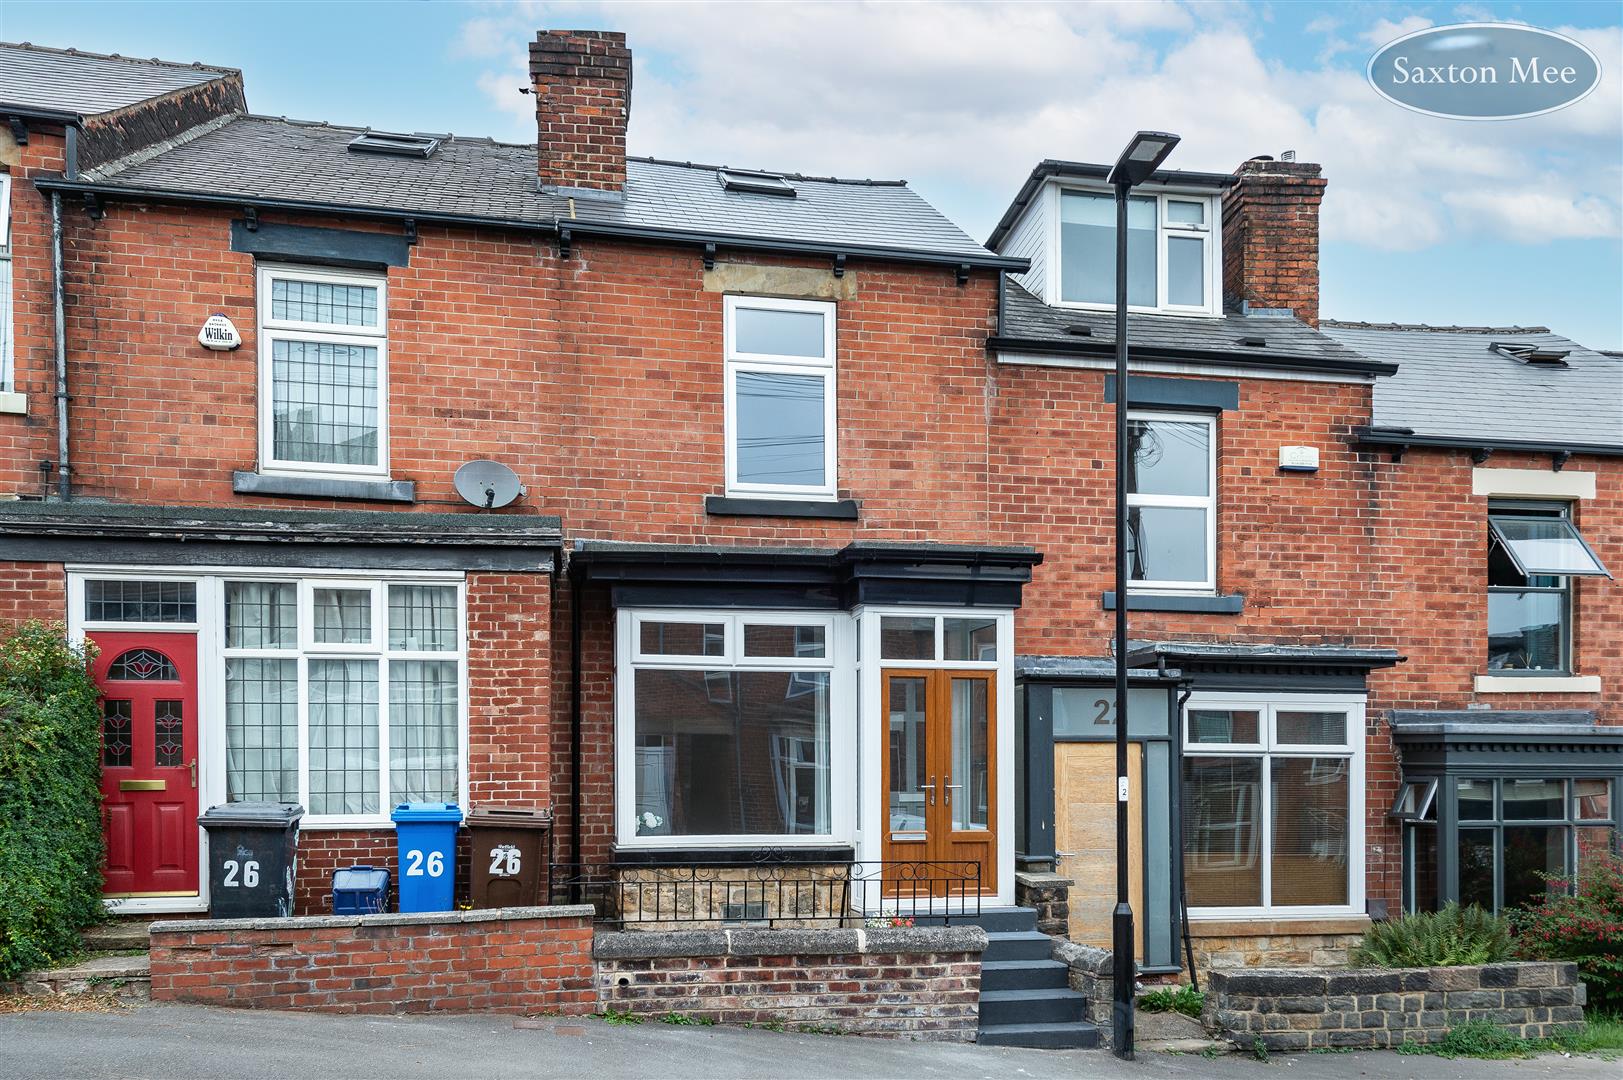
4-bedroom house · S11 9PF
Sold STCReduced £50k (−8%) on 21 JunListed 473 days
Opportunity summary
See Archie’s verdict, returns by strategy and what to check before viewing.
About
***no onward chain*** Rarely do properties like this become available.
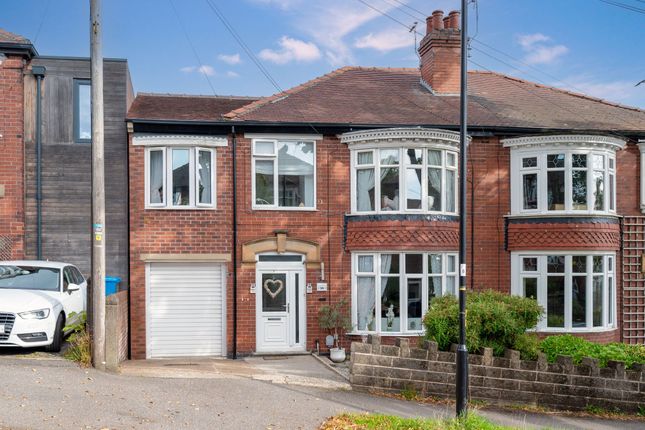
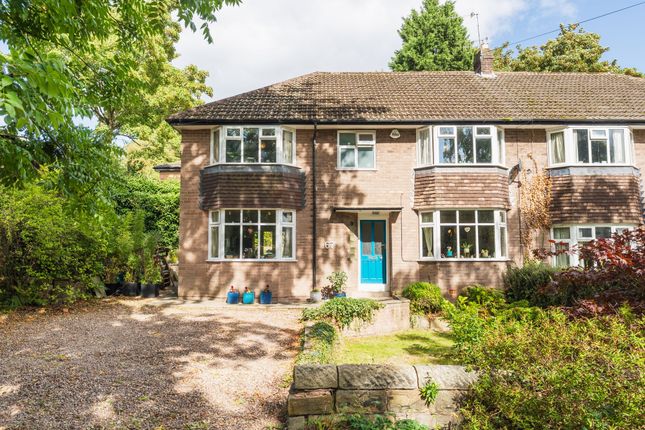
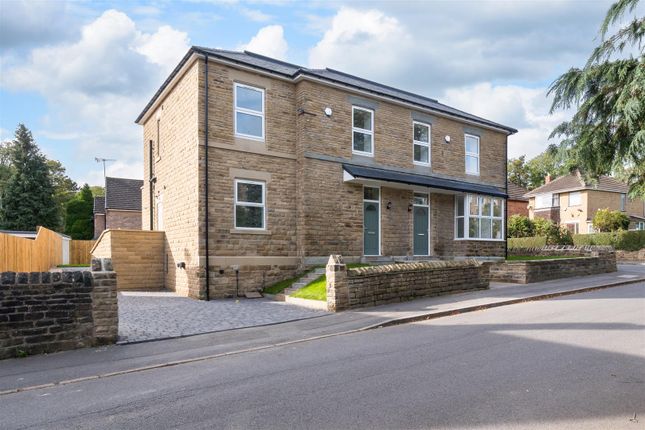
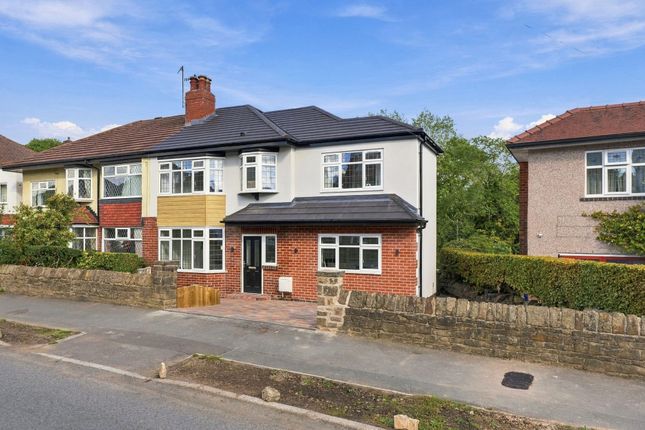
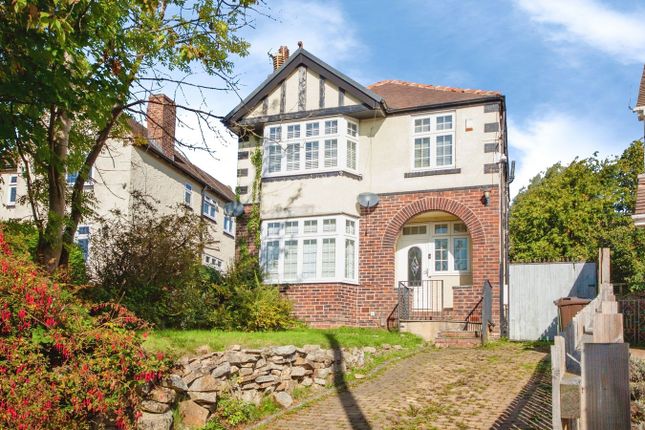
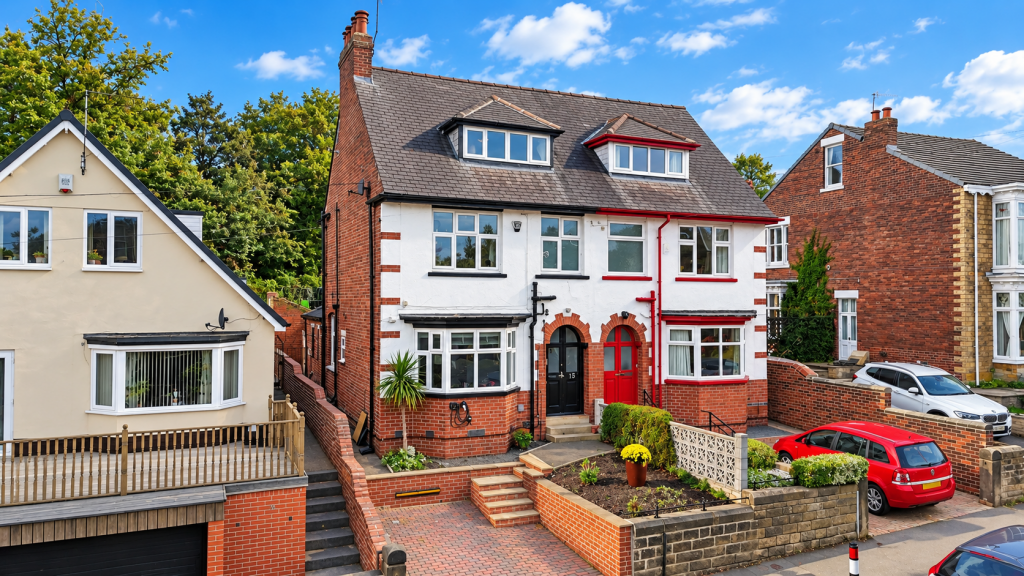
A genuine honest 1920's substantial four bedroom semi-detached family home, located within what is undoubtably one of Sheffield’s most highly regarded and sought-after leafy residential suburbs.
The property offers extensive living accommodation over two floors with the added benefit of an extremely large attic / loft area perfectly suited to possibly convert to another two bedrooms and bathroom area, (subject to appropriate consents).
This property really impresses, from the moment you walk through main entrance door to the entrance porch / lobby area.
The inner door with stunning original stained glass surrounds leads to the inviting main reception hall, a beautiful area which will impress visiting guests.
The convenient cloak room is neatly and subtly set off beneath the main staircase.
The flowing ground floor accommodation further extends to a beautiful bay window living room with stunning fire place and original inset tiling.
The formal dining room to the rear of the property provides fantastic garden views, this area is truly designed for entertaining ones guests.
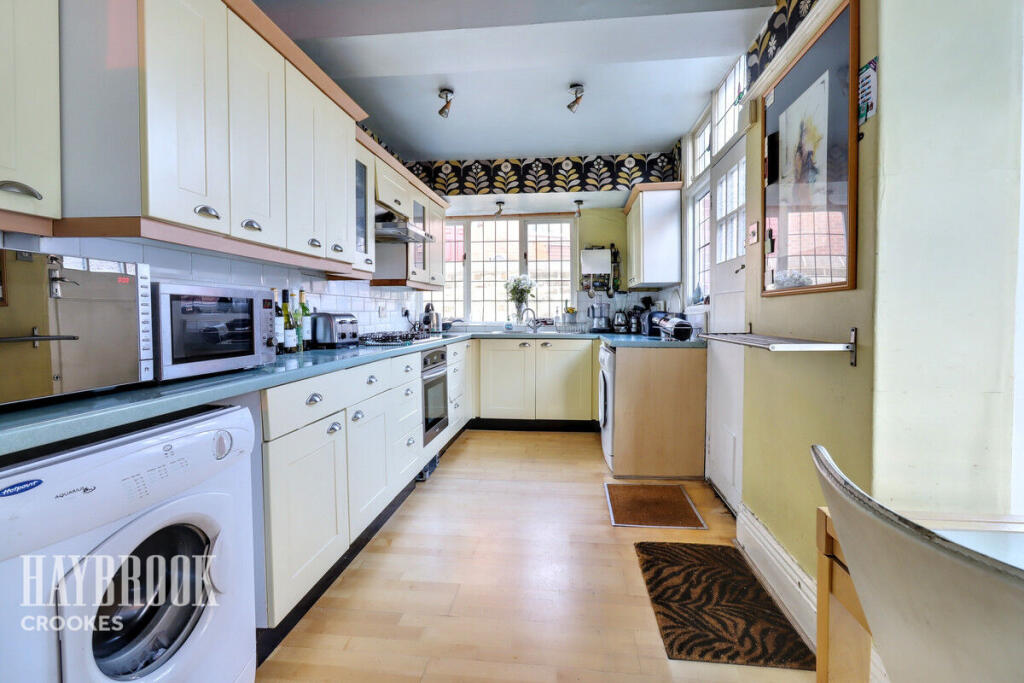
The fitted kitchen boasts a comprehensive range of timeless matching fitted wall and base units with integrated appliances.
The beautiful 1920's staircase ascends from the entrance hall to the first floor landing. The master bedroom offers continuing high ceilings and extensive space, a lovely room.
The second double bedroom equally provides ample natural light and fabulous views over the rear gardens.
The well-proportioned double bedroom three is a fantastic room providing unexpected space ample natural light and garden views.
Off the main first floor landing an inner landing area leads to bedroom four, this is a fabulous room which is well suited to a young child, private office or indeed a usable fourth bedroom.
The main family bathroom w.c. Provides ample space with its four piece suit located off the first floor landing.
Just when things can’t get any bigger or surprising, there is ladder access to the vast and extensive attic / loft area.
This attic loft area can easily accommodate an additional two bedrooms and further bathroom (subject to appropriate consents).
These hard to find period properties offer so much flexibility and fantastic opportunities. The exterior of the property equally matches the interior for surprises and extent.
The private driveway and separate pull in area provides ample parking for multiple vehicles.
The driveway continues through a purpose built gate, past the main property to the extensive private garage with double wooden doors.
To the rear of the large garage is a fantastic private workshop with fitted work benches. Beyond the garage and workshop is an external W.C. The rear landscaped gardens are a sight to behold.
The well-proportioned rear grounds are beautifully stocked with an extensive array of colourful flowering plants, shrubs and producing fruit trees.
The meandering beautifully laid stone pathways which continue from the driveway weave through the myriad of greenery to a further garden storage / composting area.
The property is served by a comprehensive range of excellent local amenities and regular local public transport.
Extremely convenient for access to Sheffield city centre and Sheffield’s main hospitals and universities.
Within catchment for highly sought-after and regarded junior and secondary schools, it’s easy to see why this area is so in demand by professionals and young families alike.
The property is within a few miles of the Peak District National Park renowned internationally within the climbing fraternity, and offering truly stunning views and walks for all the family.
This really is a very deceptive extensive family home, and only from a detailed through inspection can the enormous charm, character and full extent of the accommodation on offer be fully appreciated.
Value & comps
No previous sales on record.
Returns
Set an offer; the calculator follows it.
We're still gathering serviced-accommodation data for this area.
Archie refurb estimate: a Pro feature
0.0% below asking
This is not financial or investment advice. Prop AI Deals is not authorised by the Financial Conduct Authority (FCA) to provide investment advice.
All investment calculators, property analyses, and AI-generated insights are for informational purposes only. Property investment carries risk and may result in financial loss. All calculations should be independently verified and you should consult with FCA-authorised financial advisers before making any investment decisions.
Past performance does not guarantee future results. Tax implications vary by individual circumstances.
Deal
Properties like this can earn 2–3x BTL yields when converted to HMO, with retrofit costs around £10k/room. Sign in to see the full tier, yield projection, and cost breakdown.
Commercial properties like this can earn 30-50% higher yields when converted to residential under Class MA / Q / P / PA, with prior approval costing ~GBP 96/unit. Sign in to see the recommended route, yield uplift, and cost breakdown.
BRRR-suited properties can recycle 80-100% of investor capital on refi, leaving a high-yielding rental with most of the money out. Sign in to see the refurb cost stack, ARV projection, and refinance maths.
Detached + large garden = sub-division play. Pro tier unlocks the tier badge, plot size, uplift estimate, and regional land benchmark.
Short-lease flats trade at deep discount, but extending under the 1993 Act often costs far less than the discount. Pro tier unlocks the tier badge, premium breakdown, long-lease ARV and arbitrage maths.
See projected short-stay revenue vs a vanilla BTL for this property.
See real sub-let margins (HMO room rates & SA nightly rates) vs the landlord rent.
Area
Agent & docs
FAQ
About 44, Ecclesall Road South, South Yorkshire
Explore nearby