We've tightened what earns a Pursue. A home now needs a published valuation, a strategy that still makes money after real running costs and lender stress tests, and no listing problems that would stop a mortgage. You'll see fewer Pursues, and each one has been checked harder.
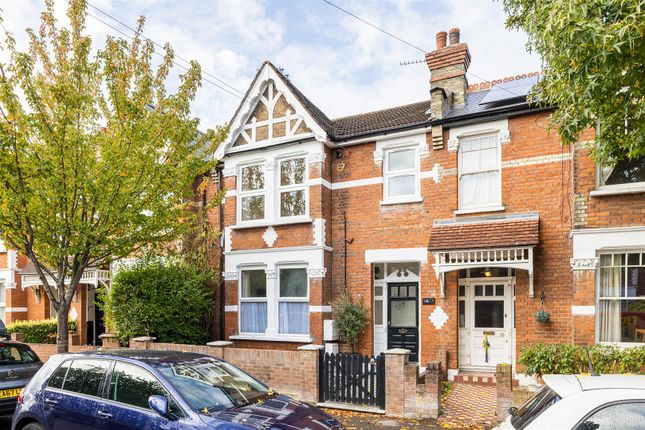
See how verdicts work2-bedroom house · IG8 9PF
Sold STCReduced £20k (−5.3%) on 25 OctListed 208 days
Opportunity summary
See Archie’s verdict, returns by strategy and what to check before viewing.
About
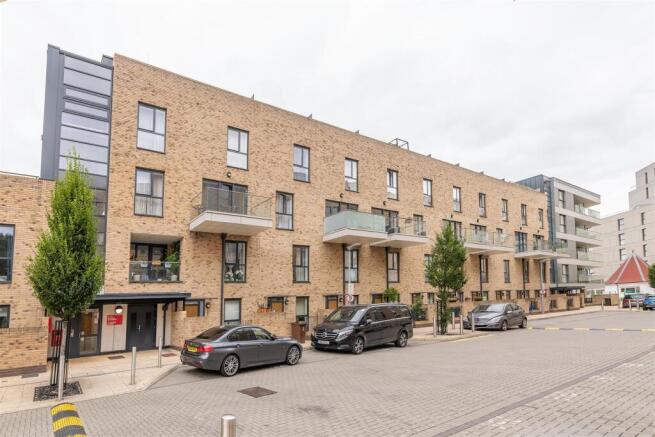
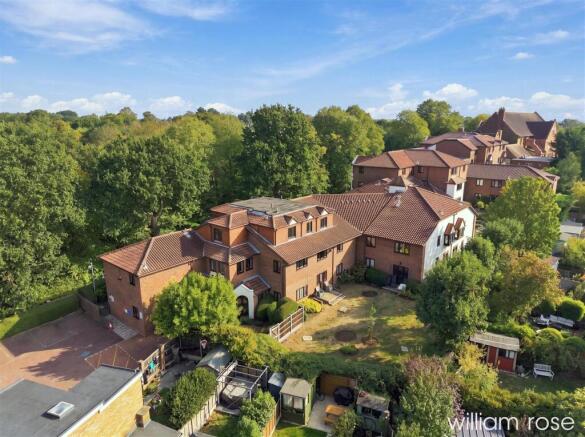
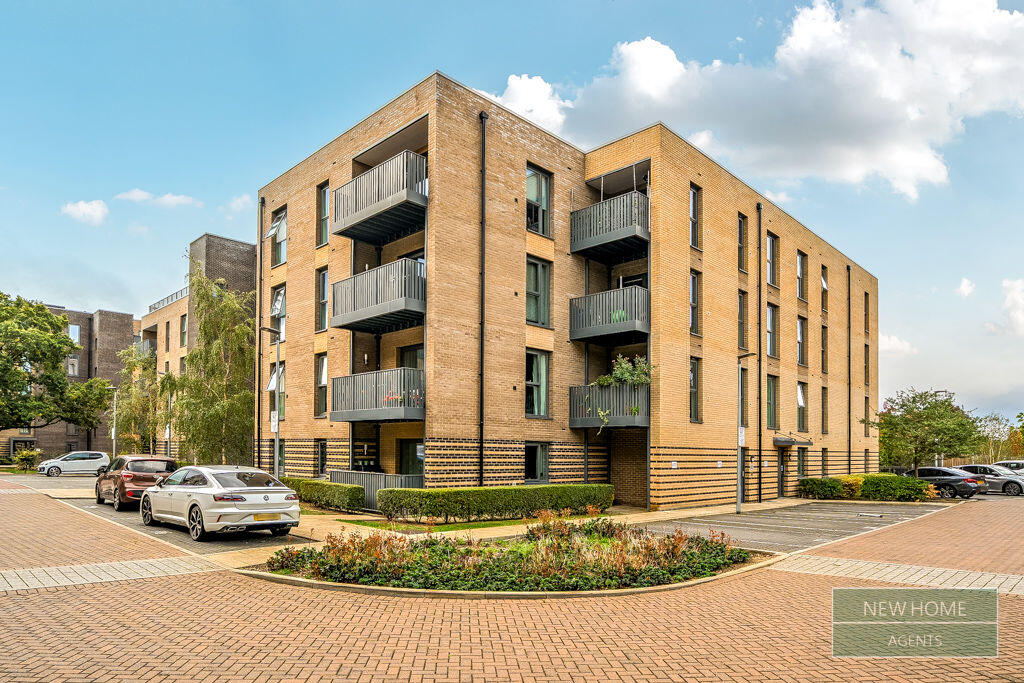
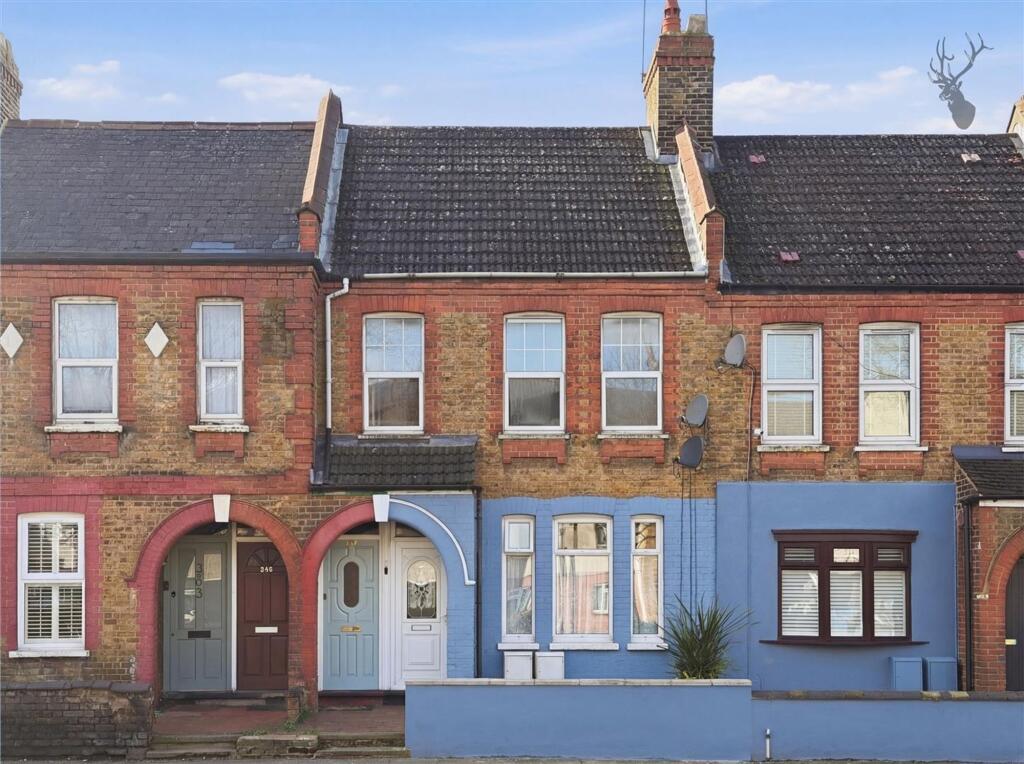
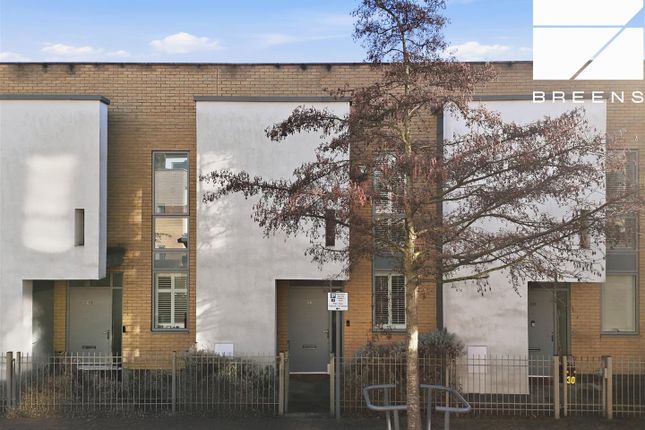
A fantastic opportunity to acquire this well-positioned two bedroom duplex, offered to the market with no onward chain and boasting a parking space at the rear, as well as it's own garden space.
The property is accessed via it's own private entrance on the ground floor, leading into a hallway opening up to a modern and recently refurbished kitchen, with direct access out to the rear garden.
The outdoor space offers excellent scope for improvement and features a parking space that can be accessed from Oak Hill Crescent.
To the first floor, the versatile accommodation features a bright and spacious lounge, two generously proportioned bedrooms, coupled with a smart and contemporary fitted bathroom and the flexible layout allows purchasers to tailor the space to suit their individual needs.
The property also features gas central heating and offers exciting potential to extend into the loft space, subject to the necessary local authority planning permissions.
Conveniently situated within a short walk of local forestland, together with the Highams Park Village shops, schools and mainline train station, the property provides swift access into London Liverpool Street in approximately 20 minutes, making it an excellent choice for commuters.
Offered with a lease length of 148 years, this is an ideal purchase for first-time buyers, investors, or those seeking a property with scope, to add value.
Local Authority: London Borough Of Waltham Forest Council Tax Band: B EPC Rating: C Entrance Front entrance door with frosted double glazed inset leading into: Hallway 3.53m x 1.07m (11' 07" x 3' 06") Includes a double radiator plus an open plan staircase with grey carpet and handrail to the side, that leads up to the split level landing and first floor accommodation.
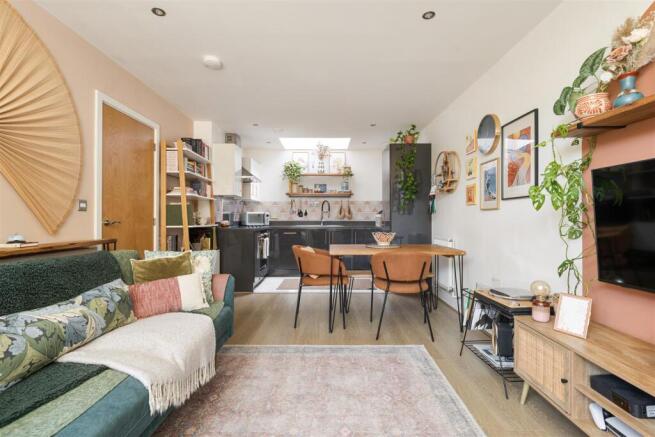
Kitchen 5.61m x 2.06m (18' 05" x 6' 09") This fully refurbished kitchen features a stylish range of soft close wall, base & drawer units with solid marble effect worktops and matching splashback.
The space is finished with crisp white décor, a smooth ceiling and recessed downlights, complemented by the under wall unit LED lighting.
Fully integrated appliances include a built in oven, microwave, four zone induction hob with telescopic extractor, tall fridge-freezer, dishwasher and washer/dryer.
There is also a tall utility cupboard housing the boiler, with a pull out recycling bin and additional space for brooms or an ironing board.
Further storage is provided within the base cupboards beneath the stairs, which contain the gas and electric meters.
A part frosted double glazed door at the rear opens to a step leading directly into the garden.
Landing 3.15m x 2.49m (10' 04" x 8' 02") Stairs rising to the first floor accommodation where there is luxurious grey carpet underfoot, doors to each room off, and a hatch to the loft space (providing further storage and scope to extend - subject to the necessary permissions).
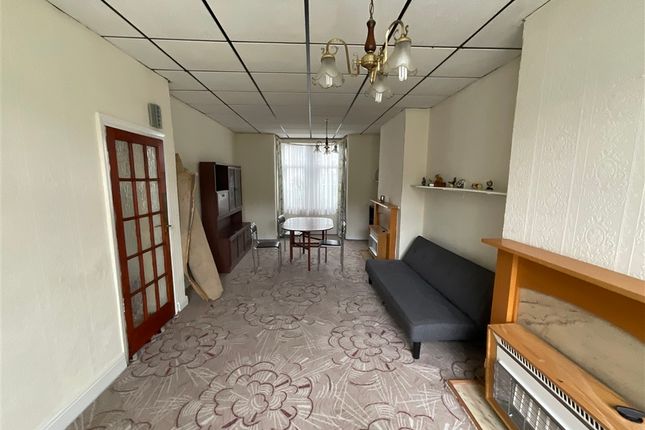
Living Room 4.09m x 3.68m (13' 05" x 12' 01") A bright and spacious lounge that has nice, wide double glazed windows to the front elevation (with a radiator beneath) that allows a lovely view over Oak Hill and plenty of natural light to flood in during the day.
This versatile living space could easily accommodate a good sized sofa as well as a dining table in amongst your own personal choice of décor.
Bedroom 1 4.14m x 3.23m (13' 07" x 10' 07") A modern fitted arrangement of fitted "L "shaped wardrobes with built in drawers, a vanity unit with double glazed windows, top casements (and a radiator beneath) that overlook the local gardens and beyond.
Bedroom 2 3.30m x 2.16m (10' 10" x 7' 01") Comprises a built in full length wardrobe with chest of drawers to the side, an air vent, and "Oriel Style" double glazed windows to the front elevation overlooking Oak Hill below.
Bathroom 1.88m x 2.49m (6' 02" x 8' 02") This smart, contemporary refurbished bathroom features stylish black and white flooring, recessed ceiling downlights and part tiled walls.
The semi countertop basin with mixer tap is set within a marble effect surface, accompanied by handleless "push to open" storage units.
Additional features include a back to wall W.C.,with concealed cistern & push button flush, a panelled bath with mixer tap, an overhead adjustable shower with glass screen, and a "chrome style" ladder style heated towel rail.
A double glazed frosted casement window at the rear provides natural light and ventilation.
Outside Stepping out from the kitchen, there is a great opportunity to cultivate and personally design the garden of your choice with the sizeable brick bordered planting beds that are just ready and waiting to be landscaped.
In addition to having plenty of space to enjoy some al fresco dining and relaxation, at the rear of the garden is a gated parking space, that can be easily accessed from the side of Oak Hill Crescent.
Value & comps
No previous sales on record.
Returns
Set an offer; the calculator follows it.
Short-let restrictions apply
We're still gathering serviced-accommodation data for this area.
Archie refurb estimate: a Pro feature
0.0% below asking
This is not financial or investment advice. Prop AI Deals is not authorised by the Financial Conduct Authority (FCA) to provide investment advice.
All investment calculators, property analyses, and AI-generated insights are for informational purposes only. Property investment carries risk and may result in financial loss. All calculations should be independently verified and you should consult with FCA-authorised financial advisers before making any investment decisions.
Past performance does not guarantee future results. Tax implications vary by individual circumstances.
Deal
Properties like this can earn 2–3x BTL yields when converted to HMO, with retrofit costs around £10k/room. Sign in to see the full tier, yield projection, and cost breakdown.
Commercial properties like this can earn 30-50% higher yields when converted to residential under Class MA / Q / P / PA, with prior approval costing ~GBP 96/unit. Sign in to see the recommended route, yield uplift, and cost breakdown.
BRRR-suited properties can recycle 80-100% of investor capital on refi, leaving a high-yielding rental with most of the money out. Sign in to see the refurb cost stack, ARV projection, and refinance maths.
Detached + large garden = sub-division play. Pro tier unlocks the tier badge, plot size, uplift estimate, and regional land benchmark.
Short-lease flats trade at deep discount, but extending under the 1993 Act often costs far less than the discount. Pro tier unlocks the tier badge, premium breakdown, long-lease ARV and arbitrage maths.
See projected short-stay revenue vs a vanilla BTL for this property.
See real sub-let margins (HMO room rates & SA nightly rates) vs the landlord rent.
Area
Agent & docs

FAQ
About Oak Hill, Woodford Green, Essex. IG8 9PF
Explore nearby