2-bedroom bungalow · TR26 2SS
Listing removedReduced £15k (−5.5%) on 15 OctListed 217 days
Opportunity summary
See Archie’s verdict, returns by strategy and what to check before viewing.
About
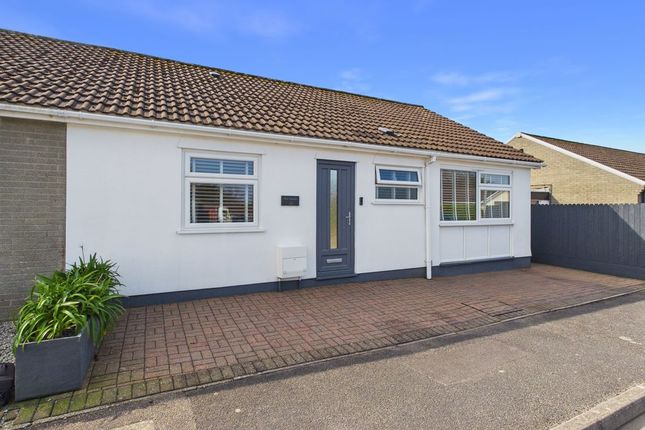
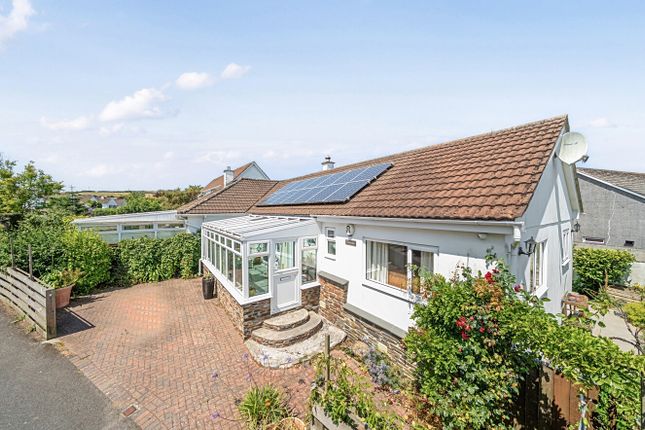
Offered for sale with no onward chain is this deceptively spacious, two bedroom semi detached bungalow, which offers a large open plan lounge/diner, a family bathroom and shower room, situated within a popular residential location in Carbis Bay.
An internal viewing of this delightful bungalow is sure to impress!
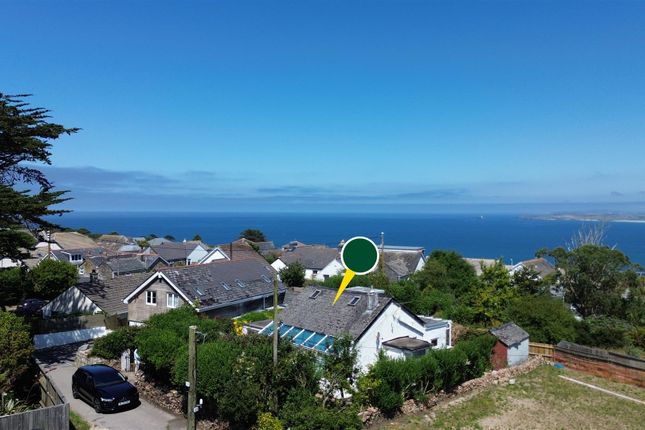
Property Desciption A surprisingly spacious, two bedroom semi detached bungalow, situated within a popular residential location, centrally located within Carbis Bay.
The property offers spacious living accommodation, with the added benefit of a bathroom and a shower room, an open plan lounge diner and separate kitchen.
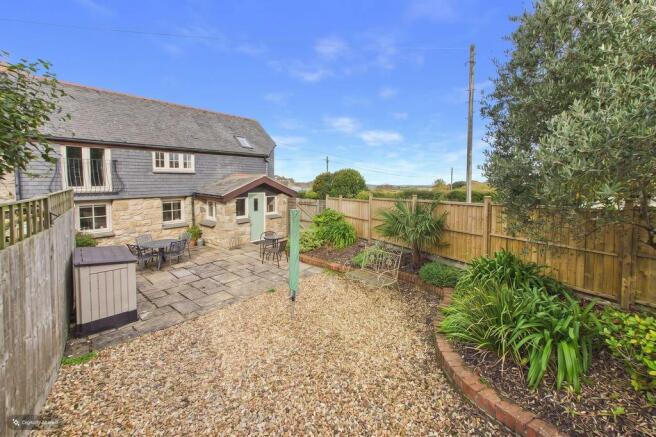
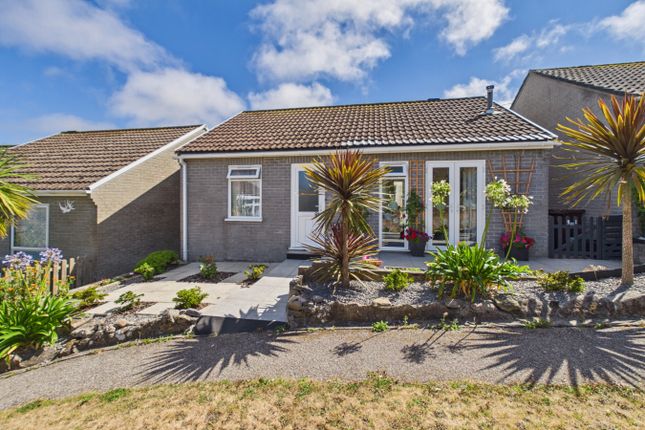
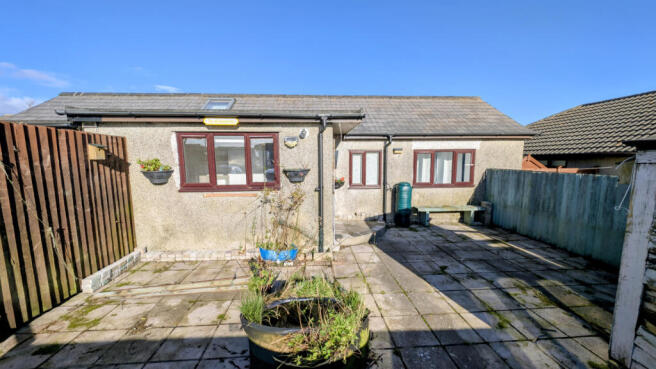
There is a an enclosed rear courtyard style garden, designed for low maintenance in mind offering a high degree of privacy, plus an enclosed garden area to the front with raised beds.
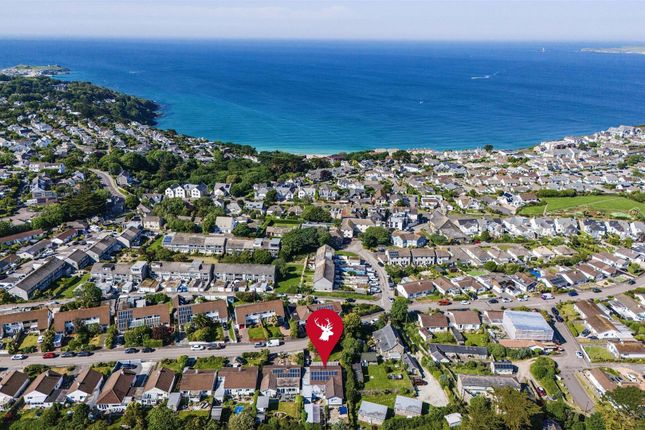
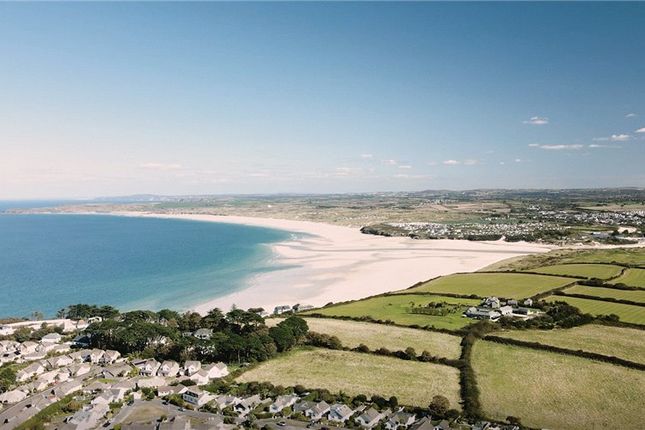
Location Polwithen Drive is located in Carbis Bay, a picturesque coastal village near St Ives.
The area offers a peaceful, residential setting with a distinctly village-like feel, surrounded by the natural beauty of the Cornish coastline.
It is well-connected by public transport, with Carbis Bay train station just a short walk away, offering regular services to St Ives, Penzance, and connections to mainline routes at St Erth.
Several bus routes also serve the area, providing easy access to nearby towns and attractions.
One of the key highlights of the area is its proximity to stunning beaches-Carbis Bay Beach, known for its golden sands and calm waters, is within walking distance, while the world-renowned Porthminster and Porthmeor beaches in St Ives are just a short journey away.
The area is also served by well-regarded schools, such as St Uny CofE Academy and St Ives School, both rated Good by Ofsted.
With its quiet atmosphere, excellent transport links, and access to beautiful beaches, Polwithen Drive is a highly desirable location for those seeking a relaxed yet well-connected coastal lifestyle.
The Accommodation Comprises (All dimensions are approximate and measured by lidar). Obscured entrance door opening into... Entrance Vestibule Tiled flooring, glazed door leading into...
Entrance Hallway Tiled flooring, loft access, door into... Bedroom A spacious bedroom with fitted carpet, double glazed window to the front and side aspect, radiator.
Bathroom Fitted with a white suite, comprising panel enclosed bath, electric shower above, tiled surround, obscured double glazed window to the front, low level w/c with push button flush.
Vinyl wood effect flooring, radiator, pedestal wash hand basin, tiled splash back.
Shower Room Attractively fitted with a modern suite, comprising corner shower cubicle with mains fed shower, with drencher head and wand attachment, tiled surround.
Low level w/c with push button flush, pedestal wash hand basin with waterfall style tap, tiled splash back. Useful built in storage cupboard, tiled flooring.
Bedroom Fitted carpet, Velux roof light, built in storage cupboard and cupboard housing gas combination boiler.
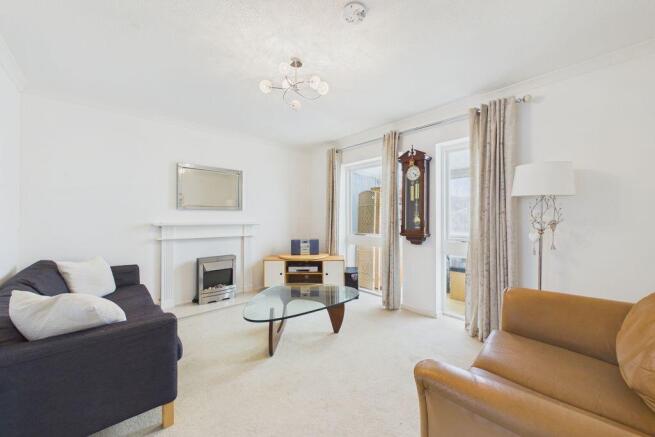
Lounge Diner A most spacious open plan lounge/diner, with white painted floor board, double glazed window to the size, radiator, archway into dining area with radiator, double glazed French doors to the rear.
Door leading into... Kitchen Fitted with a range of shaker style base and wall mounted units, with roll top granite effect work surfacing over.
Four ring gas hob, stainless steel splash back, and tiled splash back, stainless steel extractor above. Integrated oven below.
Stainless steel sink and drainer, mixer tap, tiled splash back, double glazed window to the rear, three wall lights, radiator, tiled flooring, space for washing machine, fridge and freezer.
Obscured double glazed door leading onto rear courtyard.
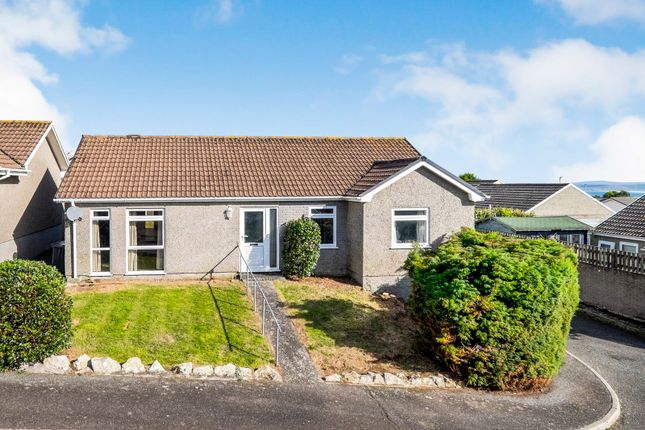
Outside The property is approached via a pathway which leads to the front door, there is a small lawned garden and gravel area to the side, enclosed by fencing.
Gated access to the side leads onto an enclosed garden with raised flower and vegetable beds. There is a covered storage area, a garden shed, enclosed by fencing.
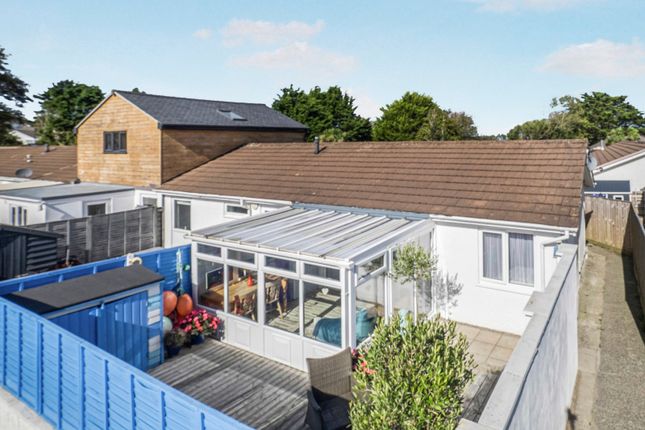
Rear To the rear of the property there is a good sized courtyard area, offering a high degree of privacy, laid to wooden decking, with a large metal storage shed, enclosed by fencing with gated access to the rear leading onto a rear service lane which provides access down to...
Services Mains electricity, gas, water and sewerage. The property is heated via gas fired boiler, located within the bedroom.
Allocated Parking The property benefits from an allocated parking space for one car.
Directions To get to Polwithen Drive from Hayle Fore Street by car, begin by heading east along Fore Street and continue onto Hayle Causeway.
Take the slip road toward Lelant, and at the first roundabout turn right. At the next roundabout, bear right again and continue through Lelant village.
As you approach Carbis Bay, just before reaching Tesco on your left, turn left onto Count House Lane.
Then take the next left onto Wheal Speed Road, continue along this road and follow it round to the left onto Polwithen Drive.
The property will then be located on your left hand side and a member of the team will be there to meet you.
Material Information Verified Material Information Council Tax band: B Tenure: Freehold Property type: Bungalow Property construction: Standard construction Energy Performance rating: C Number and types of room: 2 bedrooms, 1 bathroom, 1 reception Electricity supply: Mains electricity Solar Panels: No Other electricity sources: No Water supply: Mains water supply Sewerage: Mains Heating: Mains gas-powered central heating is installed.
Heating features: None Broadband: FTTP (Fibre to the Premises) Mobile coverage: O2 - Good, Vodafone - ok, Three - Good, EE - Great Parking: Allocated Building safety issues: No Restrictions - Listed Building: No Restrictions - Conservation Area: No Restrictions - Tree Preservation Orders: None Public right of way: No Long-term area flood risk: No Historical flooding: No Flood defences: No Coastal erosion risk: No Planning permission issues: No Accessibility and adaptations: None Coal mining area: No Non-coal mining area: Yes All information is provided without warranty.
Contains hm Land Registry data © Crown copyright and database right 2021. This data is licensed under the Open Government Licence v3.0.
The information contained is intended to help you decide whether the property is suitable for you.
You should verify any answers which are important to you with your property lawyer or surveyor or ask for quotes from the appropriate trade experts: Builder, plumber, electrician, damp, and timber expert.
Value & comps
No previous sales on record.
Returns
Set an offer; the calculator follows it.
We're still gathering serviced-accommodation data for this area.
Archie refurb estimate: a Pro feature
0.0% below asking
This is not financial or investment advice. Prop AI Deals is not authorised by the Financial Conduct Authority (FCA) to provide investment advice.
All investment calculators, property analyses, and AI-generated insights are for informational purposes only. Property investment carries risk and may result in financial loss. All calculations should be independently verified and you should consult with FCA-authorised financial advisers before making any investment decisions.
Past performance does not guarantee future results. Tax implications vary by individual circumstances.
Deal
Properties like this can earn 2–3x BTL yields when converted to HMO, with retrofit costs around £10k/room. Sign in to see the full tier, yield projection, and cost breakdown.
Commercial properties like this can earn 30-50% higher yields when converted to residential under Class MA / Q / P / PA, with prior approval costing ~GBP 96/unit. Sign in to see the recommended route, yield uplift, and cost breakdown.
BRRR-suited properties can recycle 80-100% of investor capital on refi, leaving a high-yielding rental with most of the money out. Sign in to see the refurb cost stack, ARV projection, and refinance maths.
Detached + large garden = sub-division play. Pro tier unlocks the tier badge, plot size, uplift estimate, and regional land benchmark.
Short-lease flats trade at deep discount, but extending under the 1993 Act often costs far less than the discount. Pro tier unlocks the tier badge, premium breakdown, long-lease ARV and arbitrage maths.
See projected short-stay revenue vs a vanilla BTL for this property.
See real sub-let margins (HMO room rates & SA nightly rates) vs the landlord rent.
Area
Agent & docs
FAQ
About 74, Polwithen Drive, St. Ives
Explore nearby