We've tightened what earns a Pursue. A home now needs a published valuation, a strategy that still makes money after real running costs and lender stress tests, and no listing problems that would stop a mortgage. You'll see fewer Pursues, and each one has been checked harder.
See how verdicts work4-bedroom detached house · CW2 5FA
Listing removedListed 227 days
Opportunity summary
See Archie’s verdict, returns by strategy and what to check before viewing.
About
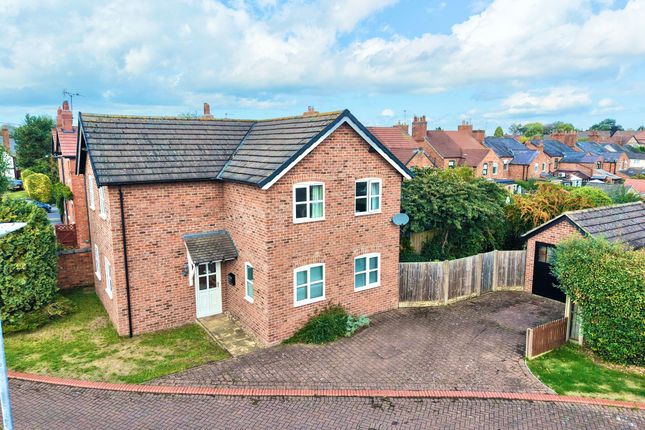
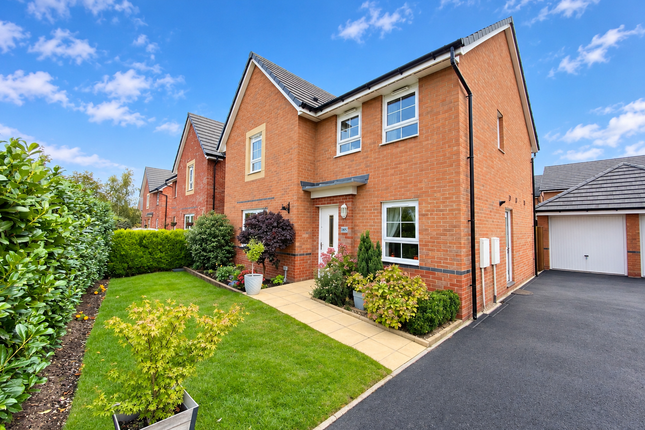
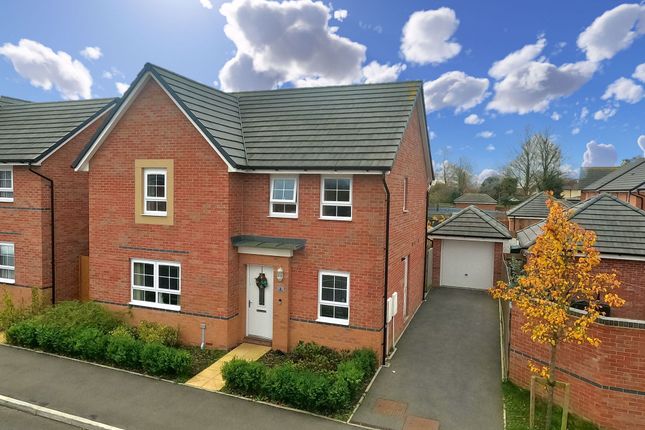
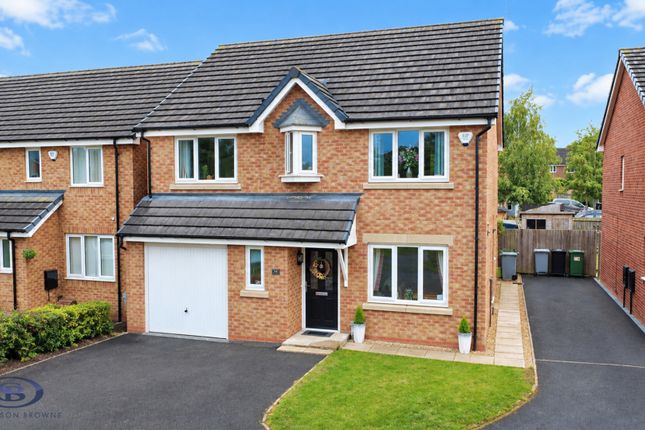
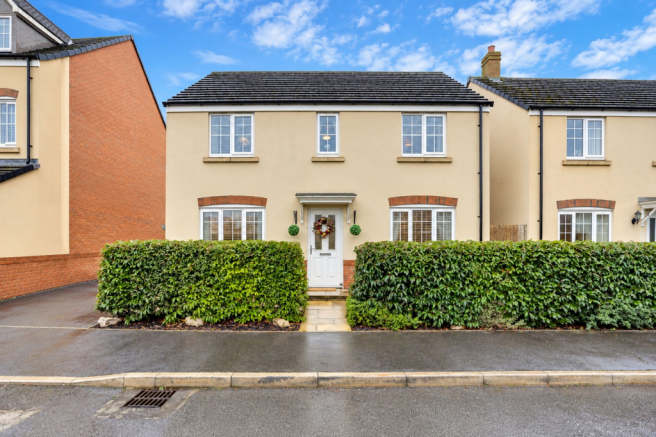
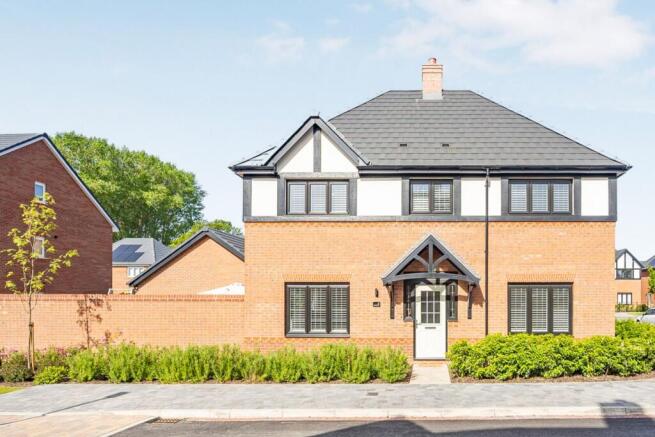
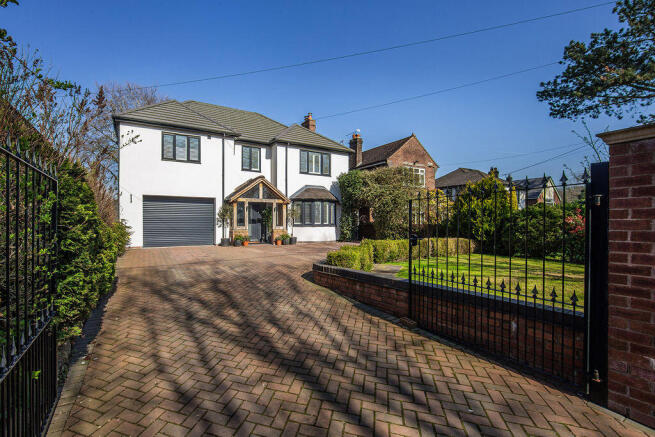
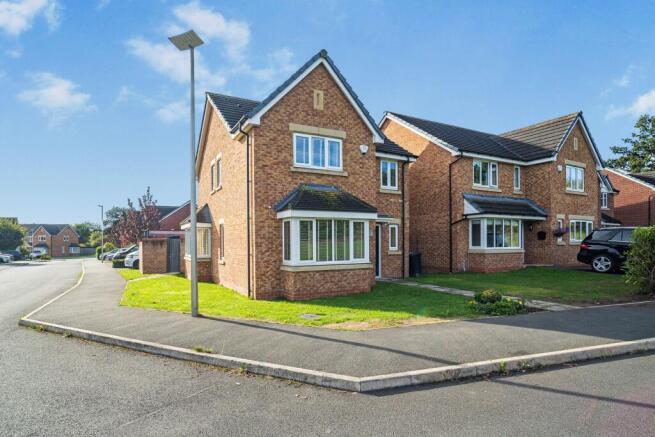
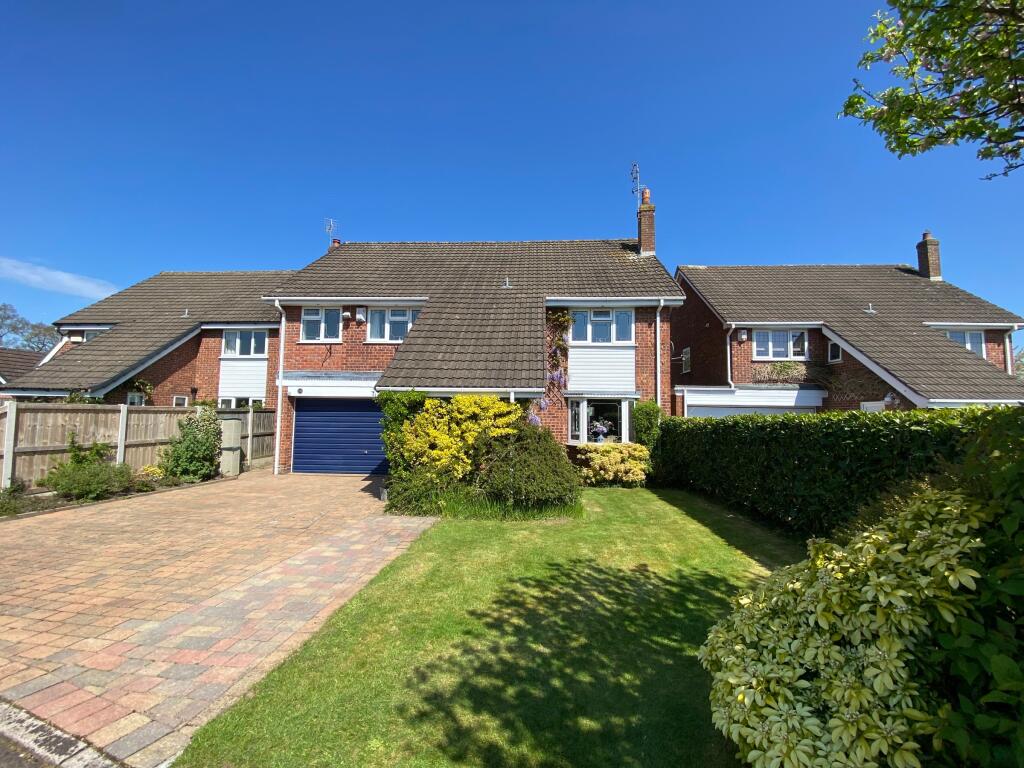
Nestled in a popular residential area of Shavington, this immaculately maintained four-bedroom detached home offers generous living spaces, contemporary finishes, and a layout designed for both comfort and practicality.
Thoughtfully styled throughout, it’s the perfect home for families or professionals seeking a blend of functionality and modern elegance.
On the ground floor, the welcoming entrance opens into a bright and spacious living room — a relaxing retreat with ample space for multiple seating arrangements.
It's an ideal setting for unwinding after a long day or entertaining family and friends in comfort.
The separate dining room easily accommodates a large table, creating a warm and inviting space for family meals or hosting special occasions.
At the heart of the home lies the stunning kitchen, finished to a high standard with sleek cabinetry and integrated appliances including a dishwasher, oven, fridge, and freezer.
The kitchen's modern design is enhanced by a stylish breakfast bar, which subtly separates it from a cozy seating area — perfect for casual dining, morning coffee, or keeping conversations flowing while cooking.
From here, double doors lead out to the rear garden, creating a seamless connection between indoor and outdoor living.
The utility room, finished in the same contemporary style as the kitchen, offers additional worktop and storage space and houses a washing machine — ideal for keeping laundry tucked away from the main living areas.
A convenient downstairs WC adds further practicality to the ground floor. Upstairs, the master bedroom is a generous and well-lit space, featuring a large window that allows natural light to flood in.
Multiple built-in wardrobes provide ample storage, and the room benefits from a private en-suite bathroom fitted with a large walk-in shower, standalone sink, and modern fittings.
The second bedroom is another spacious double, offering flexibility and comfort with plenty of room for a wardrobe or further storage behind the door.
The third bedroom is currently styled as an additional sitting room but lends itself perfectly to a wide range of uses, including a guest bedroom, hobby room, or study.
The fourth bedroom is slightly more compact and currently used as a home office, complete with built-in storage — ideal for remote working or as a cosy child’s bedroom.
Outside, the rear of the property features a generous, well-kept garden, bordered by a brick wall that offers both privacy and a sense of security from the road beyond.
Whether you're looking to entertain, garden, or simply relax outdoors, this space is a blank canvas for your lifestyle needs.
A large garage provides secure parking as well as valuable storage space — ideal for tools, bikes, or outdoor equipment.
This exceptional property is a true gem, offering stylish living in a well-connected and family-friendly location.
With its modern features, adaptable spaces, and quality finishes throughout, it’s ready for its next owners to move in and enjoy. Agents Notice: There is a management fee of £177 per annum.
Location: Shavington is a large village to the south of Crewe and east of Nantwich offering a wide range of amenities and good road links but with the benefit of the countryside being moments away.
The village offers an array of amenities including pubs and restaurants, convenience shops, primary and secondary school, leisure centre, medical practice and pharmacy.
There are excellent road links to the larger towns of Nantwich, Crewe and Newcastle-under-Lyme and junction 16 of the M6 is only 6 miles away providing access to all the major cities.
The major train station of Crewe is just 2.8 miles (approx.) away and the nearest airports are Manchester and Liverpool to the north and Birmingham to the south. EPC Rating: B
Value & comps
No previous sales on record.
Returns
Set an offer; the calculator follows it.
We're still gathering serviced-accommodation data for this area.
Archie refurb estimate: a Pro feature
0.0% below asking
This is not financial or investment advice. Prop AI Deals is not authorised by the Financial Conduct Authority (FCA) to provide investment advice.
All investment calculators, property analyses, and AI-generated insights are for informational purposes only. Property investment carries risk and may result in financial loss. All calculations should be independently verified and you should consult with FCA-authorised financial advisers before making any investment decisions.
Past performance does not guarantee future results. Tax implications vary by individual circumstances.
Deal
Properties like this can earn 2–3x BTL yields when converted to HMO, with retrofit costs around £10k/room. Sign in to see the full tier, yield projection, and cost breakdown.
Commercial properties like this can earn 30-50% higher yields when converted to residential under Class MA / Q / P / PA, with prior approval costing ~GBP 96/unit. Sign in to see the recommended route, yield uplift, and cost breakdown.
BRRR-suited properties can recycle 80-100% of investor capital on refi, leaving a high-yielding rental with most of the money out. Sign in to see the refurb cost stack, ARV projection, and refinance maths.
Detached + large garden = sub-division play. Pro tier unlocks the tier badge, plot size, uplift estimate, and regional land benchmark.
Short-lease flats trade at deep discount, but extending under the 1993 Act often costs far less than the discount. Pro tier unlocks the tier badge, premium breakdown, long-lease ARV and arbitrage maths.
See projected short-stay revenue vs a vanilla BTL for this property.
See real sub-let margins (HMO room rates & SA nightly rates) vs the landlord rent.
Area
Agent & docs

FAQ
About Richard Gilbert Drive, Shavington, CW2
Explore nearby