We've tightened what earns a Pursue. A home now needs a published valuation, a strategy that still makes money after real running costs and lender stress tests, and no listing problems that would stop a mortgage. You'll see fewer Pursues, and each one has been checked harder.
See how verdicts work3-bedroom house · YO62 4DU
Listing removedListed 102 days
Opportunity summary
See Archie’s verdict, returns by strategy and what to check before viewing.
About
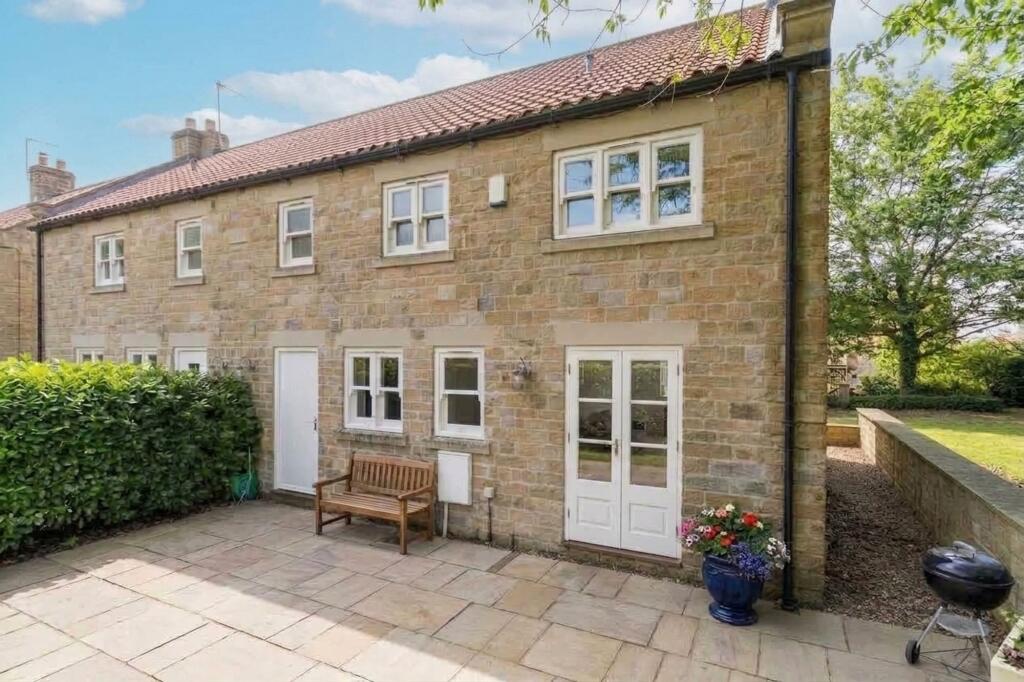
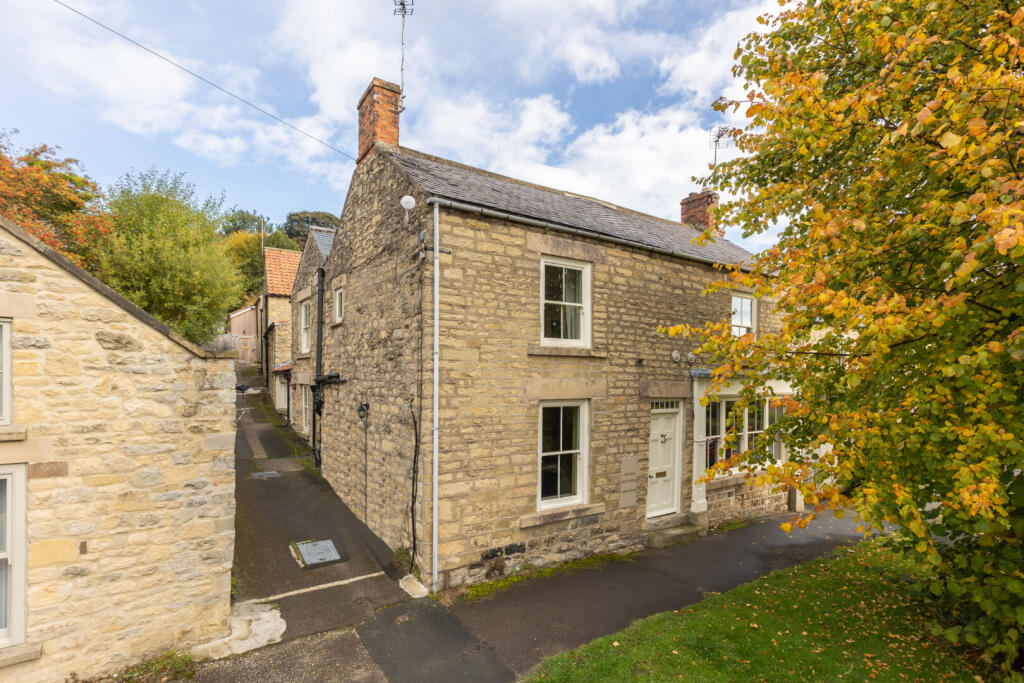
A beautifully renovated stone-built cottage in a sought-after location, providing tastefully appointed three-bedroom accommodation together with a garage, off-street parking & extensive gardens of approximately 0.27 acres with far reaching views.
Pennant occupies an almost hidden position within Ampleforth, being tucked away off West End, yet close to the centre of the village.
Within the last few years, this stone-built cottage has been thoroughly renovated resulting in a highly appealing family home with a first-rate garden, garage, parking and lovely views.
The beautifully presented accommodation is arranged over two floors and extends to more than 1,200sq.ft.
In brief, it comprises entrance hall/boot room, shower room, open-plan kitchen/dining/family room with log burner and a stylish range of kitchen cabinets, and a cosy sitting room with further log burner.
To the first floor there are three good-sized bedrooms and an updated house bathroom, which lead off a spacious landing area.
The cottage benefits from double-glazing and electric heating via heritage style radiators, plus underfloor heating.
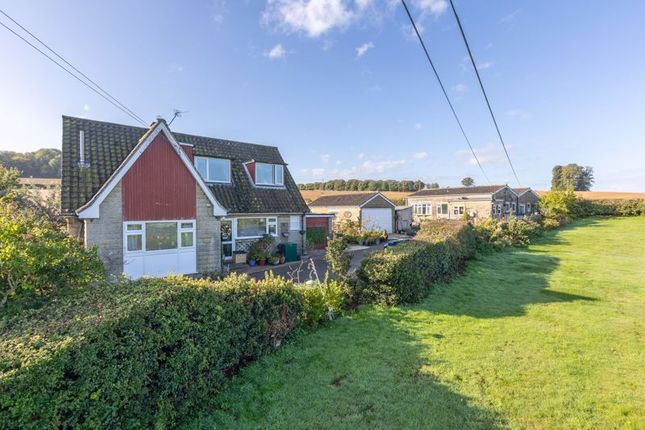
The property is approached via a driveway which is shared with the adjoining cottage and leads to an open-fronted single garage with space to park in front.
The main event, however, lies to the rear of the cottage, where there is a huge, south-facing garden.
The current owners have purchased additional land, to create a fantastic garden space, bringing the total site area to approximately 0.27 acres.
It has been attractively landscaped, featuring paved and gravelled seating areas, extensive lawns, well-stocked shrub borders, raised beds, a variety of trees and timber garden shed.
At the far end, the gardens adjoin open paddock land, across which there are lovely, far-reaching views.
Adjoining the back of the house are a series of outbuildings, one of which has been converted to provide a useful home office.
Beyond, there is a garden room/conservatory, making for an ideal space to enjoy the surroundings. Ampleforth is one of North Yorkshire’s best-loved villages.
Nestled into a hillside, it sits within particularly attractive countryside between the North York Moors National Park and the Howardian Hills Area of Outstanding Natural Beauty.
The village features an attractive mix of period, stone houses and benefits from a surprising number of amenities including village shop and post office, two good pubs, a coffee shop, Doctor’s surgery, a primary school and Ampleforth College.
The Georgian market town of Helmsley is only 4 miles away and benefits from a wide range of facilities.
The other three Ryedale market towns are all within an easy drive and the City of York is some 19 miles south.
Entrance Hall / Boot Room (8' 2'' x 6' 3'' (2.5m x 1.9m)) Range of bespoke cabinets, plumbing for an automatic washing machine and space for a tumble dryer. Half-panelled walls. Recessed spotlights.
Skylight. Travertine tile floor with electric underfloor heating. Shower Room (6' 3'' x 3' 3'' (1.9m x 1.0m)) White suite comprising walk-in shower cubicle, wash basin and low flush WC. Extractor fan.
Half-panelled walls. Recessed spotlights. Travertine tile floor with electric underfloor heating.
Open-Plan Dining / Kitchen / Family Room (19' 0'' x 17' 5'' (5.8m x 5.3m)) Well-appointed shaker style kitchen with polished granite work surfaces incorporating a stainless steel sink unit.
Two-oven Everhot stove. Induction hob. Integrated dishwasher. Understairs pantry cupboard. Cast iron multi-fuel stove with stone surround. Television point. Staircase to the first floor.
Recessed spotlights. Two wall light points. Casement windows to the front and side, and a half-glazed door to the rear garden. Travertine tile floor with electric underfloor heating.
Sitting Room (12' 6'' x 11' 6'' (3.8m x 3.5m)) Cast iron multi-fuel stove set on a stone hearth with stone mantel. Television point. Casement windows to the side and rear.
Heritage style electric radiator. First Floor Landing Casement window to the side. Loft hatch. Bedroom One (12' 10'' x 11' 10'' (3.9m x 3.6m)) Range of fitted wardrobes.
Casement windows to the side and rear. Heritage style electric radiator. Bedroom Two (12' 6'' x 8' 10'' (3.8m x 2.7m)) Panelling to one wall. Casement window to the front.
Heritage style electric radiator. Bedroom Three (9' 2'' x 7' 7'' (2.8m x 2.3m)) Casement window to the rear. Heritage style electric radiator.
House Bathroom (10' 2'' x 6' 11'' (3.1m x 2.1m)) White suite comprising free-standing roll top bath, walk-in shower cubicle, wash basin on pine washstand and low flush WC.
Cupboard housing the pressurised hot water cylinder. Half-panelled walls. Casement window to the front. Heated towel rail. Outside Pennant occupies an overall plot of approximately 0.27 acres.
At the rear, an oak framed porch adjoins the back of the cottage, and a gravelled terrace extends southwards from the back of the cottage to meet an extensive garden made up of lawn, shrub borders, various trees and raised beds.
The garden enjoys an excellent level of privacy and at the southern end, adjoins an open field across which there are long range views.
A home office adjoins the cottage, beyond which there are two garden stores, which link to a conservatory/garden room.
To the front of Pennant is a gravelled parking space directly in front of an open-fronted single garage. Office (8' 2'' x 7' 7'' (2.5m x 2.3m)) Stainless steel sink unit. Fitted shelving.
Recessed spotlights. Insulated walls. Casement window to the front. Electric panel heater. Garden Store (8' 6'' x 6' 11'' (2.6m x 2.1m)) Electric light. Concrete floor.
Fuel Store (8' 6'' x 6' 11'' (2.6m x 2.1m)) Belfast sink. Electric light. Concrete floor. Garden Room / Conservatory (11' 2'' x 7' 10'' (3.4m x 2.4m)) Tiled floor with electric underfloor heating.
Wall light. French doors onto the garden. Timber Garden Shed (11' 6'' x 7' 10'' (3.5m x 2.4m)) Open-Fronted Single Garage
Value & comps
No previous sales on record.
Returns
Set an offer; the calculator follows it.
We're still gathering serviced-accommodation data for this area.
Archie refurb estimate: a Pro feature
0.0% below asking
This is not financial or investment advice. Prop AI Deals is not authorised by the Financial Conduct Authority (FCA) to provide investment advice.
All investment calculators, property analyses, and AI-generated insights are for informational purposes only. Property investment carries risk and may result in financial loss. All calculations should be independently verified and you should consult with FCA-authorised financial advisers before making any investment decisions.
Past performance does not guarantee future results. Tax implications vary by individual circumstances.
Deal
Properties like this can earn 2–3x BTL yields when converted to HMO, with retrofit costs around £10k/room. Sign in to see the full tier, yield projection, and cost breakdown.
Commercial properties like this can earn 30-50% higher yields when converted to residential under Class MA / Q / P / PA, with prior approval costing ~GBP 96/unit. Sign in to see the recommended route, yield uplift, and cost breakdown.
BRRR-suited properties can recycle 80-100% of investor capital on refi, leaving a high-yielding rental with most of the money out. Sign in to see the refurb cost stack, ARV projection, and refinance maths.
Detached + large garden = sub-division play. Pro tier unlocks the tier badge, plot size, uplift estimate, and regional land benchmark.
Short-lease flats trade at deep discount, but extending under the 1993 Act often costs far less than the discount. Pro tier unlocks the tier badge, premium breakdown, long-lease ARV and arbitrage maths.
See projected short-stay revenue vs a vanilla BTL for this property.
See real sub-let margins (HMO room rates & SA nightly rates) vs the landlord rent.
Area
Agent & docs

FAQ
About Pennant, West End, York
Explore nearby