We've tightened what earns a Pursue. A home now needs a published valuation, a strategy that still makes money after real running costs and lender stress tests, and no listing problems that would stop a mortgage. You'll see fewer Pursues, and each one has been checked harder.
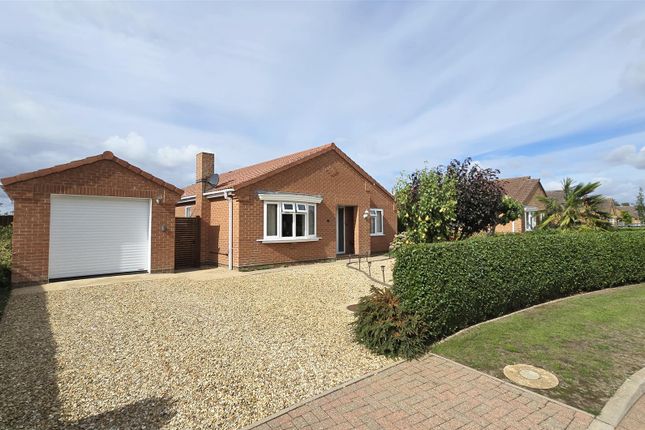
See how verdicts work3-bedroom bungalow · PE12 0AH
For saleReduced £75k (−11.1%) on 26 OctListed 205 days
Opportunity summary
See Archie’s verdict, returns by strategy and what to check before viewing.
About
ACCOMMODATION Glazed UPVC front entrance door with side panel to: RECEPTION HALL 16' 4" x 4' 11" (4.99m x 1.50m) overall Radiator, ceiling light, doors arranged off to: LOUNGE 23' 5" x 13' 11" (7.15m x 4.25m) Dual aspect with UPVC windows to the front and side elevations, open grate with decorative surround and raised hearth, 2 radiators, coved cornice, ceiling light.
DINING ROOM 12' 4" x 9' 8" (3.78m x 2.96m) UPVC window to the rear elevation, radiator, coved cornice, ceiling light, door to: KITCHEN 13' 4" x 10' 3" (4.07m x 3.13m) Fitted base cupboards and drawers beneath the roll edged worktops with inset single drainer stainless steel sink unit with mixer tap, intermediate wall tiling, matching eye level wall cupboards, cooker hood, plumbing and space for washing machine, ceramic floor tiles, coved cornice, fluorescent strip light, UPVC window to the rear elevation.
Also from the Reception Hall doors are arranged off to: BEDROOM 1 12' 1" x 11' 10" (3.69m x 3.63m) UPVC window to the front elevation, radiator, ceiling light.
BEDROOM 2 12' 2" x 12' 0" (3.72m x 3.66m) UPVC window to the front elevation, ceiling light, radiator.
BEDROOM 3 13' 2" x 8' 8" (4.02m x 2.66m) UPVC window to the rear elevation, ceiling light, radiator.
BATHROOM 10' 2" x 8' 10" (3.10m x 2.70m) Four piece suite comprising panelled bath, low level WC, pedestal wash hand basin, independent shower cabinet, fully tiled walls, radiator, ceiling light, obscure glazed UPVC window.
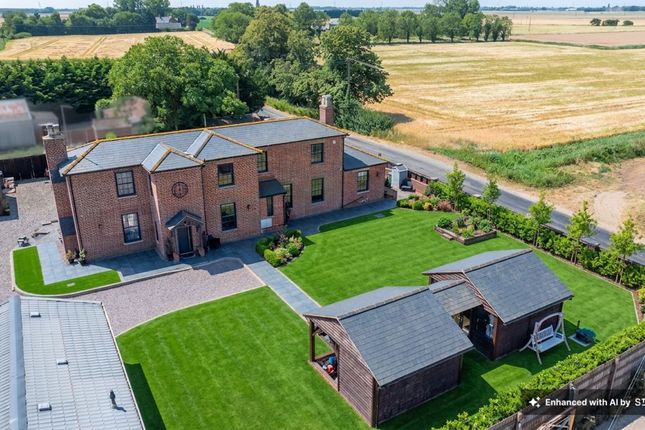
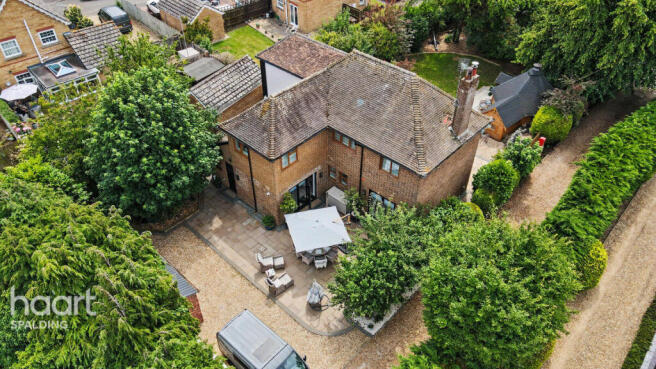
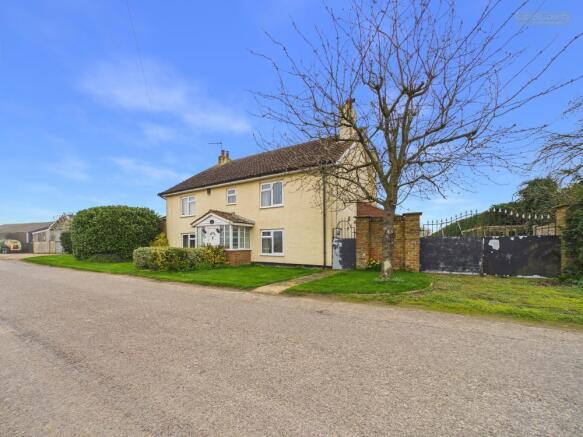
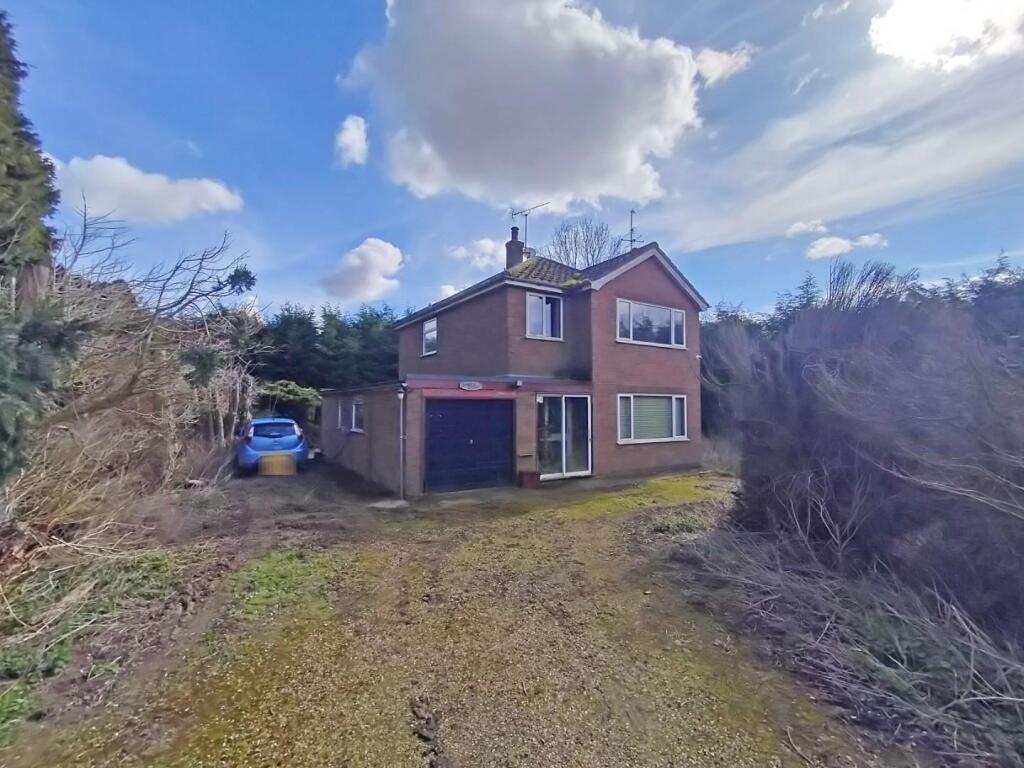
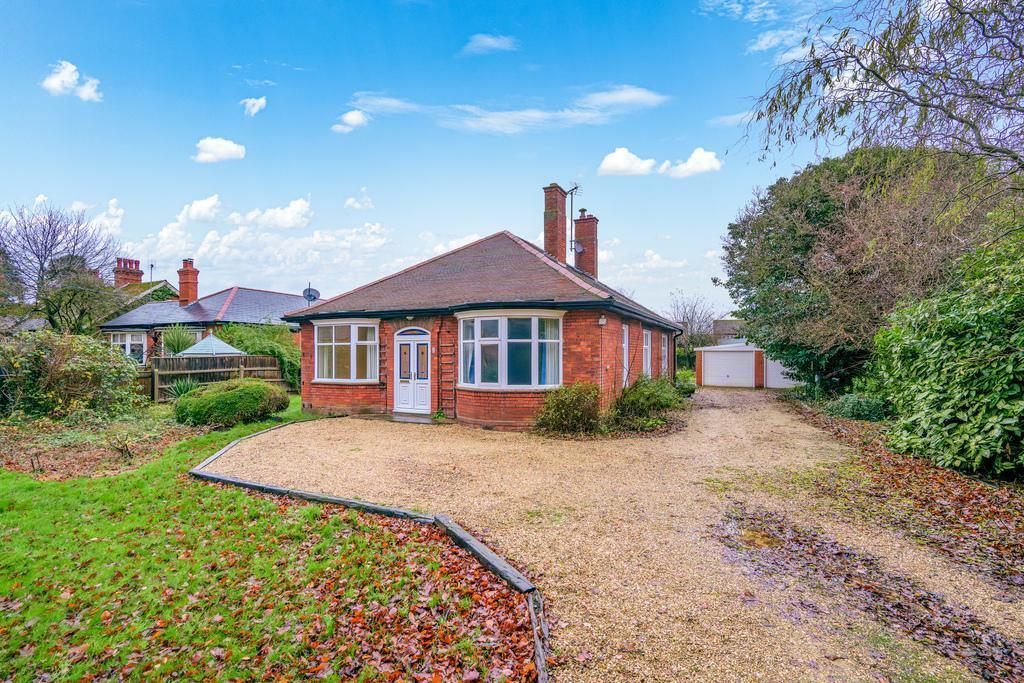
EXTERIOR At the front of the property there is an extensive gravelled entrance and driveway with parking for several cars and access to: INTEGRAL GARAGE 24' 2" x 9' 6" (7.39m x 2.91m) Up and over door.
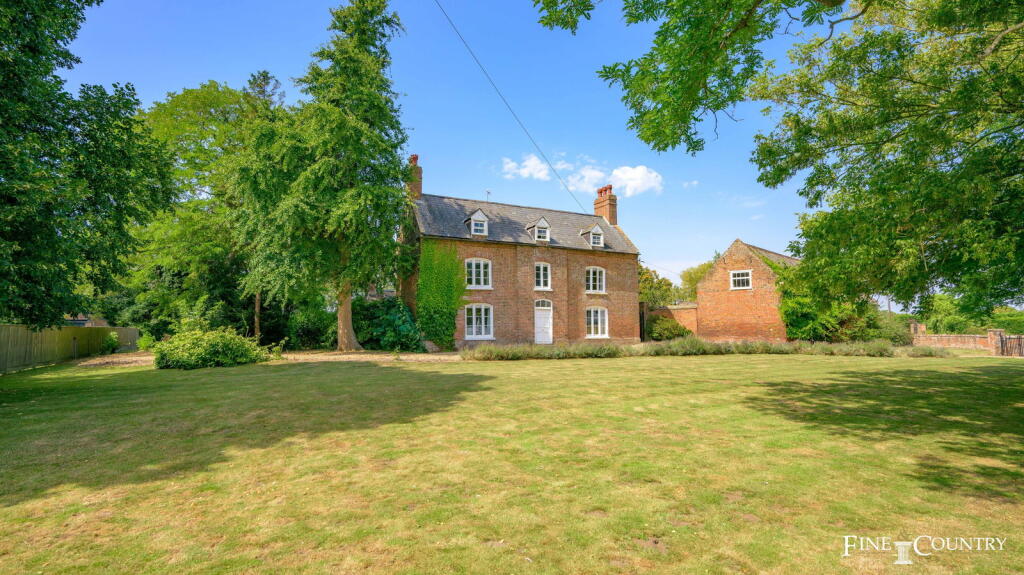
FORMAL GARDENS Situated to the front, side and rear of the property mainly laid to lawn.
To the left hand side of the driveway (west) and across to the rear is the remaining land totalling approximately 6.7 acres (subject to survey).
Included within this is: EXTENSIVE GLASSHOUSES Approximately 1500sq.m. in total.
STATIC CARAVAN OIL STORAGE TANKS ASSORTED RANGE OF STORE SHEDS VIEWING NOTE Prior to arranging to view the property prospective buyers must confirm their status and confirm they are able to comply with the Agricultural Habitation Clause.
SERVICES Mains water and electricity. Oil central heating. Private drainage.
DIRECTIONS From Spalding proceed in an easterly direction along the A151 to Holbeach and on approaching Holbeach take the first exit at the roundabout on to the Link Road.
Continue up to the A17 taking the left exit and proceeding eastbound on to the A17 towards Kings Lynn.
After approximately 3 miles at the Gedney roundabout take the first left hand turning then first right into Hallgate continue for around two thirds a mile and the property is situated on the right hand side before the Approach to Gedney Dyke.
AMENITIES The local villages have combined facilities including primary schools, shops, public houses etc. The small towns of Long Sutton (2 miles) and Holbeach (4 miles) offer a range of amenities.
Spalding is approximately 12 miles from the property and offers a range of shopping, banking, leisure, commercial and educational facilities along with bus and railway stations.
The cathedral city of Peterborough is approximately 22 miles from the property and the large town of Kings Lynn (approximately 17 miles) each offering a wide range of facilities.
ESTATE AGENCY ACT 1979 Under the Estates Agents' Act 1979, we are obliged to advise all prospective buyers that the vendor of this property is a relative of a current employee of R.
Longstaff & Co based at the Spalding Office.
Value & comps
No previous sales on record.
Returns
Set an offer; the calculator follows it.
We're still gathering serviced-accommodation data for this area.
Archie refurb estimate: a Pro feature
0.0% below asking
This is not financial or investment advice. Prop AI Deals is not authorised by the Financial Conduct Authority (FCA) to provide investment advice.
All investment calculators, property analyses, and AI-generated insights are for informational purposes only. Property investment carries risk and may result in financial loss. All calculations should be independently verified and you should consult with FCA-authorised financial advisers before making any investment decisions.
Past performance does not guarantee future results. Tax implications vary by individual circumstances.
Deal
Properties like this can earn 2–3x BTL yields when converted to HMO, with retrofit costs around £10k/room. Sign in to see the full tier, yield projection, and cost breakdown.
Commercial properties like this can earn 30-50% higher yields when converted to residential under Class MA / Q / P / PA, with prior approval costing ~GBP 96/unit. Sign in to see the recommended route, yield uplift, and cost breakdown.
BRRR-suited properties can recycle 80-100% of investor capital on refi, leaving a high-yielding rental with most of the money out. Sign in to see the refurb cost stack, ARV projection, and refinance maths.
Detached + large garden = sub-division play. Pro tier unlocks the tier badge, plot size, uplift estimate, and regional land benchmark.
Short-lease flats trade at deep discount, but extending under the 1993 Act often costs far less than the discount. Pro tier unlocks the tier badge, premium breakdown, long-lease ARV and arbitrage maths.
See projected short-stay revenue vs a vanilla BTL for this property.
See real sub-let margins (HMO room rates & SA nightly rates) vs the landlord rent.
Area
Agent & docs

FAQ
About Hallgate, Gedney
Explore nearby