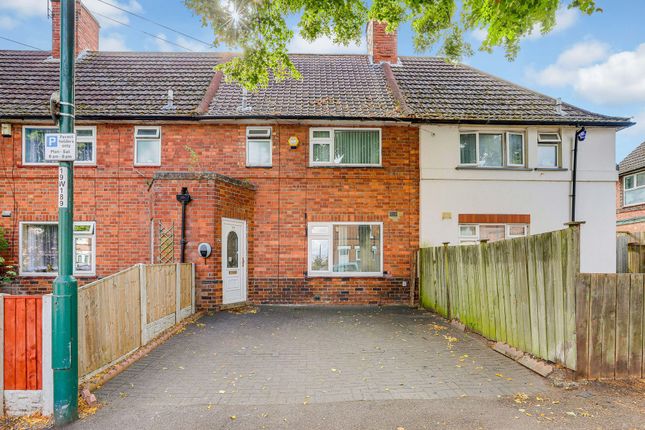
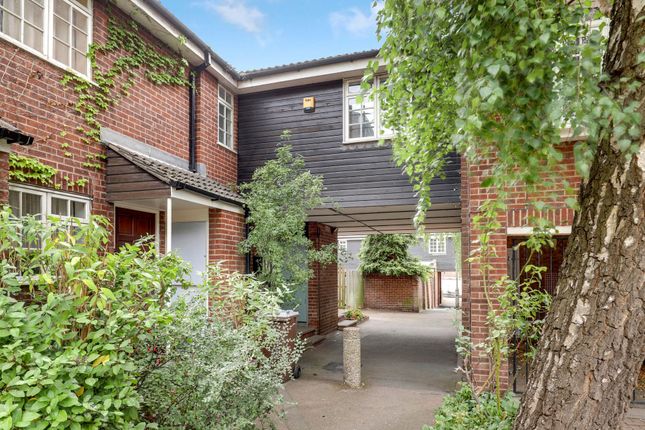
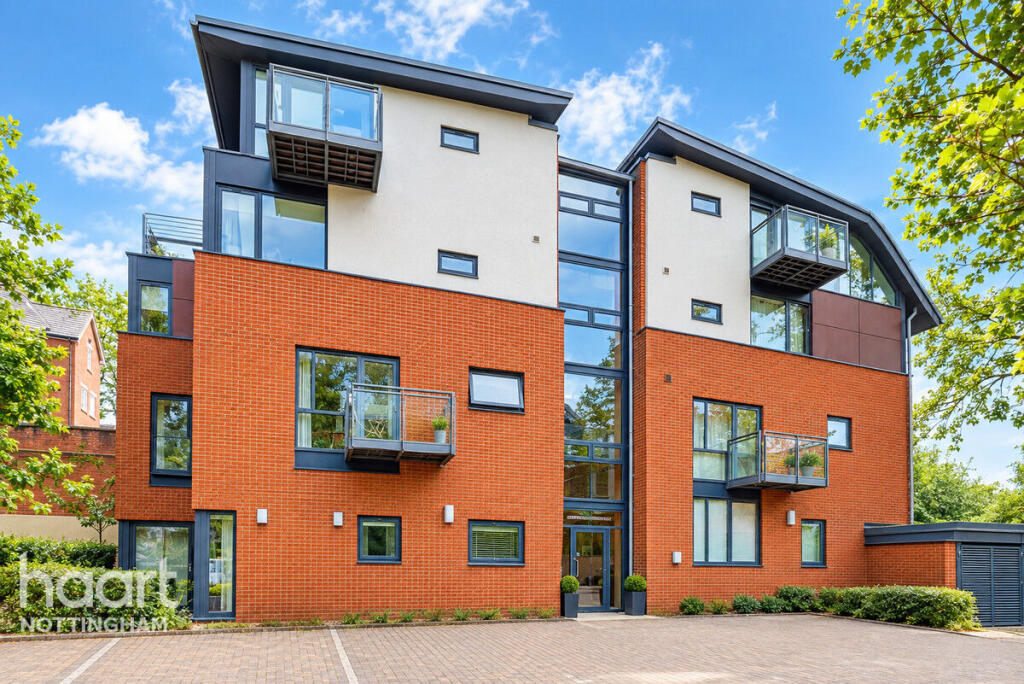
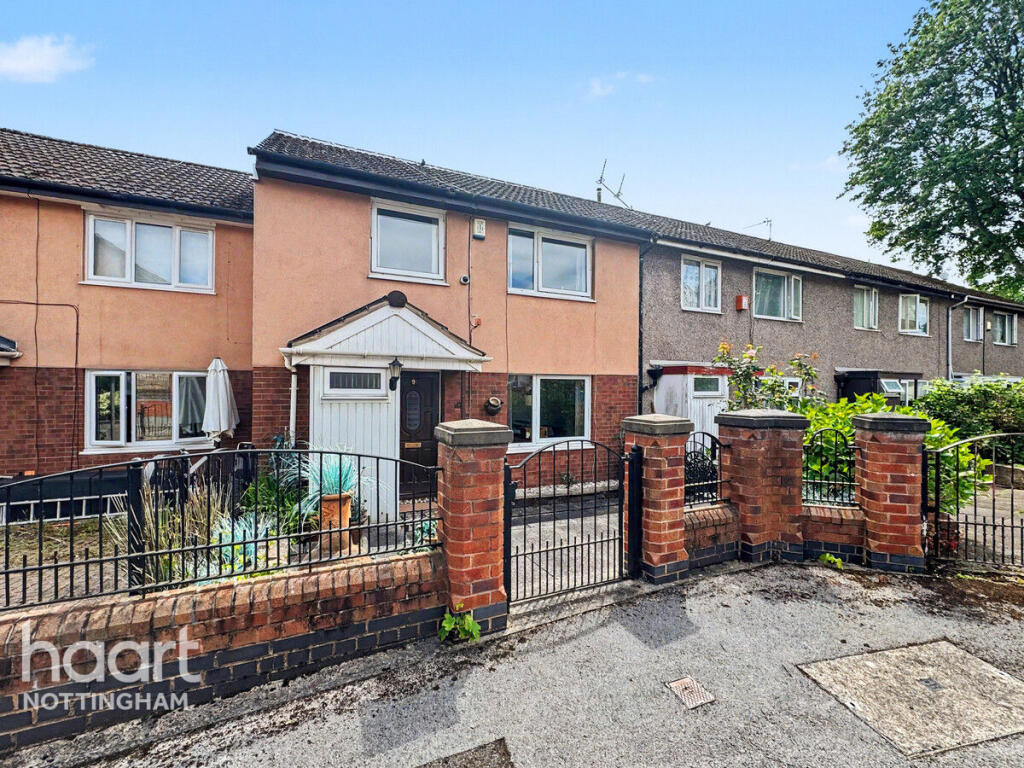
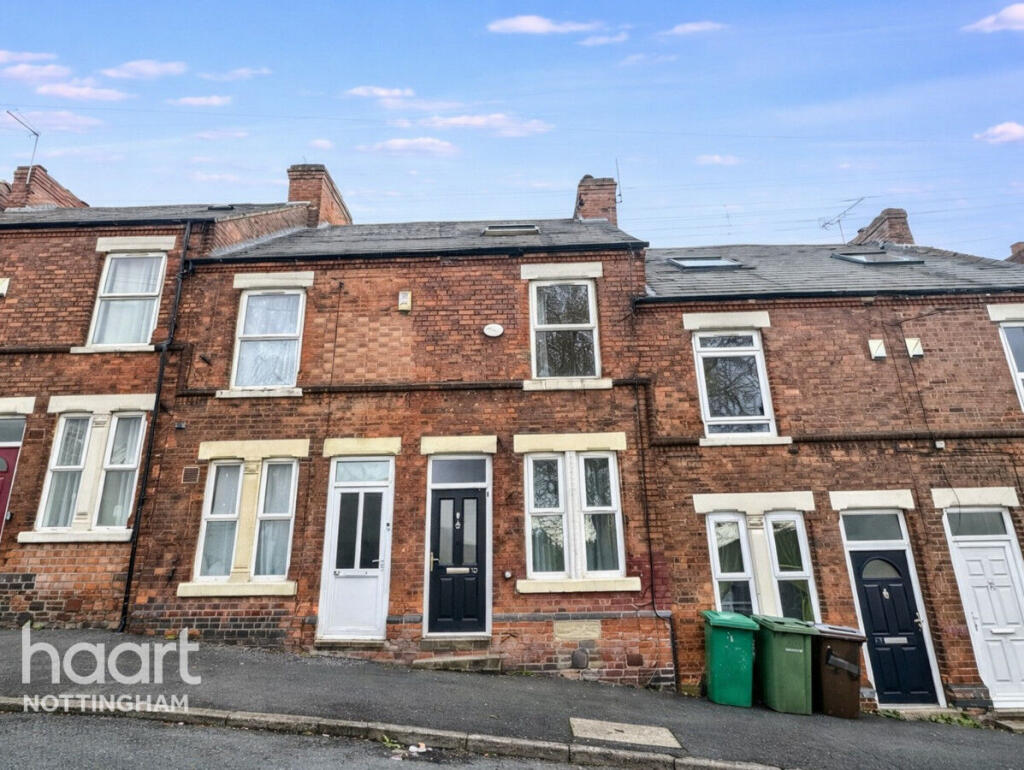
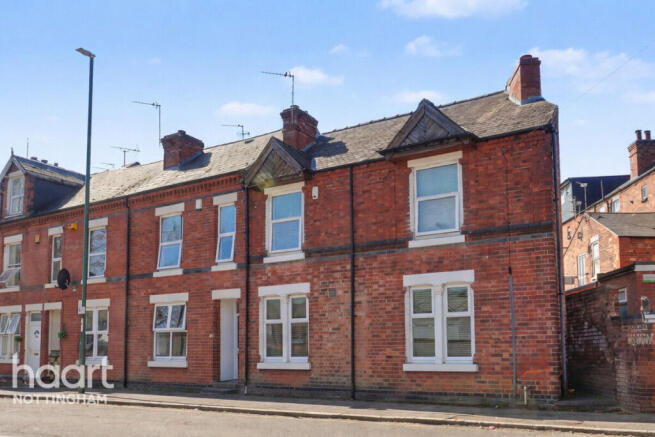
3-bedroom terraced house · NG3 1HF
For saleListed 6 days
Opportunity summary
See Archie’s verdict, returns by strategy and what to check before viewing.
About
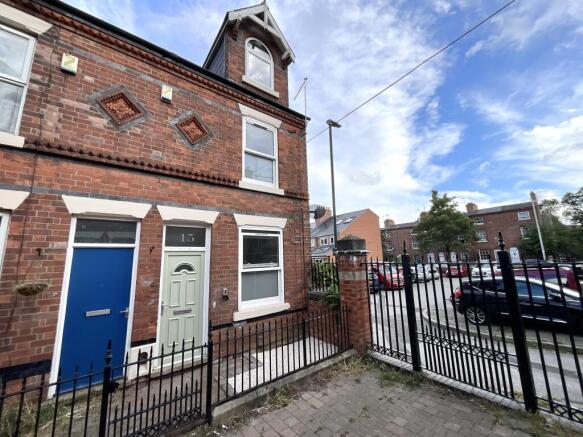
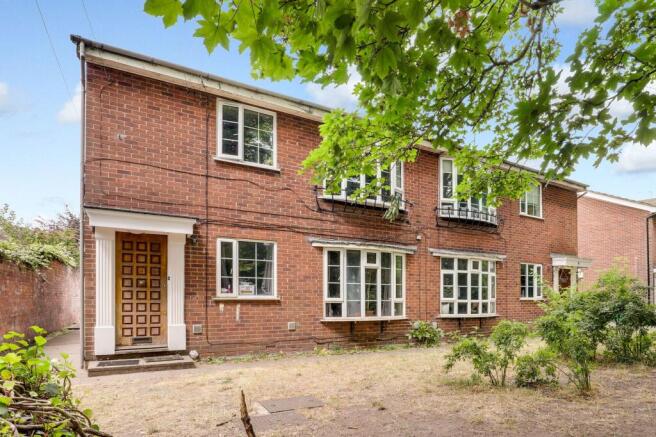
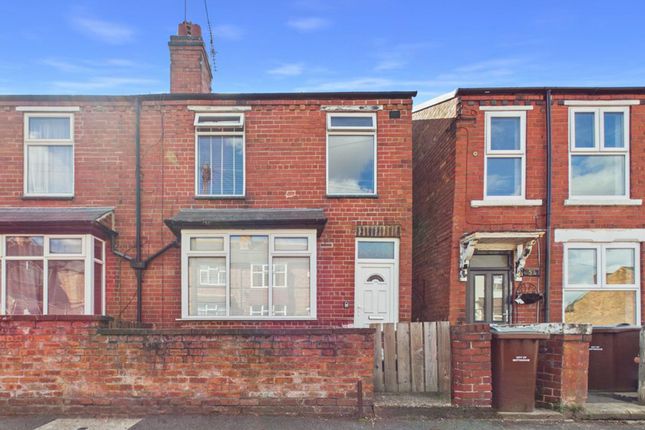
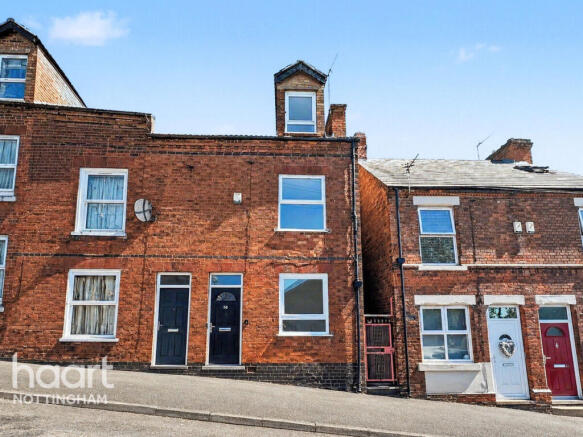
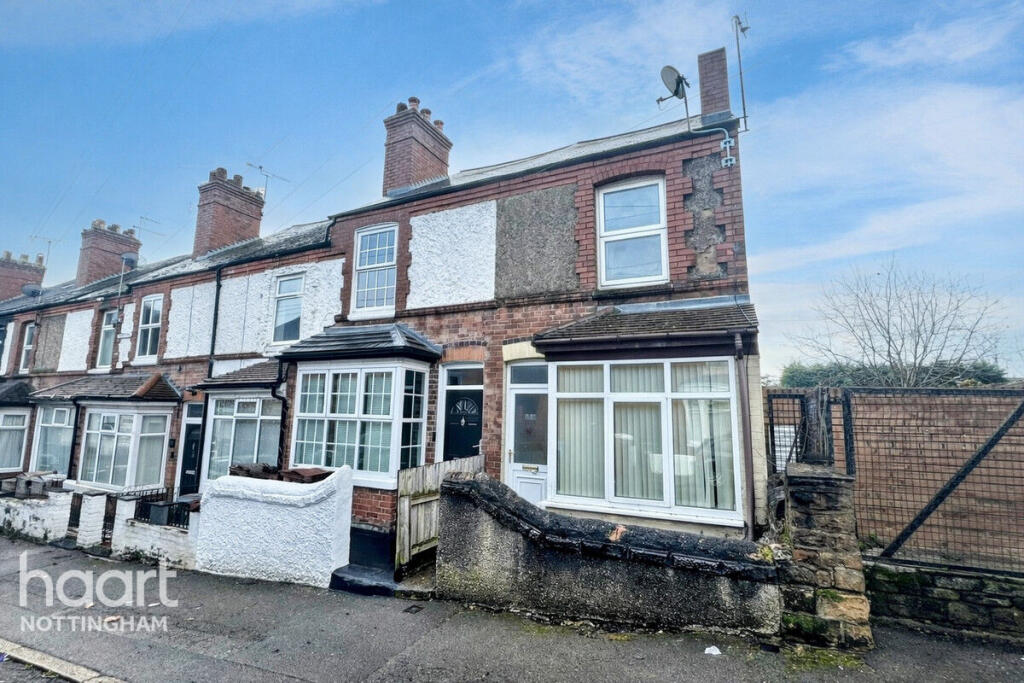
Situated within the sought-after Victoria Park Conservation Area, this Grade II Listed three-bedroom Victorian townhouse presents an exciting opportunity for buyers looking for a property to renovate and transform.
In need of extensive improvement throughout, the house offers scope for a purchaser to create a home tailored to their own tastes, whilst retaining the character and heritage of a period property.
Arranged over three floors, the accommodation currently comprises a living room, a generous dining kitchen, three bedrooms and a family bathroom.
A comprehensive programme of renovation and improvement is required, potentially including a new kitchen and bathroom, central heating system, electrics, windows, carpets, doors and redecoration.
All proposed alterations and improvements will be subject to the necessary planning permissions, Listed Building Consent, building regulations approval and any other relevant consents.
The property also benefits from comprehensive planning permission for a programme of improvement works, offering buyers a starting point for their renovation plans.
Outside, the property benefits from a long, private rear garden, laid mainly to lawn with a seating area at the bottom, providing further scope for buyers to make the most of the outdoor space.
The location is a real highlight, with Victoria Park at the end of the road and Sneinton Market, Nottingham City Centre and a wide range of independent shops, cafés, bars and restaurants all within easy walking distance.
Excellent transport links, nearby tram connections and convenient access to both universities further enhance the appeal.
For buyers with vision, this is an opportunity to take on a renovation project in a popular city-fringe location and explore the possibilities of making a Victorian townhouse their own.
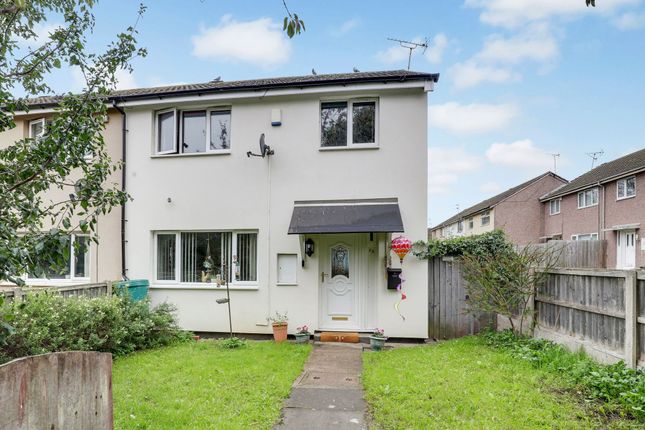
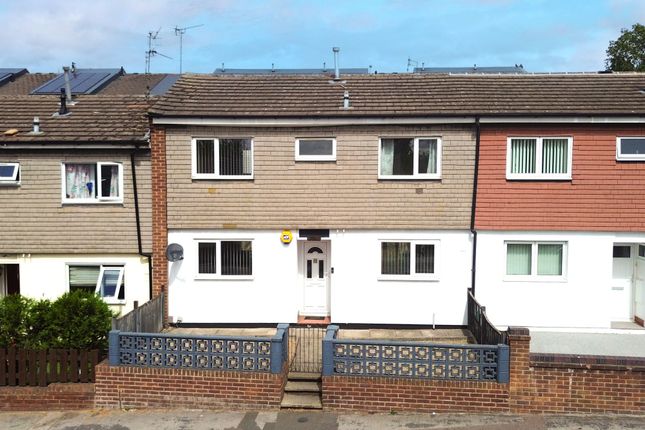
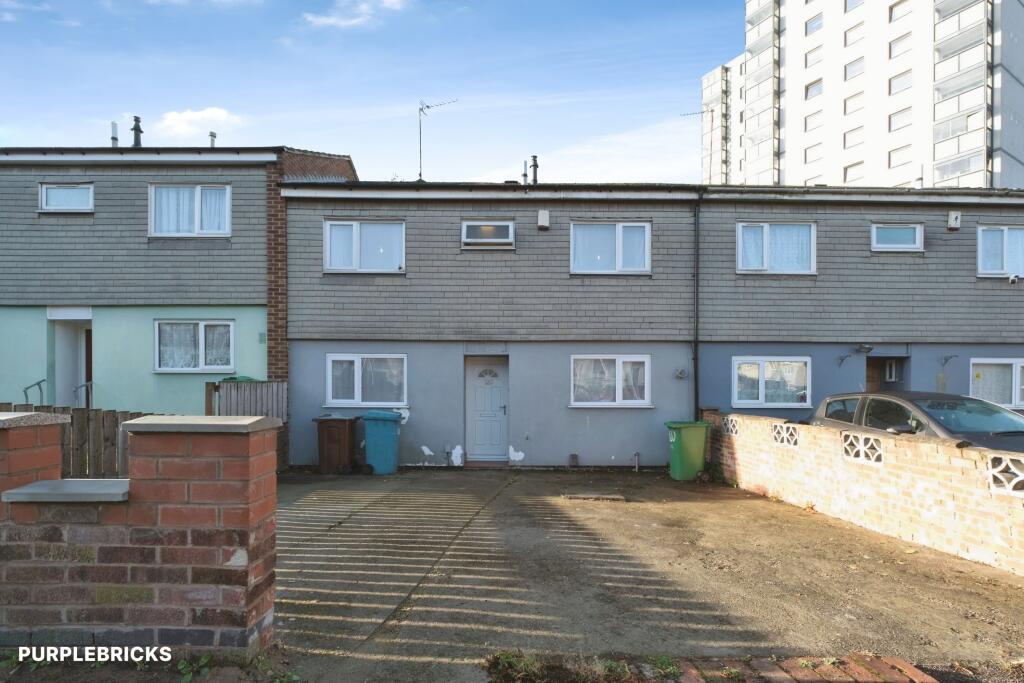
Offered for sale with no upward chain. N.B. some photos have been added with AI staging to show the potential and space.
EPC Rating: D Living Room 3.35m x 3.35m Immediately entering the property into the living room with a window to the front elevation looking towards Campbell Grove.
There is an electric fire with hearth and surround. Open through to the inner hallway.
Inner Hallway Providing access to the understairs storage cupboard, stairs to the first floor and door to the kitchen.
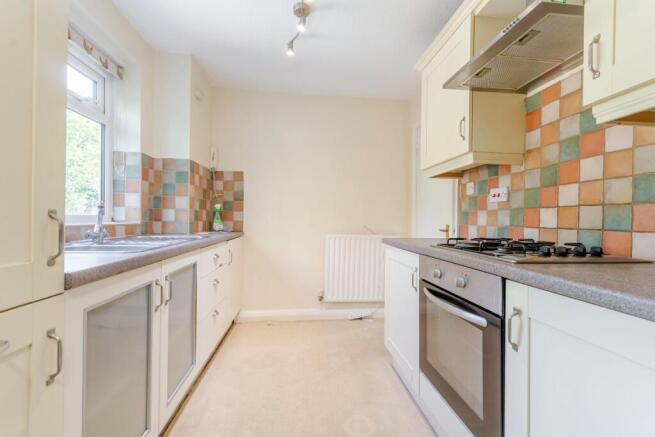
Kitchen 3.35m x 4.2m Fitted with a range of wooden-fronted wall and base unit with a granite-effect work surface and black tiled splashbacks.
The kitchen includes an integrated electric oven and hob with extractor canopy above, along with space and plumbing for a washing machine.
Additions include tiled flooring, a wall-mounted boiler, a window overlooking the rear garden and a door opening directly onto the garden.
Please note, there is planning permission for patio doors to take the entertaining straight out to the garden.
Bedroom One 3.35m x 3.35m A spacious master bedroom with a window to the front elevation with an attractive outlook down Campbell Grove. Wood effect laminate flooring.
Bedroom Three 1.35m x 3.35m With wood effect laminate flooring, this bedroom is ideal for a nursery or office. A window overlooks the rear garden and St Mary's Rest Garden beyond.
Bathroom Fully tiled bathroom fitted with a three piece suite comprising low level WC, pedestal wash hand basin and bath with mixer tap and electric shower over. Vertical heated towel rail.
Obsure glazed window to the rear. Bedroom Two 2.2m x 2.25m Situated on the top floor is this light and bright double bedroom with a window to the front with views down Campbell Grove.
Wood effect laminate flooring. Garden To the rear, the property enjoys a long, generous garden laid mainly to lawn, offering excellent scope for landscaping and enhancement.
A paved patio area immediately adjoins the property, providing space for outdoor seating and entertaining, while toward the foot of the garden there is a further seating area and a timber shed.
A gate at the rear provides access out from the garden, which backs directly onto St Mary's Rest Garden, creating a pleasant green backdrop and a good degree of privacy with no direct overlooking from the rear.
The combination of a generous private garden and the surrounding green spaces is a real bonus, particularly for a property situated so close to Nottingham City Centre.
Value & comps
No previous sales on record.
Returns
Set an offer; the calculator follows it.
We're still gathering serviced-accommodation data for this area.
Archie refurb estimate: a Pro feature
0.0% below asking
This is not financial or investment advice. Prop AI Deals is not authorised by the Financial Conduct Authority (FCA) to provide investment advice.
All investment calculators, property analyses, and AI-generated insights are for informational purposes only. Property investment carries risk and may result in financial loss. All calculations should be independently verified and you should consult with FCA-authorised financial advisors before making any investment decisions.
Past performance does not guarantee future results. Tax implications vary by individual circumstances.
Deal
Properties like this can earn 2–3x BTL yields when converted to HMO, with retrofit costs around £10k/room. Sign in to see the full tier, yield projection, and cost breakdown.
Commercial properties like this can earn 30-50% higher yields when converted to residential under Class MA / Q / P / PA, with prior approval costing ~GBP 96/unit. Sign in to see the recommended route, yield uplift, and cost breakdown.
BRRR-suited properties can recycle 80-100% of investor capital on refi, leaving a high-yielding rental with most of the money out. Sign in to see the refurb cost stack, ARV projection, and refinance maths.
Detached + large garden = sub-division play. Pro tier unlocks the tier badge, plot size, uplift estimate, and regional land benchmark.
Short-lease flats trade at deep discount, but extending under the 1993 Act often costs far less than the discount. Pro tier unlocks the tier badge, premium breakdown, long-lease ARV and arbitrage maths.
See projected short-stay revenue vs a vanilla BTL for this property.
See real sub-let margins (HMO room rates & SA nightly rates) vs the landlord rent.
Area
Agent & docs
FAQ
About Robin Hood Terrace, Nottingham, NG3
Explore nearby