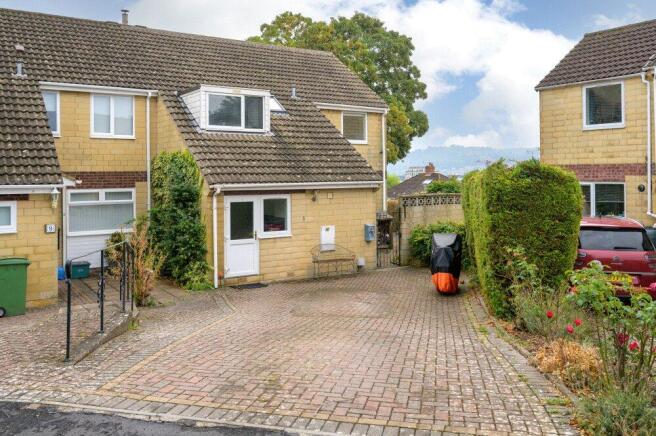
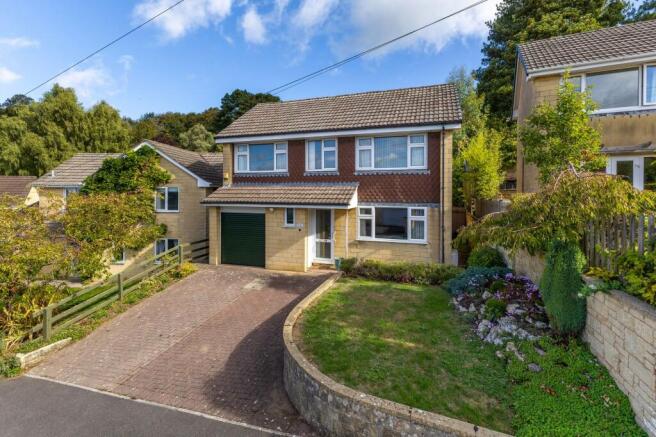
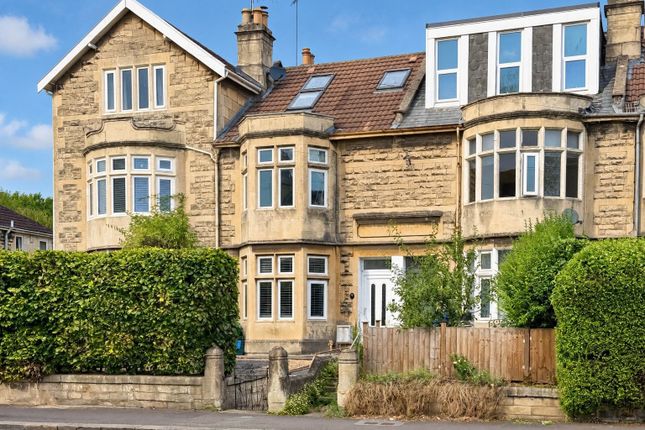
We've tightened what earns a Pursue. A home now needs a published valuation, a strategy that still makes money after real running costs and lender stress tests, and no listing problems that would stop a mortgage. You'll see fewer Pursues, and each one has been checked harder.
See how verdicts work4-bedroom semi-detached house · BA1 3PA
Sold STCListed 41 days
Opportunity summary
See Archie’s verdict, returns by strategy and what to check before viewing.
About
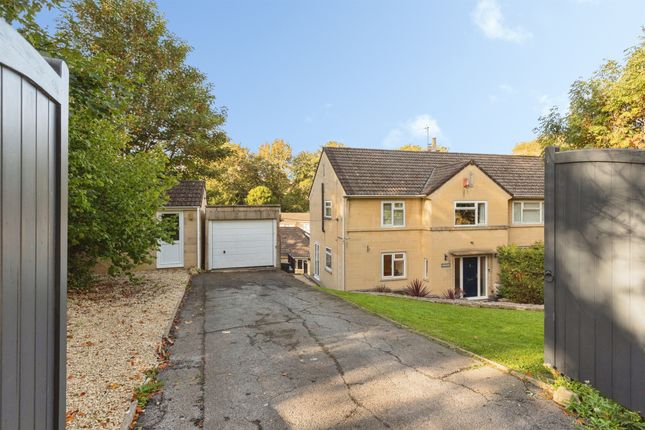
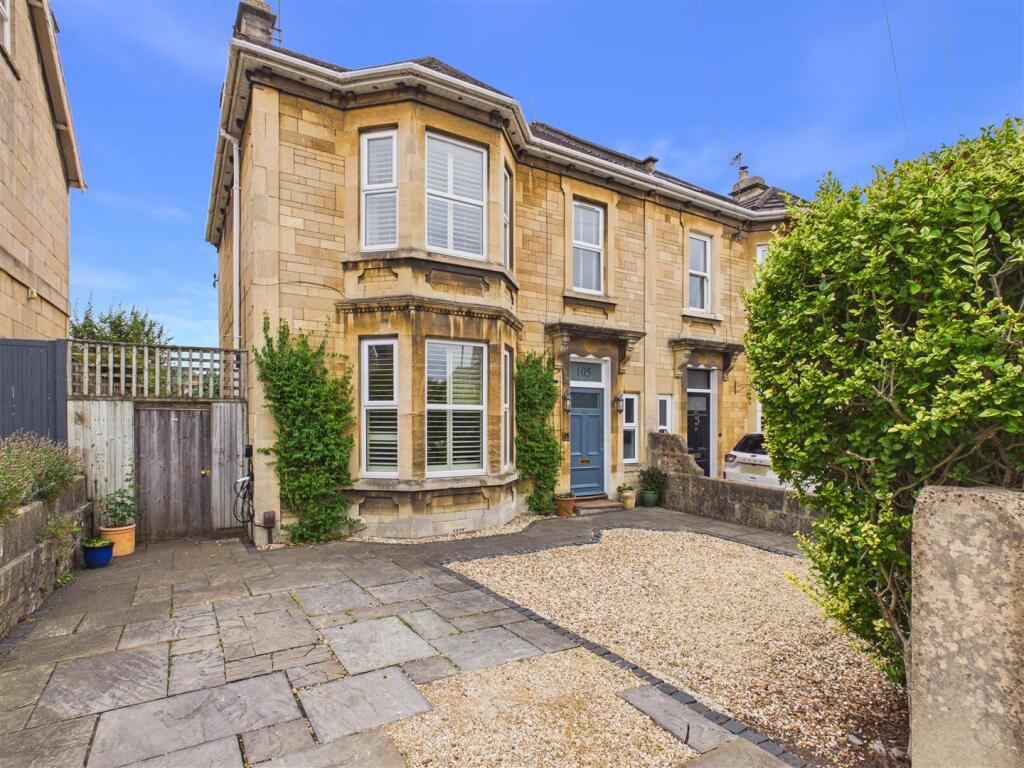
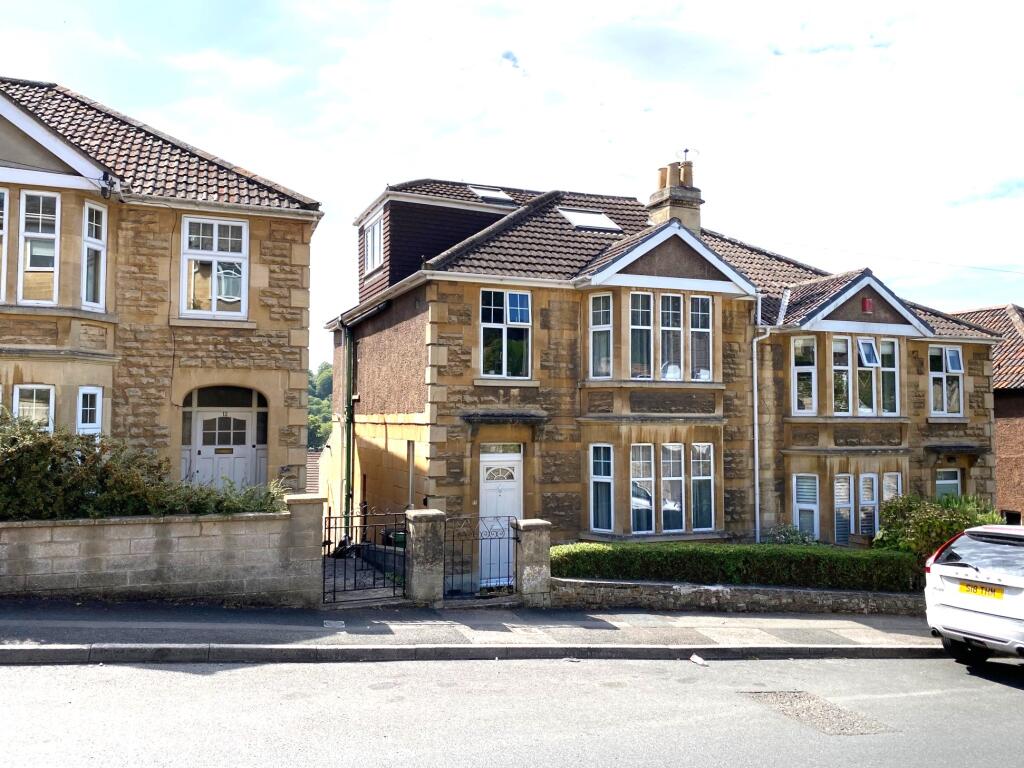
A well presented 1950`s semi situated on a particularly generous plot with 200ft by 33ft rear garden and pleasant scenic views, this four double bedroom property offers 1719 sqft of extended accommodation over three floors, ample driveway parking and garage.
Scenic outlook with far reaching views.
The ground floor offers open plan living with three interconnected living areas including a kitchen breakfast room with wide opening to a dining room that opens into the bayed rear living room with glazed French doors connecting to the garden.
The living accommodation is naturally light with a feeling of space and a wonderful flow between the rooms. A front porch, spacious hallway and WC completes the ground floor.
Upstairs, the first floor comprises of three double bedrooms and a well proportioned family bathroom with centre tap bath, separate walk in shower with fixed curved glass panelling and a wooden countertop with large freestanding hand basin.
A staircase from the first floor leads to the main en-suite bedroom on the second floor with scenic panoramic views from the rear dormer window.
The rear garden measures approximately 200ft by 33ft with gated side access to the front driveway.
Mostly lawned with established shrub beds and borders, this wonderful garden could well be the largest in Cedric Road.
An apple tree stands proudly two thirds down with sapling fruit trees planted towards the rear by the current owners.
At the front of the rear garden, there is a garage fitted with electric power sockets and lighting.
Although this garage is now used for storage, it wouldn`t take much to reinstate vehicle access to it from the front driveway.
To the front of the property, a long driveway provides ample off road parking with an electric vehicle charging point fitted to the front wall of the property.
Cedric Road is a peaceful residential road conveniently located within close proximity of the Royal United Hospital in Weston.
Situated to the west of Bath city centre, the location is also super convenient for those who require access to Bristol with the A4 being easily accessible.
Cedric Road is almost equidistant between the local amenities and shops on both Chelsea Road and Weston High Street and the local cricket club allows locals to join with friends and family for a drink on a summer`s evening.The Royal Victoria Park and Botanical Gardens are a short walk away and Queen Square in the city centre is exactly a mile and a half away.
There are many excellent state and independent schools within easy reach including Newbridge Infants and Junior Schools, St Mary`s Primary School, Oldfield Academy, Kingwood and The Royal High schools in Lansdown.
For those who commute by train, Bath Spa is located within 2 miles and Oldfield Park train station even closer at just under a mile and a half.
Leasehold Property: The property is a leasehold property, as such the following information is given as a guide by the sellers, and should be checked by your solicitor.
Tenure: Leasehold - 999 years from 25th December 1954 with a fixed ground rent of £8.8s.0d. Entrance Porch - 8'1" (2.46m) x 4'6" (1.37m) Double glazed French doors to garden.
Fixed double glazed window to hallway. Double glazed door to hallway. Laminate flooring and matwell. Hallway - 11'7" (3.53m) Max x 7'8" (2.34m) Max Laminate flooring.
Staircase with banister and spindles. Understair cupboard. Cloaks cupboard. Radiator. WC - 7'8" (2.34m) x 2'0" (0.61m) Laminate flooring. LLWC. Freestanding hand basin with cupboards beneath.
Heated towel rail. Kitchen Breakfast Room - 24'5" (7.44m) Max x 11'4" (3.45m) Max Double glazed side and front windows. Double glazed door to rear garden. Laminate flooring.
Quartz veneer worktops with undermount stainless steel sink. Gas hob with wall mounted stainless steel extractor. Electric oven. Fitted fridge freezer. Plumbing for washing machine.
Plumbing for dishwasher. White glossy kitchen cupboards and drawers. Large window aperture to living room. Sliding double doors to dining room.
Living Room - 18'10" (5.74m) Max x 18'0" (5.49m) Max Double glazed rear windows and French doors to rear garden. Two fixed skylights. Radiator. Ceiling cornice.
Large window aperture to kitchen breakfast room. Wide opening to dining room. Dining Room - 14'0" (4.27m) x 11'11" (3.63m) Wood burning stove with granite hearth. Alcove cabinets. Ceiling cornice.
Wall light points. Radiator. Wide opening to living room. Sliding double doors to kitchen breakfast room. Landing - 13'11" (4.24m) Max x 9'7" (2.92m) Max Two fixed double glazed front windows.
Radiator. Staircase to second floor. Bedroom 2 - 13'11" (4.24m) x 11'6" (3.51m) Double glazed rear window. Two double doored built in wardrobes. Radiator.
Bedroom 3 - 11'5" (3.48m) x 10'0" (3.05m) Double glazed rear window. Fitted wardrobes/cupboards. Radiator. Bedroom 4 - 10'0" (3.05m) x 8'7" (2.62m) Double glazed front windows. Radiator.
Bathroom - 10'7" (3.23m) Max x 8'6" (2.59m) Max Double glazed side window. Fixed double glazed side window. Tiled floor. Part tiled walls.
Panelled bath with centre taps and mixer spray shower attachment. Walk in shower with fixed curved glass panels. Wooden countertop with large freestanding hand basin. LLWC. Heated towel rail.
Second Floor Landing Double glazed dormer window to side. Eaves storage to front. Door to bedroom 1. Bedroom 1 - 15'6" (4.72m) Max x 12'9" (3.89m) Max Double glazed dormer window to rear.
Fixed double glazed side window. Built in storage cupboards and wardrobes. Two radiators. Door to en-suite shower room.
En-Suite Shower Room - 7'7" (2.31m) x 5'6" (1.68m) Double glazed velux window to rear. Tiled floor. Part tiled walls. Shower enclosure. Hand basin with cupboards under. LLWC. Heated towel rail.
Extractor fan. Eaves storage to rear. Front Garden - 33'0" (10.06m) Approx x 21'0" (6.4m) Approx Wall to front with gated access. Concrete garden path to front door. Gravelled bed.
Shrub and plant borders. Driveway Off Road Parking - 63'0" (19.2m) Approx x 11'0" (3.35m) Max Bollarded entrance with dropped kerb to Cedric Road. Fence and security gate to rear garden.
Electric vehicle charging point. Rear Garden - 200'0" (60.96m) Approx x 33'0" (10.06m) Approx Fencing and hedges to sides and rear. Lawns. Gravelled seating terrace with railway sleeper edging.
Established shrub and plant beds and borders. Summerhouse. Greenhouse. Access to garage. Gated side access.
Established trees including acer and apple trees with sapling fruit trees planted to the rear.
Garage - 17'11" (5.46m) x 7'5" (2.26m) Accessed from the rear garden with gated side access only to the driveway. Up and over garage door to front. Single glazed window to rear. Concrete floor.
Gabled roof. Power sockets. Light point. Side door to rear garden. Notice Please note we have not tested any apparatus, fixtures, fittings, or services.
Interested parties must undertake their own investigation into the working order of these items. All measurements are approximate and photographs provided for guidance only.
Value & comps
No previous sales on record.
Returns
Set an offer; the calculator follows it.
We're still gathering serviced-accommodation data for this area.
Archie refurb estimate: a Pro feature
0.0% below asking
This is not financial or investment advice. Prop AI Deals is not authorised by the Financial Conduct Authority (FCA) to provide investment advice.
All investment calculators, property analyses, and AI-generated insights are for informational purposes only. Property investment carries risk and may result in financial loss. All calculations should be independently verified and you should consult with FCA-authorised financial advisers before making any investment decisions.
Past performance does not guarantee future results. Tax implications vary by individual circumstances.
Deal
Properties like this can earn 2–3x BTL yields when converted to HMO, with retrofit costs around £10k/room. Sign in to see the full tier, yield projection, and cost breakdown.
Commercial properties like this can earn 30-50% higher yields when converted to residential under Class MA / Q / P / PA, with prior approval costing ~GBP 96/unit. Sign in to see the recommended route, yield uplift, and cost breakdown.
BRRR-suited properties can recycle 80-100% of investor capital on refi, leaving a high-yielding rental with most of the money out. Sign in to see the refurb cost stack, ARV projection, and refinance maths.
Detached + large garden = sub-division play. Pro tier unlocks the tier badge, plot size, uplift estimate, and regional land benchmark.
Short-lease flats trade at deep discount, but extending under the 1993 Act often costs far less than the discount. Pro tier unlocks the tier badge, premium breakdown, long-lease ARV and arbitrage maths.
See projected short-stay revenue vs a vanilla BTL for this property.
See real sub-let margins (HMO room rates & SA nightly rates) vs the landlord rent.
Area
Agent & docs

FAQ
About Cedric Road, Bath
Explore nearby