3-bedroom bungalow · EH47 8RA
For saleListed 147 days
Opportunity summary
See Archie’s verdict, returns by strategy and what to check before viewing.
About
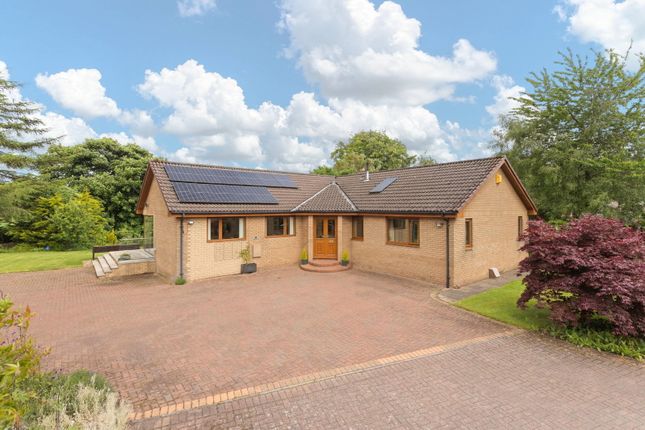
Located within a peaceful location within the heart of Central Scotland, this is a wonderful opportunity to purchase a rarely available bungalow that should be viewed to be fully appreciated.
Hamilton Way is an established private development of individually built properties within the village of East Whitburn that was completed in the late 1990’s.
The excellent situation along the M8 corridor offers excellent travel and commuter options with major town’s and cities all within an hours driving distance.
Road, rail and bus routes are all easily accessible within the area, yet the location retains a semi-rural feel of peace and tranquillity.
This impressive property was built in 1998 and has been a much loved home by our client since purchase in 2019.
Ample, flexible living space is available throughout with the accommodation extending to almost 2000 sqft and offers versatility for a range of buyer motivations.
Currently utilised as a 3 bedroom property, there are options to change to a four or five should that be required.
Immaculately presented throughout, the property is offered to the market in true “walk-in” condition. Client Comments "We have been very happy in this house.
The area is a lovely one to live and it is very quiet and peaceful. The neighbours have been friendly and in some cases very helpful when needed.
Being on the one level makes the house an easy one in which to move around and clean." Description A vestibule to the front leads into a spacious main hallway, where already there are excellent storage options on offer that is rarely found in today’s modern builds.
Within one of the hallway cupboards is the gas fired combi boiler that serves underfloor heating throughout the property.
The boiler was fitted in 2017 and was supplied with a 10 year warranty that is transferable to the new owners. A service will be undertaken in early June.
A small store is used as a home office and provides an ideal space for those who work from home or for a study area for children.
An impressive dining kitchen is the main hub of the home and is a space used and enjoyed on a day to day basis and for entertaining friends and family alike by the current owners.
Fantastic wall and base storage cabinets are complimented by quartz work surfaces and an AEG conventional oven with microwave and 5 ring induction hob.
A breakfast bar is perfect for everyday dining needs.
A spacious utility area houses all necessary appliances with further storage cabinets and washing area, whilst an instant boiling hot water tap saves the need for a kettle.
To the rear is a family sun-room that leads out to a generous paved terrace, perfect for enjoying the summer weather.
A living room provides a further relaxing space that is well suited to family gatherings and entertaining, with a dining room perfect for formal meals or serving as potential to convert into an additional double bedroom if required.
The 3 bedrooms can all be found at the opposite end of the property and are all tidily presented in neutral tones.
The master bedroom includes an en-suite shower-room and dressing room for excellent storage space.
A further en-suite has been added to bedroom 3, whilst bedroom 2 is equipped with fitted wardrobes, to enhance the excellent range of storage throughout the property.
A further shower room with 3 piece can be found in the hallway.
Internal access is on offer to the double garage which features further appliance and cabinet storage whilst an insulated, remote controlled main garage door is available to the front driveway.
The mono-bloc driveway provides parking for a number of vehicles, with gates leading to further parking at the side.
The aforementioned rear garden is impressive and bounded by timber fencing and mature tree’s to the rear, providing a private area for all the family to enjoy during the summer months.
A summer house and greenhouse provide additional storage and spaces to enjoy throughout the year.
Location The village of East Whitburn offers services convenient for everyday needs including a supermarket and a hairdressers.
A more comprehensive range of services can be found in nearby Whitburn including schooling, further shops and healthcare.
The town is well located with easy access to Edinburgh and Glasgow via the towns M8 motorway junction.
A regular bus service offers transport to the larger towns of Bathgate and Livingston and a train station in Armadale offers a quick service to both Glasgow and Edinburgh.
Vestibule (1.96m x 1.69m (6'5" x 5'6")) Living Room (6.00m x 3.94m (19'8" x 12'11")) Dining Room / Bedroom (3.70m x 3.50m (12'1" x 11'5")) Kitchen (7.50m x 3.75m (24'7" x 12'3")) Utility Room (3.94m x 2.59m (12'11" x 8'5")) Sun Room (3.50m x 3.19m (11'5" x 10'5")) Office (2.34m x 2.15m (7'8" x 7'0")) Bedroom 1 (3.67m x 3.65m (12'0" x 11'11")) Master En Suite (2.80m x 2.20m (9'2" x 7'2")) Dressing Room (2.81m x 1.31m (9'2" x 4'3")) Bedroom 2 (3.45m x 3.17m (11'3" x 10'4")) Bedroom 3 (3.64m x 2.74m (11'11" x 8'11")) Guest En Suite (2.34m x 1.38m (7'8" x 4'6")) Shower Room (2.31m x 2.09m (7'6" x 6'10")) Extras All blinds, light fittings, curtains (expect living room), fridge-freezer in garage, hall console table, garden hose, whirlygig, wooden benches on patio, summer house, greenhouse and rear wooden bench included in the sale.
A number of other items are available separately to purchase and can be discussed during viewing if desired.
Key Info Home Report Valuation: £530,000 Total Floor Area: 178m2 (1915 ft2) What3words: ///victory.clumped.belonged Parking: Driveway & Garage Heating System: Gas Council Tax: G - £4274.56 per year EPC: C Disclaimer Early internal viewing is recommended.
Viewings are subject to appointment with Brown & Co Properties and slots can be requested via the widget on the property page of our website.
It is important your legal adviser notes your interest in this property or it may be sold without your knowledge.
Free independent mortgage advice is available to all buyers via our in-house advisor jb Mortgage Solutions.
For further details, or to arrange a free market valuation of your property, please contact the office on or check out our "Book Valuation" request on our website.
A PDF copy of the home report can also be downloaded directly from our website. A video tour can be found on within the advert and should be viewed at your earliest convenience.
These particulars are produced in good faith and do not form any part of contract. Measurements are approximates, taken via a laser device at their widest point and act as a guide only.
The content of this advert and associated marketing material is copyright of Brown & Co Properties and no part shall be replicated without our prior written consent.
Value & comps
Land Registry doesn’t cover Scotland or Northern Ireland, so previous sales may not be on record.
Returns
Set an offer; the calculator follows it.
We're still gathering serviced-accommodation data for this area.
Archie refurb estimate: a Pro feature
0.0% below asking
This is not financial or investment advice. Prop AI Deals is not authorised by the Financial Conduct Authority (FCA) to provide investment advice.
All investment calculators, property analyses, and AI-generated insights are for informational purposes only. Property investment carries risk and may result in financial loss. All calculations should be independently verified and you should consult with FCA-authorised financial advisors before making any investment decisions.
Past performance does not guarantee future results. Tax implications vary by individual circumstances.
Deal
Properties like this can earn 2–3x BTL yields when converted to HMO, with retrofit costs around £10k/room. Sign in to see the full tier, yield projection, and cost breakdown.
Commercial properties like this can earn 30-50% higher yields when converted to residential under Class MA / Q / P / PA, with prior approval costing ~GBP 96/unit. Sign in to see the recommended route, yield uplift, and cost breakdown.
BRRR-suited properties can recycle 80-100% of investor capital on refi, leaving a high-yielding rental with most of the money out. Sign in to see the refurb cost stack, ARV projection, and refinance maths.
Detached + large garden = sub-division play. Pro tier unlocks the tier badge, plot size, uplift estimate, and regional land benchmark.
Short-lease flats trade at deep discount, but extending under the 1993 Act often costs far less than the discount. Pro tier unlocks the tier badge, premium breakdown, long-lease ARV and arbitrage maths.
See projected short-stay revenue vs a vanilla BTL for this property.
See real sub-let margins (HMO room rates & SA nightly rates) vs the landlord rent.
Area
Agent & docs
FAQ
About 9, Hamilton Way, East Whitburn
Explore nearby