We've tightened what earns a Pursue. A home now needs a published valuation, a strategy that still makes money after real running costs and lender stress tests, and no listing problems that would stop a mortgage. You'll see fewer Pursues, and each one has been checked harder.
See how verdicts work4-bedroom house · RH12 5HR
Listing removedListed 122 days
Opportunity summary
See Archie’s verdict, returns by strategy and what to check before viewing.
About
Location This exceptional Detached Family Home is set within an enviable location, along one of Horsham's most popular roads.
Horsham is a thriving historic market town with an excellent selection of national and independent retailers including a large John Lewis at Home and Waitrose store.
There are twice weekly award winning local markets in the Carfax in the centre of Horsham for you to stock up on local produce.
East Street, or 'Eat Street' as it is known locally, has a wide choice of restaurants ranging from independent eateries such as Monte Forte and larger chains, including Wagamama, Pizza Express and Cote.
You are spoilt for choice for leisure activities as there is a leisure centre with swimming pool close to Horsham Park whilst the nearby Capitol has a cinema and theatre.
For those needing to commute, you have both Horsham and Littlehaven Station, which offers access to Gatwick (from 17 minutes) and London Victoria (from 56 minutes) and there is easy access to the M23 leading to the M25.
The property also sits within catchment of some of the area's most popular schools.
Ground floor Stepping through the front door, there is an immediate sense of space, light and character that flows throughout this beautifully presented Detached Family Home.
Occupying a wonderful position at the centre of its generous plot, the property enjoys natural light from every angle, whilst a thoughtful extension has created a home perfectly suited to modern family life.
The welcoming entrance hall provides access to two separate Reception Rooms, each offering their own distinct atmosphere.
To one side sits the elegant bay-fronted living Room, a wonderfully cosy retreat centred around an attractive fireplace with wood burning stove, creating the perfect place to unwind.
Across the Hall, the Family Room offers a more relaxed everyday space, complete with bespoke fitted cabinetry, a second wood burning stove and delightful views across the Front Garden.
One of the true highlights of this home lies beyond the original Crittall-style French doors, where the house opens into a stunning 28ft triple-aspect Kitchen Dining Room.
Beautifully designed and flooded with natural light, this impressive open plan space has become the heart of the home.
A large central island provides both workspace and a natural gathering point, whilst the dining area easily accommodates entertaining on both a grand and intimate scale.
Expansive bi-fold doors open seamlessly onto the Garden, blurring the boundaries between inside and out during the warmer months.
A wood burning stove positioned to one corner adds warmth and character, ensuring the room remains inviting throughout the seasons.
Complementing the Kitchen is a stylish and practical Utility Room, thoughtfully fitted with extensive storage and work surfaces, together with a cloakroom and access to an extremely useful store.
Throughout the Ground Floor, the current owners have carefully preserved many of the property's original period features.
Original internal doors, characterful fireplace openings, beautiful woodwork and the striking Crittall doors all combine to create a home rich in charm, whilst the tasteful décor and quality finishes provide a fresh and contemporary feel.
First floor The sense of space continues upstairs where four generous Double Bedrooms provide flexible accommodation for growing families.
Each room enjoys pleasant views across the surrounding gardens and offers excellent proportions, with the Principal Bedroom spanning over 17ft in length.
A particular advantage of this home is the presence of two beautifully appointed Family Bathrooms.
The main Bathroom exudes timeless elegance, featuring a roll top bath alongside a walk-in shower, creating a luxurious sanctuary to relax and unwind.
The second Bathroom, complete with a further bath and contemporary fittings, makes the early morning routine that little bit easier for busy households.
Having been lovingly owned by the same family for the past 48 years, this remarkable home is offered to the open market for the very first time in nearly half a century.
While already beautifully presented, it also offers exciting future potential, with scope to extend further, convert the loft or adapt the substantial Detached Garage, subject to the necessary permissions.
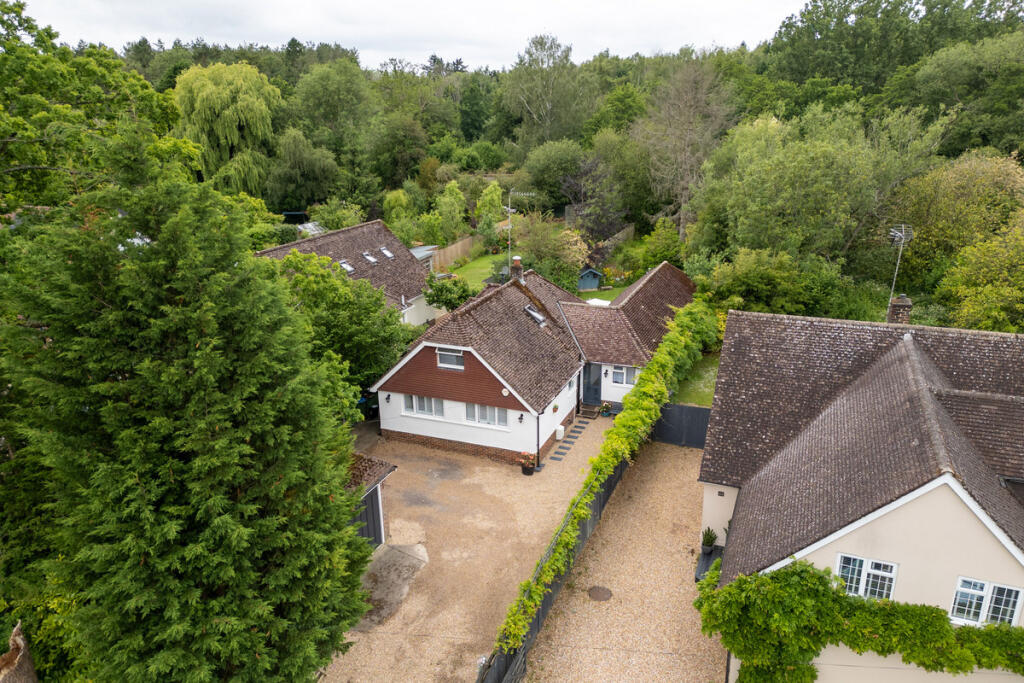
Outside Occupying a wonderful plot of approximately 0.3 acres, this attractive double fronted home enjoys an enviable position set back from the road, surrounded by mature planting and established gardens that have been lovingly tended for many decades.
The property benefits from two separate driveway entrances, one of which is gated and offers an alternative access point, whilst the principal entrance sweeps onto an extensive shingle driveway providing parking for numerous vehicles.
This impressive frontage creates a wonderful sense of arrival, with deep, well stocked borders and mature planting softening the approach and providing a high degree of privacy.
To the side of the house stands a substantial Detached Double Garage, measuring an impressive 23'6 x 17'2, with a useful Workshop to the rear.
Above the Garage is a superb 27ft First Floor Room, accessed via an external staircase from the Garden.
This versatile space offers exciting possibilities as a home office, studio, gym, hobbies room or potentially further ancillary accommodation, subject to any necessary consents.
The Rear Garden has been thoughtfully arranged into two distinct areas, perfectly balancing entertaining space with family enjoyment.
Immediately adjoining the house, the bi-fold doors from the Kitchen Dining Room open onto a generous timber deck which flows seamlessly into an attractive shingle terrace, creating the ideal setting for summer barbecues, outdoor dining and entertaining with friends and family.
Beyond a mature hedge lies the second section of Garden, where an expansive lawn stretches out beneath a canopy of established trees.
Currently incorporating a productive vegetable garden, this area offers enormous flexibility and could easily become a wonderful play garden for children, with ample space for football goals, climbing frames or simply enjoying the tranquility of the surroundings.
The mature trees, flowering borders and established planting create a garden that feels wonderfully private and secluded, whilst the positioning of the house at the centre of its plot allows natural light to flood both the home and gardens throughout the day.
Owners comments 'The house is very light and airy and nicely proportioned . Being set back from the road and in the middle of the plot it feels very private and not overlooked.
The garden is full of birdsong and has been ideal for the kids growing up. The area is great - walking distance from the train station, town and local schools and our neighbours are lovely.
We love the house but we are now moving away from the area, if we could take it with us we would!
It still has loads of potential for the new owners to put their stamp on it, extend it and improve more.
We will miss it!' additional information Tenure: Freehold Council Tax Band: G agents note We strongly advise any intending purchaser to verify the above with their legal representative prior to committing to a purchase.
The above information has been supplied to us by our clients/managing agents in good faith, but we have not necessarily had sight of any formal documentation relating to the above.
Value & comps
No previous sales on record.
Returns
Set an offer; the calculator follows it.
We're still gathering serviced-accommodation data for this area.
Archie refurb estimate: a Pro feature
0.0% below asking
This is not financial or investment advice. Prop AI Deals is not authorised by the Financial Conduct Authority (FCA) to provide investment advice.
All investment calculators, property analyses, and AI-generated insights are for informational purposes only. Property investment carries risk and may result in financial loss. All calculations should be independently verified and you should consult with FCA-authorised financial advisers before making any investment decisions.
Past performance does not guarantee future results. Tax implications vary by individual circumstances.
Deal
Properties like this can earn 2–3x BTL yields when converted to HMO, with retrofit costs around £10k/room. Sign in to see the full tier, yield projection, and cost breakdown.
Commercial properties like this can earn 30-50% higher yields when converted to residential under Class MA / Q / P / PA, with prior approval costing ~GBP 96/unit. Sign in to see the recommended route, yield uplift, and cost breakdown.
BRRR-suited properties can recycle 80-100% of investor capital on refi, leaving a high-yielding rental with most of the money out. Sign in to see the refurb cost stack, ARV projection, and refinance maths.
Detached + large garden = sub-division play. Pro tier unlocks the tier badge, plot size, uplift estimate, and regional land benchmark.
Short-lease flats trade at deep discount, but extending under the 1993 Act often costs far less than the discount. Pro tier unlocks the tier badge, premium breakdown, long-lease ARV and arbitrage maths.
See projected short-stay revenue vs a vanilla BTL for this property.
See real sub-let margins (HMO room rates & SA nightly rates) vs the landlord rent.
Area
Agent & docs

FAQ
About 86, Pondtail Road, Horsham
Explore nearby