We've tightened what earns a Pursue. A home now needs a published valuation, a strategy that still makes money after real running costs and lender stress tests, and no listing problems that would stop a mortgage. You'll see fewer Pursues, and each one has been checked harder.
See how verdicts work5-bedroom house · PR4 5AT
No longer listedReduced £25k (−2.9%) on 21 JunListed 212 days
Opportunity summary
See Archie’s verdict, returns by strategy and what to check before viewing.
About
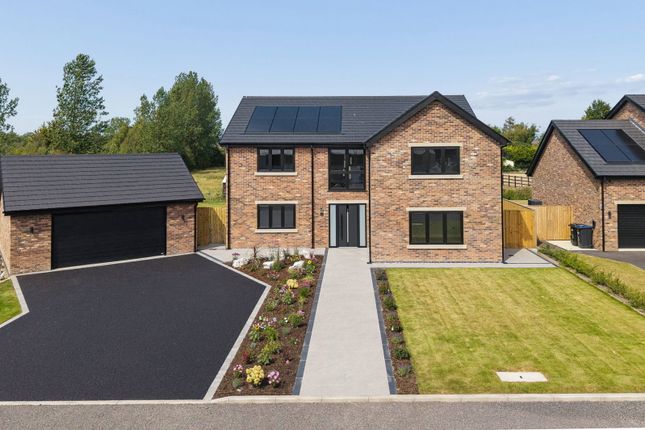
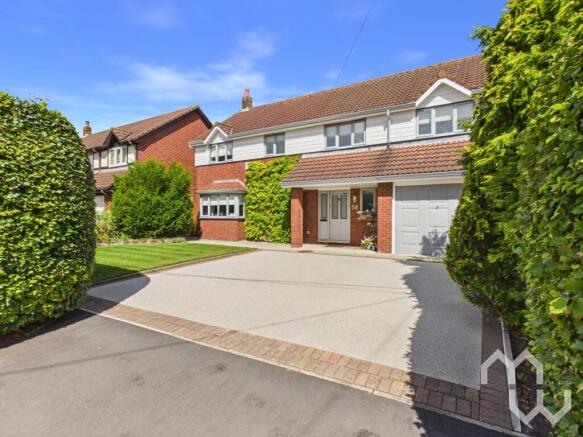
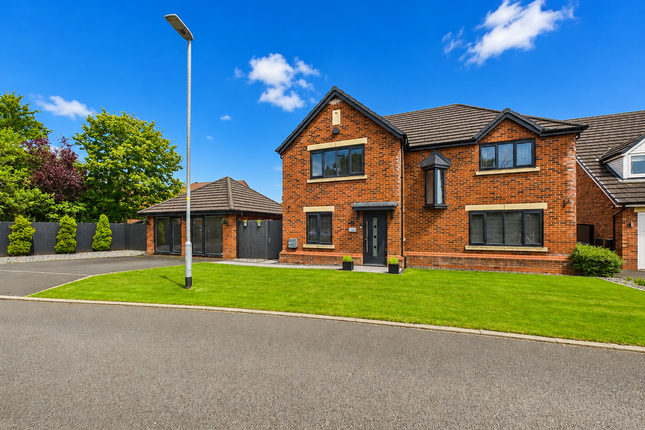
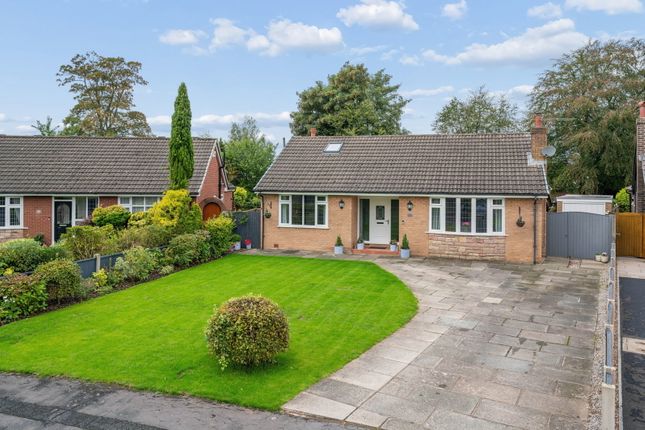
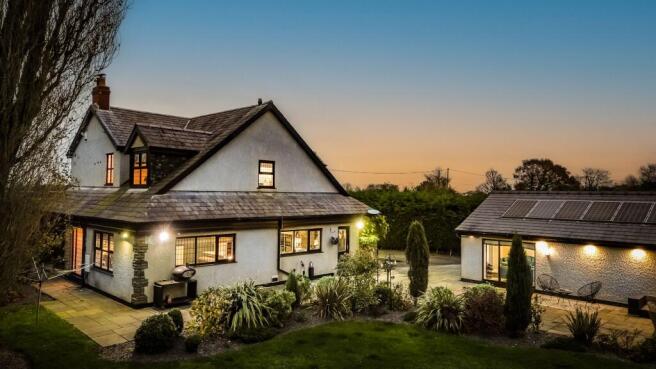
A dream home set in the heart of the most popular and desirable village of Longton. This amazing executive property has it all!
Whether its the privacy of the surrounding plot, being circa 1/3 acre, which offers a tree-copse area, lawn gardens, double driveways and a fabulous entertainment area, or the sheer size, layout and presentation of the property itself.
To the ground floor is an amazing family room, dining and open plan luxurious kitchen, pantry room and utility room.
There are then two large reception rooms, two large ground floor bedrooms and a useful open plan lounge, dining kitchen, which offers great versatility to provide an annexe to this wing of the property, if required.
There is also a shower room to the ground floor all of which is accessed by a most impressive entrance porch and then a formal entrance hall.
To the first floor are three further double bedrooms, dressing area and en suite to the master, and the remaining bedrooms serviced by another shower room.
Being discretely tucked away yet within walking distance to Longton's village centre and all it's unique bars, restaurants, boutiques and popular local businesses.
Viewing is essential to fully appreciate the size, setting, location and versatility this amazing home has to offer.
Entrance Porch (9' 2'' x 5' 9'' (2.79m x 1.75m)) With a stylish composite door to the front elevation, great boot room and cloaks area, glazed frame and side panel to the entrance hall.
Entrance Hall (13' 9'' x 13' 2'' (4.19m x 4.01m)) With a glass and oak staircase to the first floor, ceiling and wall lights, doors off.
Formal Lounge (22' 2'' x 15' 0'' (6.75m x 4.57m)) A stunning room with a stylish media wall incorporating a contemporary log effect electric fire and being back lit.
Concealed spot lights, two uPVC double glazed bay windows and further uPVC double glazed window to the side.
Reception 2 Games Room (16' 9'' x 14' 6'' (5.10m x 4.42m)) With bi-folding double glazed doors opening onto the rear, additional double glazed windows to each side, spot lights, wall lights and two feature radiators.
Kitchen, Dining & Sitting - Family Room (24' 4'' x 23' 0'' (7.41m x 7.01m)) Kitchen A very well designed and installed luxury fitted shaker style kitchen with a vast amount of integral appliances, Siemens electric oven, plate warmers, Siemens combination microwave, induction hob and extractor hood, two Caple dishwashers situated in a large island unit, there is also a sink unit and Quooker tap and lots of breakfast bar seating, integrated Siemens larder fridge and freezer, fabulous larder cupboard being oak internally with handy spice shelves, power and light.
Pantry Room (8' 9'' x 4' 8'' (2.66m x 1.42m)) A fabulous addition that matches the original kitchen with lots of additional shelf storage areas. This area then opens to the utility room.
Utility Room (8' 2'' x 8' 1'' (2.49m x 2.46m)) With base, wall and larder cupboard units, plumbing for an ice making fridge, plumbed for laundry appliances, door to rear.
Potential Annexe Wing This part of the property could easily be a large self contained annexe, or different part of it.
Ground Floor - Bedroom Four (15' 3'' x 10' 2'' (4.64m x 3.10m)) With uPVC double glazed window to the front, ceiling light and radiator, currently utilised as a further dining room.
Ground Floor Bedrooms Five (14' 10'' x 11' 10'' (4.52m x 3.60m)) Currently utilised as an additional sitting room with uPVC double glazed window to the rear, ceiling light and radiator.
Ground Floor Shower Room (8' 9'' x 5' 2'' (2.66m x 1.57m)) With a three piece suite comprising double size glazed shower enclosure with mains shower, wash hand basin and low suite W. C.
Inner Hall A useful space with fitted cupboards for cloaks and shoe storage and door to Kitchen & Sitting Area.
Kitchen & Sitting Area (20' 8'' x 9' 4'' (6.29m x 2.84m)) With space for a sitting and dining area and the kitchen with a range of base units, uPVC double glazed door and window to the rear.
First Floor Landing (14' 4'' x 9' 1'' (4.37m x 2.77m)) With oak and glazed balustrade, uPVC double glazed window to the rear, built in wardrobe, great study area, storage to eaves, radiator and doors off.
Master Bedroom Suite Comprising, dressing area, main bedroom and en suite.
Dressing Area (13' 9'' x 6' 9'' (4.19m x 2.06m)) With uPVC double glazed window to the rear, ceiling light and opens to main bedroom area.
Bedroom One (14' 7'' x 11' 9'' (4.44m x 3.58m)) With uPVC double glazed window to the side and rear, ceiling and wall lights, radiator and door to ensuite.
En Suite (13' 0'' x 10' 3'' (3.96m x 3.12m)) With a four piece suite comprising free standing bath, low suite W.C.
His and hers combined wash hand basin on a vanity unit and glazed shower compartment with two shower heads serving a mains shower, part tiled elevations and uPVC double glazed window to the front.
Bedroom Two First Floor (14' 9'' x 11' 10'' (4.49m x 3.60m)) With uPVC double glazed window to the rear, fitted wardrobes and drawers to window seating, ceiling light and radiator.
Bedroom Three First Floor (17' 4'' x 12' 0'' (5.28m x 3.65m)) With uPVC double glazed windows to the side and front with built in window seat storage, walk in wardrobes, ceiling light and two radiators.
First Floor Shower Room With a three piece suite comprising low suite W.C. Wash hand basin and glazed shower compartment.
Outside Rear & Side Grounds The property is approached by a "feed in" driveway and main driveway parking areas, the grounds are laid to lawn and there is a well stocked copse to the front, pathways and well stocked borders.
To the direct rear is an entertaining area where the garden design has composite decked area, paved patios and barbeque. Garage There is a garage with an up and over electric door.
Value & comps
No previous sales on record.
Returns
Set an offer; the calculator follows it.
We're still gathering serviced-accommodation data for this area.
Archie refurb estimate: a Pro feature
0.0% below asking
This is not financial or investment advice. Prop AI Deals is not authorised by the Financial Conduct Authority (FCA) to provide investment advice.
All investment calculators, property analyses, and AI-generated insights are for informational purposes only. Property investment carries risk and may result in financial loss. All calculations should be independently verified and you should consult with FCA-authorised financial advisers before making any investment decisions.
Past performance does not guarantee future results. Tax implications vary by individual circumstances.
Deal
Properties like this can earn 2–3x BTL yields when converted to HMO, with retrofit costs around £10k/room. Sign in to see the full tier, yield projection, and cost breakdown.
Commercial properties like this can earn 30-50% higher yields when converted to residential under Class MA / Q / P / PA, with prior approval costing ~GBP 96/unit. Sign in to see the recommended route, yield uplift, and cost breakdown.
BRRR-suited properties can recycle 80-100% of investor capital on refi, leaving a high-yielding rental with most of the money out. Sign in to see the refurb cost stack, ARV projection, and refinance maths.
Detached + large garden = sub-division play. Pro tier unlocks the tier badge, plot size, uplift estimate, and regional land benchmark.
Short-lease flats trade at deep discount, but extending under the 1993 Act often costs far less than the discount. Pro tier unlocks the tier badge, premium breakdown, long-lease ARV and arbitrage maths.
See projected short-stay revenue vs a vanilla BTL for this property.
See real sub-let margins (HMO room rates & SA nightly rates) vs the landlord rent.
Area
Agent & docs

FAQ
About 23, Pear Tree Croft, Preston
Explore nearby