5-bedroom house · PR4 5HB
Listing removedListed 130 days
Opportunity summary
See Archie’s verdict, returns by strategy and what to check before viewing.
About
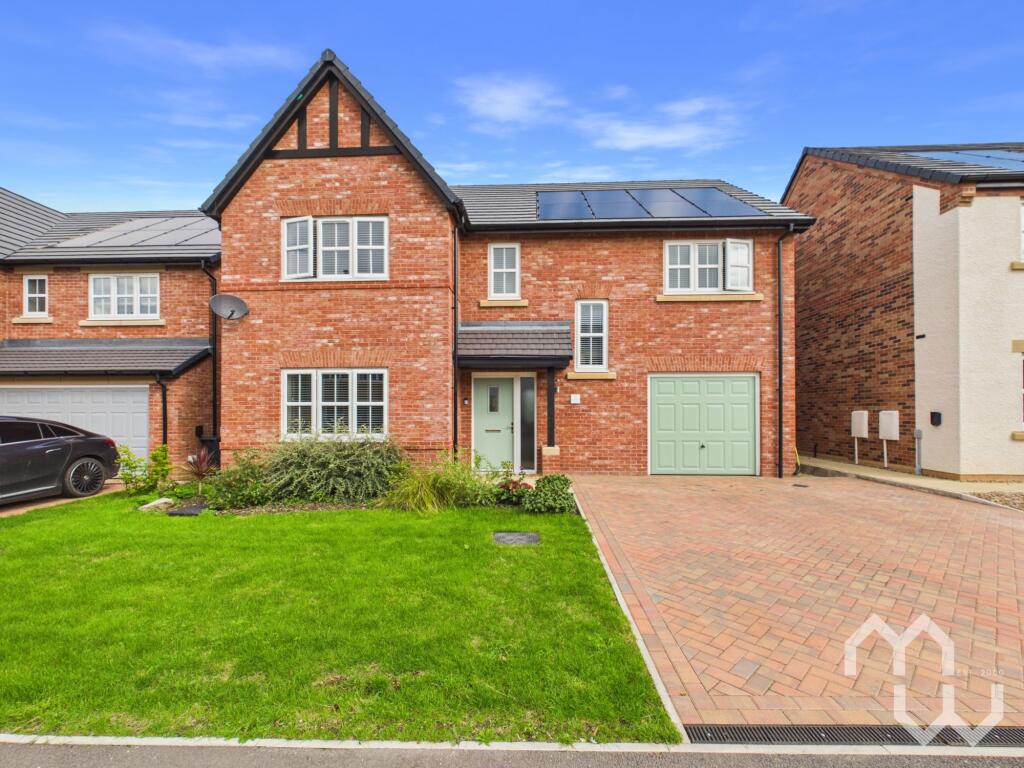
***legal fees paid & part exchange considered*** Marie Holmes Estate Agents are proud to introduce Hutton Grange by Roxford Homes - an exclusive development of luxurious five bedroom executive homes, nestled within the highly desirable village of Hutton, just moments from Preston.
Crafted for discerning homeowners, Hutton Grange combines timeless architectural elegance with contemporary innovation to deliver an exceptional standard of modern living.
Ideally positioned close to Longton and its excellent local amenities, as well as renowned schools including Hutton Grammar School, this prestigious development enjoys a truly prime location.
Every home at Hutton Grange has been thoughtfully designed to offer the perfect balance of sophistication, comfort, and practicality.
Expansive open-plan interiors create a seamless flow throughout, while elegant bi-fold doors connect the living spaces effortlessly to beautifully landscaped gardens - ideal for both family living and stylish entertaining.
Exceptional craftsmanship is evident in every detail, with high-specification finishes and carefully considered layouts enhancing both everyday life and special occasions.
Sustainability and luxury work hand in hand throughout the development, with each property featuring advanced energy-efficient systems, solar panels, and underfloor heating throughout, providing eco-conscious living without compromising on comfort.
State-of-the-art technology is paired with premium design to create homes that are as efficient as they are indulgent.
The Stratford showcases outstanding contemporary design, with the stunning open-plan living kitchen forming the heart of the ground floor.
Bright, spacious, and beautifully appointed, this impressive area incorporates generous dining space, a stylish breakfast island, premium Neff appliances, Quartz worktops, and bespoke cabinetry.
Large bi-fold doors open directly onto the garden, flooding the space with natural light.
Accommodation Comprising: Ground Floor Lounge (4.410m x 5.452m) Study (4.410m x 2.463m) Kitchen/Family/Dining (9.360m x 7.835m) Utility Room (2.162m x 4.195m) Downstairs W.C (2.162m x 4.195m) First Floor Bedroom One (4.574m x 6.70m) En-Suite (2.587m x 3.325m) Bedroom Two (4.190m x 5.497m) En-Suite (2.962m x 1.775m) Bedroom Three (4.113m x 5.510m) Bedroom Four (4.423m x 3.476m) Bedroom Five (3.107m x 4.234m) Family Bathroom (4.423m x 2.486m) Garage (6.63m x 4.50m) Build Specification: General • All our houses are constructed to the latest building regulations • Communal landscaped areas, drainage and roads are managed by a management company that residents will contribute to for ongoing upkeep and maintenance • All houses sold as freehold • Traditional brick and block construction • Very high level of insulation provided throughout • Rainwater goods are black UPVC with black fascias and soffits to complete • UPVC Windows and aluminium bi-fold doors with energy efficient double glazing • Roof mounted Solar Panels for reduced energy bills Bathrooms & En-Suites • Modern bathroom suite with contemporary sanitaryware and chrome taps • Low profile shower trays with fixed shower trays and fixed shower screen enclosures • Extensive choice of wall and floor tiles • Hansgrohe shower valves and fixed shower head with secondary handheld shower • All other bathrooms are fully tiled with Hansgrohe valve showers with primary fixed head and secondary handheld shower • LED Downlighters installed • Vanity unit including basin and taps Kitchen & Utility Room • Professionally designed kitchens, handless matt or gloss finish with soft closing doors in a choice of colours with 20mm Quartz work surface and upstands • AEG appliances including single oven, induction hob and downdraft extractor feature • Full height Integrated Fridge & Freezer and dishwasher • Choice of utility room units and laminate worktops to complement kitchen style • Stainless steel sink with draining area and mixer taps to utility room Central Heating • Underfloor heating to ground floor with heating controls • Thermostatically controlled radiators to upper floors • Thermostatically controlled heated chrome towel rails in all bathrooms and en-suites • Energy efficient gas central heating system with Worcester condensing boiler and hot water cylinder Internal Finishes • Smooth white plastered ceilings throughout • Solid doors with 4 panels, Gloss White • Interior walls in soft white emulsion • Included floor coverings from our range of upgrades • Painted staircase and spindles in Gloss White • All internal woodwork and doors painted in Gloss White • Feature chimney breast with integrated panoramic fire and wired for smart tv Electrical Roof mounted Solar Panels • Substantial number of chrome light switches • Chrome power points (to include usb sockets to bedrooms and kitchen) • Energy efficient LED Down lighters to kitchen, bathrooms and en-suites • TV Point to lounge and all bedrooms • Double outside socket • Remote controlled, fully automated garage doors • TV point to lounge and all bedrooms • Telephone socket to lounge and master bedroom • Smoke detector that is powered by the mains • Doorbell Included • Fibre broadband to property for superfast connectivity • Power and light to the Garage Security • The intruder alarm system is wired and features infra red sensors and keypad to the ground floor and landing • All windows and doors are high security doors with A++ Energy ratings • 5 Port locking system to all external doors External • Graded Topsoil and turfed front and rear with paved patio • Outside Tap Included • Timber garden fences 1.8m high unless noted otherwise • Tarmac entrance road to development • Energy efficient front and rear outdoor lighting Warranty All properties come with a 10-year new homes warranty backed by Build- Zone for added peace of mind.
Sustainability & Efficiency Our homes are highly energy efficient and use the latest techniques and materials to ensure your household bills are kept to a minimum.
Roof mounted Solar Panels also ensure lower running costs. Kitchen appliances are all A+ rated for efficiency Agents Notes Viewing: Viewing is strictly by appointment only.
Please contact Marie Holmes Estate Agents on . Information: Please note this brochure including photography was prepared by Marie Holmes Estate Agents in accordance with the sellers instructions.
Property misdescriptions act: Under the Property Misdescription Act 1991, we endeavour to make our sales details accurate and reliable, but they should not be relied upon as statements or representations of fact and they do not constitute any part of an offer or contract these particulars are thought to be materially correct though their accuracy is not guaranteed & they do not form part of any contract.
Measurements: All measurements are taken electronically and whilst every care is taken with their accuracy they must be considered approximate and should not be relied upon when purchasing carpets or furniture.
No responsibility is taken for any error, omission or misunderstanding in these particulars which do not constitute an offer or contract.
Warranties: The seller does not make any representations or give any warranty in relation to the property, and we have no authority to do so on behalf of the seller.
General: We strongly recommend that all information we provide about the property is verified by yourself or your advisors.
Notice: Please note we have not tested any apparatus, fixtures, fittings, or services. Interested parties must undertake their own investigation into the working order of these items.
All measurements are approximate, and photographs provided for guidance only. Thinking of selling?
If you would like to obtain an independent and completely free market appraisal of your property, please contact our office on .
Value & comps
No previous sales on record.
Returns
Set an offer; the calculator follows it.
We're still gathering serviced-accommodation data for this area.
Archie refurb estimate: a Pro feature
0.0% below asking
This is not financial or investment advice. Prop AI Deals is not authorised by the Financial Conduct Authority (FCA) to provide investment advice.
All investment calculators, property analyses, and AI-generated insights are for informational purposes only. Property investment carries risk and may result in financial loss. All calculations should be independently verified and you should consult with FCA-authorised financial advisers before making any investment decisions.
Past performance does not guarantee future results. Tax implications vary by individual circumstances.
Deal
Properties like this can earn 2–3x BTL yields when converted to HMO, with retrofit costs around £10k/room. Sign in to see the full tier, yield projection, and cost breakdown.
Commercial properties like this can earn 30-50% higher yields when converted to residential under Class MA / Q / P / PA, with prior approval costing ~GBP 96/unit. Sign in to see the recommended route, yield uplift, and cost breakdown.
BRRR-suited properties can recycle 80-100% of investor capital on refi, leaving a high-yielding rental with most of the money out. Sign in to see the refurb cost stack, ARV projection, and refinance maths.
Detached + large garden = sub-division play. Pro tier unlocks the tier badge, plot size, uplift estimate, and regional land benchmark.
Short-lease flats trade at deep discount, but extending under the 1993 Act often costs far less than the discount. Pro tier unlocks the tier badge, premium breakdown, long-lease ARV and arbitrage maths.
See projected short-stay revenue vs a vanilla BTL for this property.
See real sub-let margins (HMO room rates & SA nightly rates) vs the landlord rent.
Area
Agent & docs
FAQ
About The Stratford, Hutton Grange, 216, Liverpool Road, Preston
Explore nearby