We've tightened what earns a Pursue. A home now needs a published valuation, a strategy that still makes money after real running costs and lender stress tests, and no listing problems that would stop a mortgage. You'll see fewer Pursues, and each one has been checked harder.
See how verdicts work3-bedroom semi-detached house · PR3 0HB
Under offerListed 190 days
Opportunity summary
See Archie’s verdict, returns by strategy and what to check before viewing.
About
Choosing to live on Boyes Avenue offers not only a home with fantastic potential, but also the opportunity to create something truly special.
The property provides excellent scope for enhancement and personalisation, making it ideal for buyers looking to put their own stamp on a home and unlock its full potential.
With its flexible layout and already initiated improvements, it presents an exciting opportunity to develop into an exceptional living space tailored to individual needs.
The area itself is well-regarded for its balance of convenience and residential appeal.
A range of local amenities are within easy reach, including shops, supermarkets, and everyday essentials, while nearby schools make it a practical choice for families.
For those needing to commute, there are good transport links with access to major road networks and public transport options, connecting you easily to surrounding areas.
In addition, nearby green spaces and parks provide opportunities for outdoor leisure, all within a friendly and established community setting.
All together, Boyes Avenue offers not just a place to live, but a chance to create an incredible home in a well-connected and desirable location.
EPC Rating: D Entrance Hallway Upon entering the property, you are welcomed by a spacious entrance hallway that provides access to the ground floor living accommodation, with a staircase rising to the first floor.
Bedroom Three Bedroom three is conveniently located on the ground floor, making it ideal for guests, a home office, or additional sleeping accommodation.
The room is well-proportioned and benefits from a large window that allows for plenty of natural light, creating a bright and comfortable environment.
Living Room This versatile living room is currently arranged as a bedroom, showcasing its generous proportions and adaptability.
The space is bright and airy, enhanced by a large window that allows for an abundance of natural light.
A contemporary fireplace creates an attractive focal point, while the layout comfortably accommodates a full bed alongside additional furnishings.
This room offers excellent potential to be easily reconfigured back into a spacious and elegant living area, depending on the buyer’s needs.
Reception Room This well-proportioned reception room is currently used as the main living area, offering a comfortable and inviting space to relax.
There is useful storage located under the stairs, accessed via a door, adding practicality to the room.
An open aspect leads through to the kitchen, enhancing the sense of flow and connectivity within the home.
Versatile in its layout, the room could easily be adapted to suit a variety of needs, whether as a formal dining room, additional sitting room, or flexible family space.
Kitchen The kitchen is a stylish and contemporary space, fitted with a range of wall and base units offering ample storage and preparation areas.
It is well-equipped with a four-ring electric hob, oven, microwave, fridge freezer, and sink, all thoughtfully integrated for modern living.
A central island provides additional workspace and informal seating, enhancing both functionality and social appeal.
The room is further complemented by a wall-mounted radiator and a skylight, allowing natural light to pour in from above.
Floor-to-ceiling windows and French doors open directly onto the rear garden, creating a bright and airy atmosphere while seamlessly connecting indoor and outdoor spaces.
Utility Room The utility room provides a practical and functional space, ideal for everyday household tasks.
It offers space and plumbing for a washing machine, along with additional worktop and storage areas to keep appliances and essentials neatly organised.
A door leads directly out to the driveway, providing convenient external access and making this an ideal space for laundry and general utility use.
Bathroom The bathroom is well-presented and functional, featuring a sunken bath with shower above.
The suite is complemented by a pedestal wash hand basin and WC, with a window allowing for natural light and ventilation.
Finished in a neutral style, the space offers both comfort and practicality for everyday use.
Bedroom One Ascending the stairs, you arrive at bedroom one, which currently presents a blank canvas and offers excellent potential to become a superb principal bedroom.
The room features characterful exposed beams, useful eaves storage, and a Velux window allowing for natural light.
The current owner has also created a separate storage area with plumbing in place, designed with an en-suite in mind.
Fixtures for the proposed en-suite are included within the sale, providing an ideal opportunity for a new purchaser to complete and personalise the space to their own specification.
Bedroom Two Bedroom two is a well-presented and comfortable space, featuring characterful exposed beams, useful storage set into the eaves and a Velux window that allows natural light to fill the room.
The door within the room has been designed to provide access to a future Jack and Jill en-suite, in line with the adjoining bedroom.
Plumbing has already been prepared, offering an excellent opportunity for a purchaser to complete the en-suite to their own specification.
Rear Garden The rear garden is a well-maintained and private outdoor space, mainly laid to lawn and complemented by established shrubs and greenery.
A pathway of stepping stones leads through the garden, adding both character and practicality.
The space is ideal for relaxing or entertaining, with a pleasant balance of open lawn and planted borders. A gate to the rear provides direct access to the driveway, offering additional convenience.
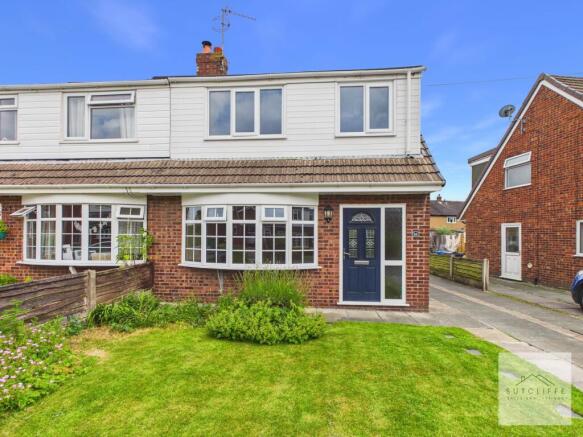
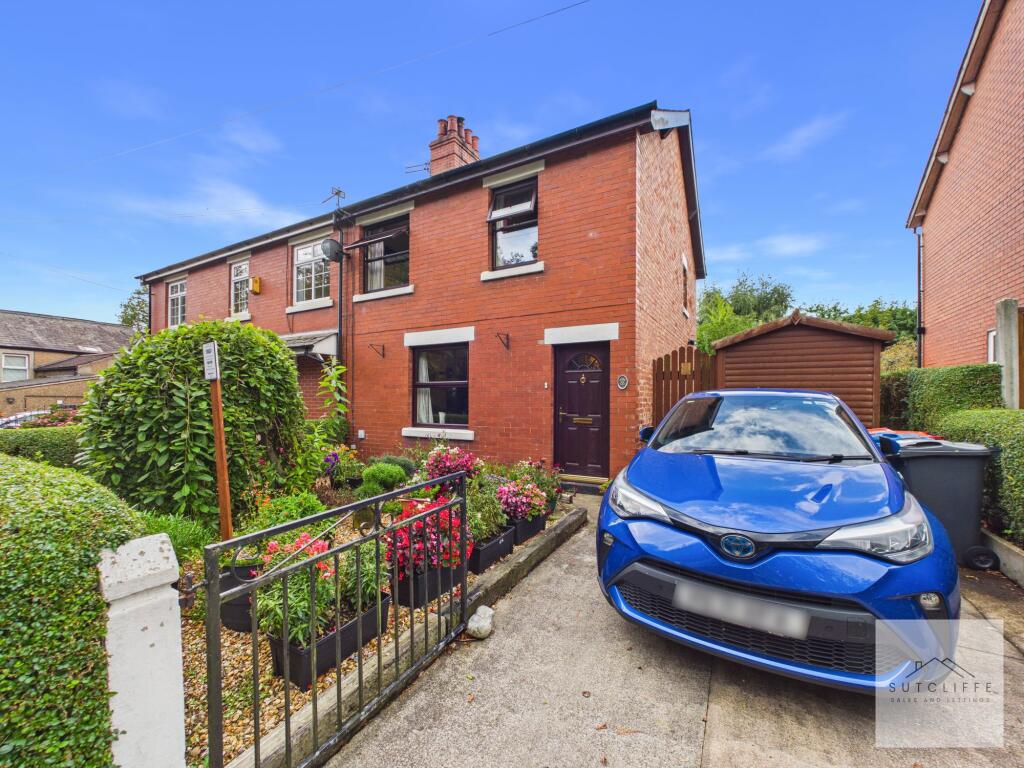
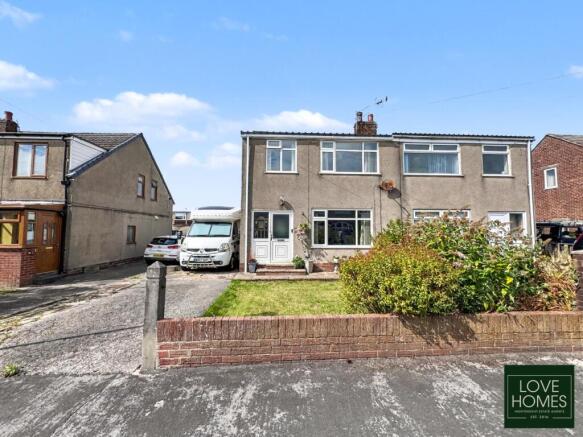
Front Garden The front of the property features a neatly maintained garden, mainly laid to lawn and bordered by established hedging, creating an attractive and welcoming first impression.
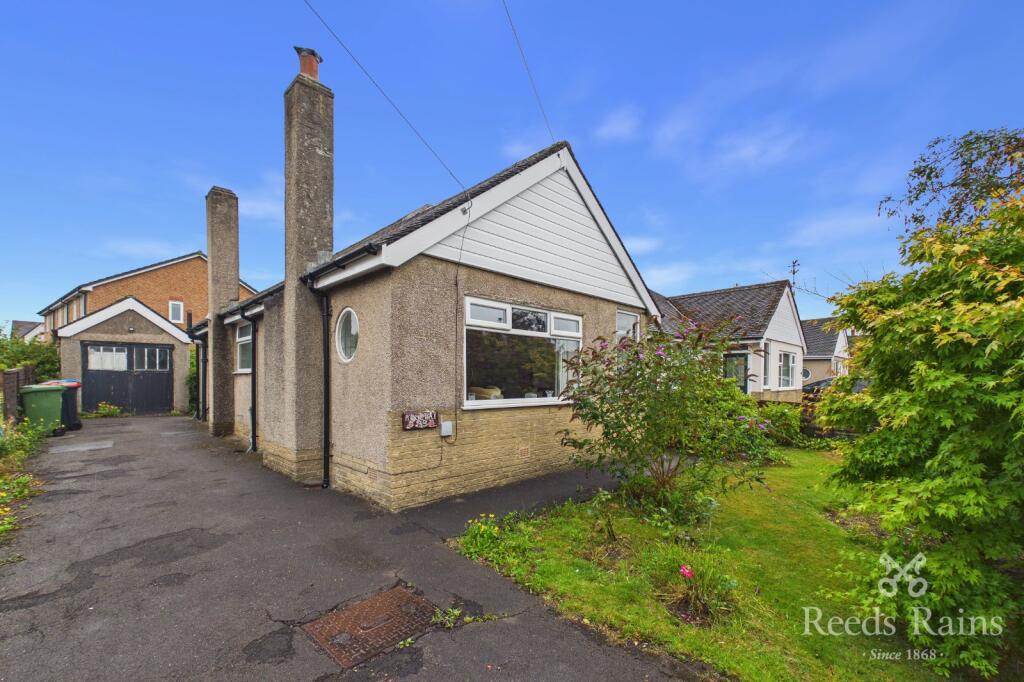
A driveway runs alongside the property, providing off-road parking and leading towards the rear, offering both practicality and convenience.
Parking - Garage The detached single garage is well-equipped, featuring an up-and-over door, a window providing natural light, and the benefit of both power and lighting, making it a practical and versatile space for storage or workshop use.
Parking - Driveway Disclaimer Every effort has been made to ensure the accuracy of these particulars at the time of publication.
However, they do not form part of any offer or contract and should not be relied upon as statements of fact.
All measurements, floor plans, photographs, and descriptions are for illustrative purposes only and may not reflect the current state of the property.
Buyers are advised to carry out their own due diligence and inspections before proceeding with a purchase. Prices, tenure details, and availability are subject to change without notice.
Any services, appliances, or systems mentioned have not been tested, and no warranty is given as to their condition or operation. Please consult with the branch for the most up-to-date information.
The content of this brochure and all associated marketing materials are protected by copyright and may not be reproduced, distributed, or used without prior written permission.
Value & comps
No previous sales on record.
Returns
Set an offer; the calculator follows it.
We're still gathering serviced-accommodation data for this area.
Archie refurb estimate: a Pro feature
0.0% below asking
This is not financial or investment advice. Prop AI Deals is not authorised by the Financial Conduct Authority (FCA) to provide investment advice.
All investment calculators, property analyses, and AI-generated insights are for informational purposes only. Property investment carries risk and may result in financial loss. All calculations should be independently verified and you should consult with FCA-authorised financial advisers before making any investment decisions.
Past performance does not guarantee future results. Tax implications vary by individual circumstances.
Deal
Properties like this can earn 2–3x BTL yields when converted to HMO, with retrofit costs around £10k/room. Sign in to see the full tier, yield projection, and cost breakdown.
Commercial properties like this can earn 30-50% higher yields when converted to residential under Class MA / Q / P / PA, with prior approval costing ~GBP 96/unit. Sign in to see the recommended route, yield uplift, and cost breakdown.
BRRR-suited properties can recycle 80-100% of investor capital on refi, leaving a high-yielding rental with most of the money out. Sign in to see the refurb cost stack, ARV projection, and refinance maths.
Detached + large garden = sub-division play. Pro tier unlocks the tier badge, plot size, uplift estimate, and regional land benchmark.
Short-lease flats trade at deep discount, but extending under the 1993 Act often costs far less than the discount. Pro tier unlocks the tier badge, premium breakdown, long-lease ARV and arbitrage maths.
See projected short-stay revenue vs a vanilla BTL for this property.
See real sub-let margins (HMO room rates & SA nightly rates) vs the landlord rent.
Area
Agent & docs

FAQ
About Boyes Avenue, Catterall, PR3
Explore nearby