We've tightened what earns a Pursue. A home now needs a published valuation, a strategy that still makes money after real running costs and lender stress tests, and no listing problems that would stop a mortgage. You'll see fewer Pursues, and each one has been checked harder.
See how verdicts work2-bedroom flat · AB21 7LF
Listing removedListed 256 days
Opportunity summary
See Archie’s verdict, returns by strategy and what to check before viewing.
About
Note home report - The home report is available to view on the Northwood website portal ( within the listing and select "View home report".
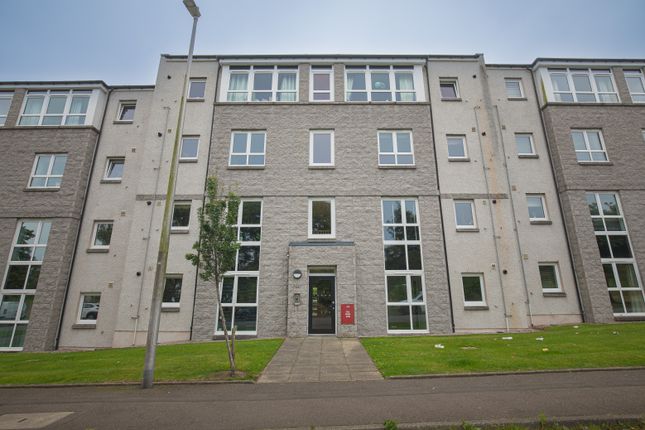
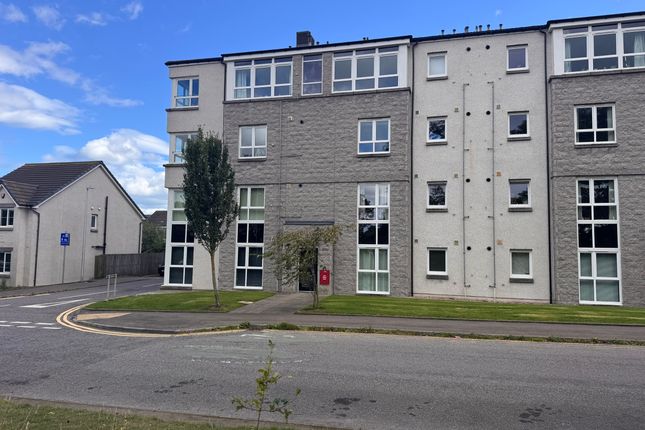
Northwood are delighted to offer for sale this two-bedroom spacious top floor apartment with garage in a well-established private residential area in popular Dyce.
With views to the River Don with no overlooking properties, this is a great proposition.
The property has been upgraded throughout and provides, striking decoration and modern fitments ideal as a first-time purchase. Extending to 72 sq.m.
The accommodation comprises spacious entrance hallway with large walk-in store with hanging rails, living / dining room with dining kitchen off, two double sized bedrooms, shower room and utility store.
A shared drying room is accessed from the communal hallway. Externally, the grounds are maintained under a factoring arrangement and there is ample unrestricted parking.
There is the added bonus of a single garage for the exclusive use of the property.
Benefitting from gas central heating and double glazing, the property would make an ideal first-time purchase or buy to let investment.
Internal viewing is highly recommended to appreciate the spacious and airy accommodation on offer. Dyce is a popular residential area lying approximately 6 miles to the north of Aberdeen city centre.
There are ample amenities including supermarkets and independent retailers and excellent educational facilities at both primary and secondary level.
Aberdeen airport and the industrial estates at Bridge of Don are close at hand with the city centre, easily accessed by public transport including a regular rail link to the city.
Travelling into, around and outwith the city can be undertaken with ease. In contrast lovely walks can be enjoyed along the River Don which is just a short walk away.
Viewings are highly recommended to appreciate this spacious apartment in ready to move in condition and providing easy access to local amenities.
Please contact Northwood Aberdeen to arrange a viewing. EPC rating: D. Communal Hallway Well maintained communal hallway giving access to both the front and rear of the property.
Entrance Hallway (4.45m x 2.62m (14'7" x 8'7")) Entry is taken to the hallway by way of a solid door into this L-shaped area with laminate flooring and automatically operated recessed ceiling lighting.
A sliding door allows access to the walk-in store with hanging rails – an ideal dressing room also housing the electricity consumer unit and meters.
Living / Dining Room (4.78m x 3.76m (15'8" x 12'4")) A generously proportioned main public room with large window enjoying an outlook across the wooded area to the river.
Ample space for dining table and additional furniture. Three radiators and decorative pendant lighting above the table and additional ceiling lighting throughout the room.
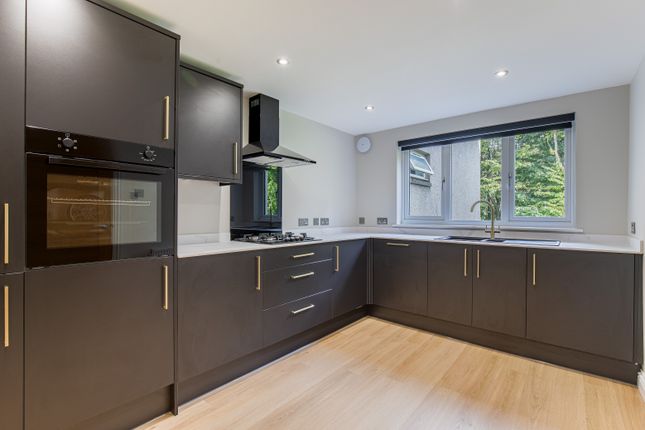
A sliding door allows access directly to the kitchen. Dining Kitchen (3.9m x 2.78m (12'10" x 9'1")) Contemporary striking blue kitchen wall and floor units with co-ordinating work surfaces.
Modern under unit lighting. Single bowl sink with mixer tap. Integrated appliances include oven and hob, fridge/freezer and dishwasher. Informal breakfasting area, radiator and wall lighting.
A window, again looks towards the river. A large walk-in pantry store houses the central heating boiler and provided shelved storage space.
Bedroom 1 (3.8m x 3.08m (12'6" x 10'1")) Good sized double bedroom benefitting from laminate flooring and a window overlooking the communal grounds. Radiator and ceiling lighting.
Wall mounted TV (which will remain). Bedroom 2 (3.79m x 3.37m (12'5" x 11'1")) Further good sized double bedroom again with laminate flooring and ceiling light. Radiator.
Shower Room (2.44m x 2.04m (8'0" x 6'8")) Attractive shower room comprising a large shower cubicle with dual head shower, tiled walls and sliding glazed door.
Wash hand basin and WC in grey gloss units with illuminating mirror over. A window looks to the side of the property. Heated towel rail. Wall mounted storage cabinet. Laminate flooring.
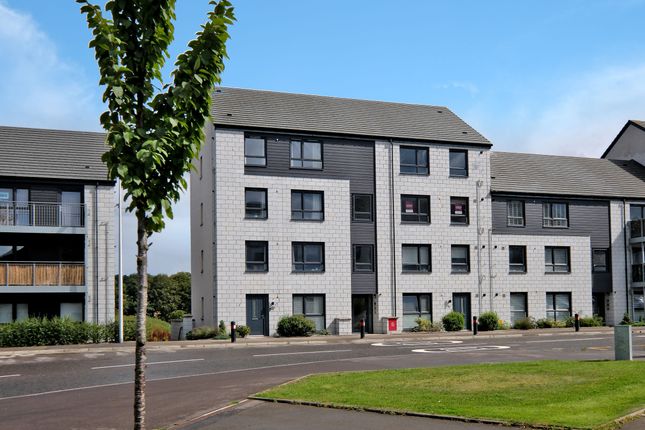
External There are communal gardens maintained by a factoring arrangement. Ample residents’ parking.
Single garage with recently fitted up and over door providing off street parking or excellent storage space. There is a factoring fee of £54 approx. Per month.
Value & comps
Land Registry doesn’t cover Scotland or Northern Ireland, so previous sales may not be on record.
Returns
Set an offer; the calculator follows it.
Short-let licence or registration needed
We're still gathering serviced-accommodation data for this area.
Archie refurb estimate: a Pro feature
0.0% below asking
This is not financial or investment advice. Prop AI Deals is not authorised by the Financial Conduct Authority (FCA) to provide investment advice.
All investment calculators, property analyses, and AI-generated insights are for informational purposes only. Property investment carries risk and may result in financial loss. All calculations should be independently verified and you should consult with FCA-authorised financial advisers before making any investment decisions.
Past performance does not guarantee future results. Tax implications vary by individual circumstances.
Deal
Properties like this can earn 2–3x BTL yields when converted to HMO, with retrofit costs around £10k/room. Sign in to see the full tier, yield projection, and cost breakdown.
Commercial properties like this can earn 30-50% higher yields when converted to residential under Class MA / Q / P / PA, with prior approval costing ~GBP 96/unit. Sign in to see the recommended route, yield uplift, and cost breakdown.
BRRR-suited properties can recycle 80-100% of investor capital on refi, leaving a high-yielding rental with most of the money out. Sign in to see the refurb cost stack, ARV projection, and refinance maths.
Detached + large garden = sub-division play. Pro tier unlocks the tier badge, plot size, uplift estimate, and regional land benchmark.
Short-lease flats trade at deep discount, but extending under the 1993 Act often costs far less than the discount. Pro tier unlocks the tier badge, premium breakdown, long-lease ARV and arbitrage maths.
See projected short-stay revenue vs a vanilla BTL for this property.
See real sub-let margins (HMO room rates & SA nightly rates) vs the landlord rent.
Area
Agent & docs

FAQ
About 60, 60, Grampian Gardens, Aberdeen
Explore nearby