We've tightened what earns a Pursue. A home now needs a published valuation, a strategy that still makes money after real running costs and lender stress tests, and no listing problems that would stop a mortgage. You'll see fewer Pursues, and each one has been checked harder.
See how verdicts work5-bedroom detached house · B17 8PX
For saleListed 6 days
Opportunity summary
See Archie’s verdict, returns by strategy and what to check before viewing.
About
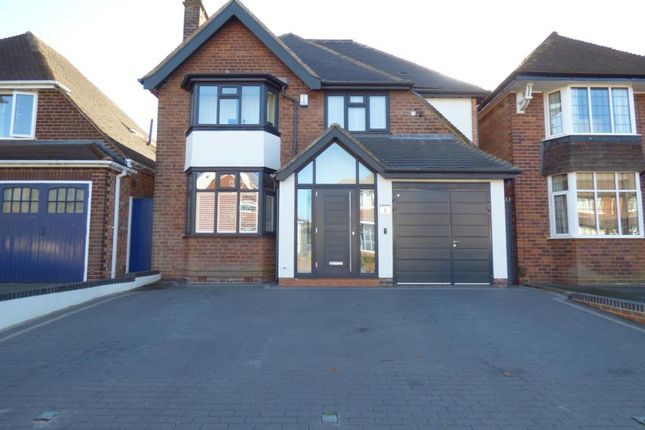
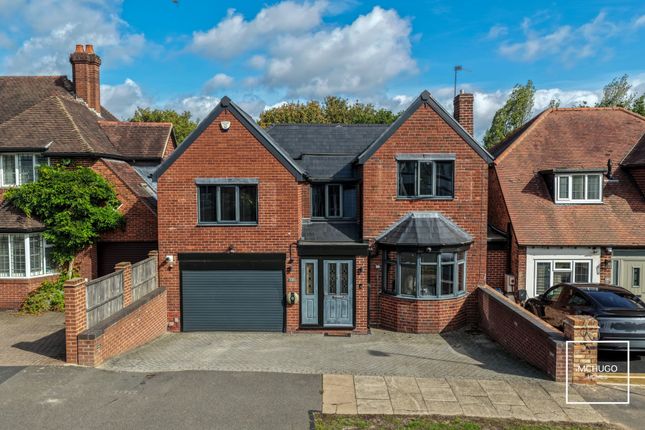
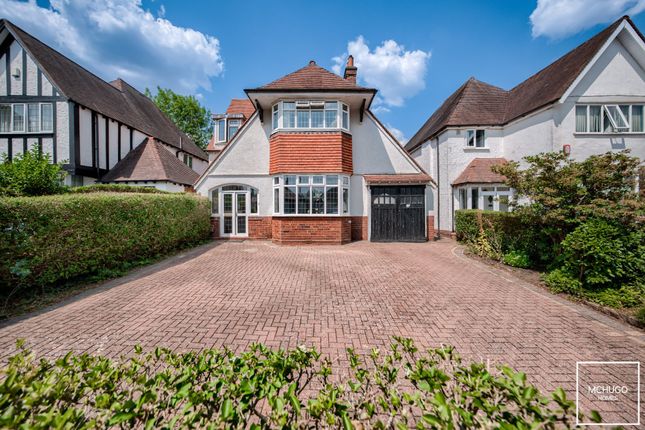
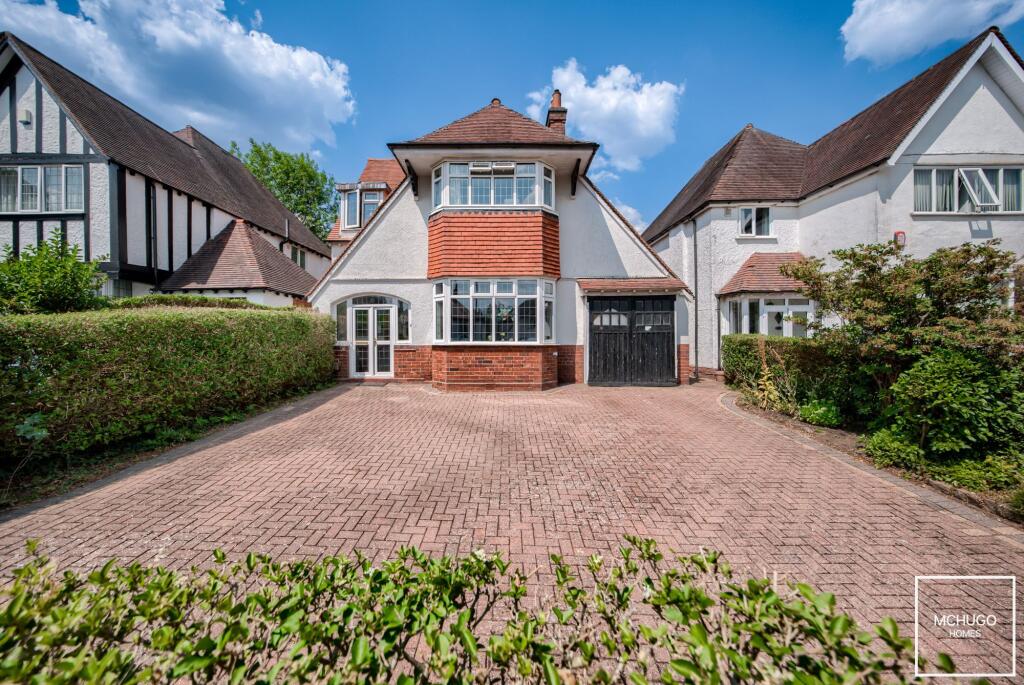
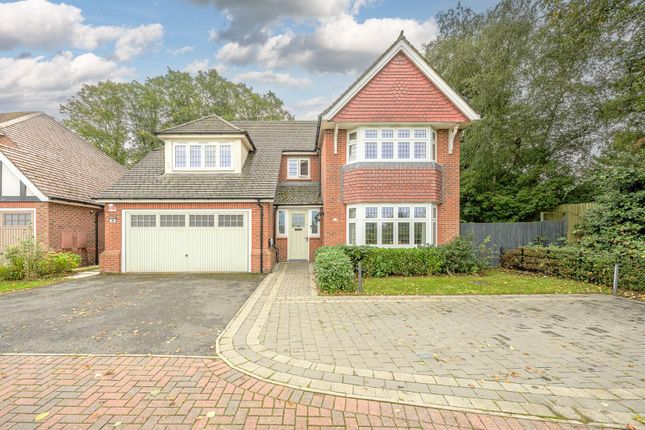
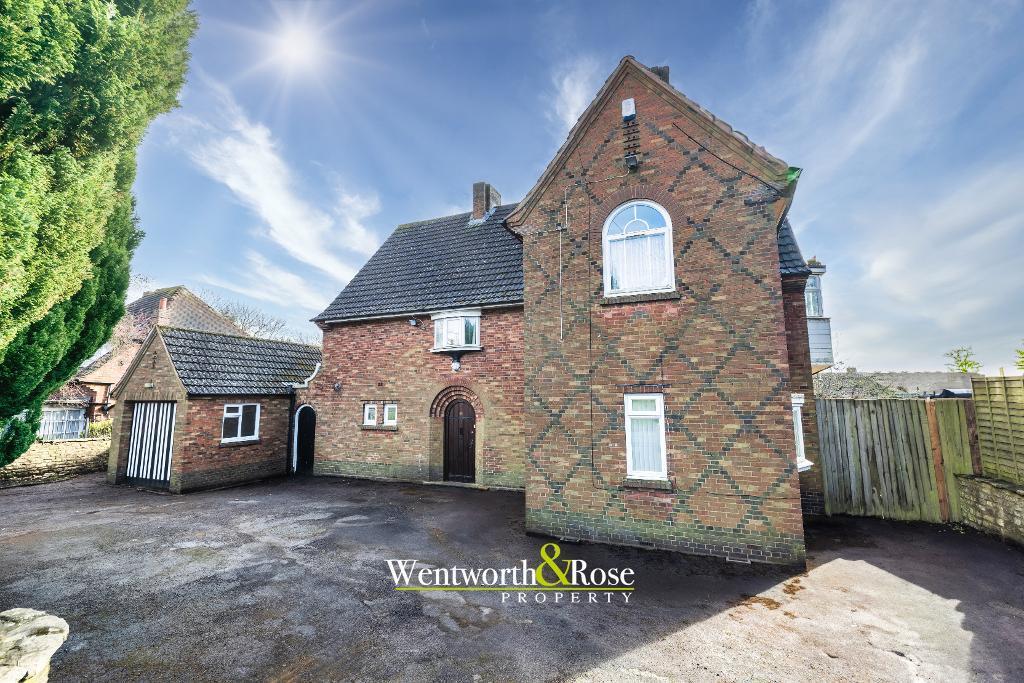
An extended and much improved five bedroom detached house located in an extremely popular residential address. Council Tax Band G.
An extended and much improved five bedroom detached house located in an extremely popular residential address.
Situation The house is located on the ever-popular Knightlow Road, in a most convenient and desirable residential location.
Harborne High Street is located just over a mile away and offers a range of shops with a Marks and Spencer Food Hall, Waitrose, as well as chemists, greengrocers, butchers, and newsagents, in addition to brasseries, restaurants and coffee shops.
Description 95 Knightlow Road is a 1920's detached house offering spacious and well laid-out accommodation extending in all to approximately 2,186 sq ft (203 sq m).
The property was extended and refurbished by the current owners in 2019 to include a fabulous single storey rear kitchen extension and a well-planned loft conversion.
The property is entered via an enclosed entrance porch with inner front door opening into the spacious reception hall with original parquet flooring and a useful under-stairs cupboard.
The sitting room is to the rear with central bi-folding doors opening to the garden and a modern feature fireplace.
The second reception room has a wide bay window to the front and is currently a music room/study with attractive fitted bookshelves to one wall.
The main hub of the house is the beautiful kitchen/dining/living room which enjoys fine views of the garden and excellent natural light via two sets of bi-folding doors and two large rooflights.
There is a comfortable living/family sitting area, beyond which the room opens out into the kitchen and dining space.
The kitchen itself is fitted with good quality Shaker style units with Quartz work-tops and includes a large island unit with breakfast bar, and sink with instant boiling water tap.
There are Neff integrated appliances including dishwasher, 5 ring gas hob with concealed extractor, electric oven, and separate microwave oven. There is space for an American style fridge-freezer.
A door off the kitchen leads into the utility room with further fitted units, sink, and space and plumbing for a washing machine and tumble dryer.
On the first floor are four bedrooms, including three generously proportioned double rooms and a single room.
The front-facing double room has a smart en suite shower room with tiled floor and part tiled walls, large walk-in shower enclosure, WC, and wash basin with vanity storage unit.
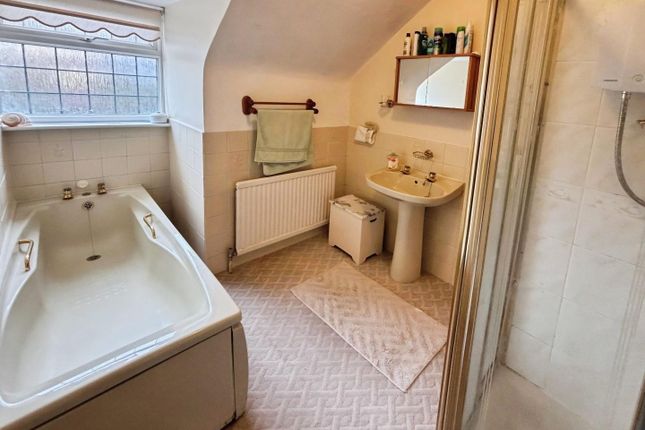
Also on the first floor is the well-appointed house bathroom which has tiled floor with under-floor heating, part tiled walls, bath with shower over, WC, and wash basin with vanity storage unit.
On the second floor, a comprehensive loft conversion with dormer to the rear has created a large fifth bedroom with lovely views via glazed double doors opening to a Juliet style balcony.
There are two access points to useful eaves storage space.
Outside To the front of the house is a good-sized driveway leading up to an integral single garage which also houses the recently replaced gas central heating boiler.
To the rear is a lovely large garden with timber decking and steps up to a substantial lawn which is flanked by mature, well-stocked borders.
To the far end of the garden is a timber shed for garden storage. General Information Tenure: The property is Freehold. Council Tax: Band G.
Published October 2026 Estate agents operating in the UK are required to conduct Anti-Money Laundering (aml) checks in compliance with the regulations set forth by hm Revenue and Customs (hmrc) for all property transactions.
It is mandatory for both buyers and sellers to successfully complete these checks before any property transaction can proceed.
Our estate agency uses Coadjute's Assured Compliance service to facilitate the aml checks. A fee will be charged for each individual aml check conducted.
Value & comps
No previous sales on record.
Returns
Set an offer; the calculator follows it.
We're still gathering serviced-accommodation data for this area.
Archie refurb estimate: a Pro feature
0.0% below asking
This is not financial or investment advice. Prop AI Deals is not authorised by the Financial Conduct Authority (FCA) to provide investment advice.
All investment calculators, property analyses, and AI-generated insights are for informational purposes only. Property investment carries risk and may result in financial loss. All calculations should be independently verified and you should consult with FCA-authorised financial advisers before making any investment decisions.
Past performance does not guarantee future results. Tax implications vary by individual circumstances.
Deal
Properties like this can earn 2–3x BTL yields when converted to HMO, with retrofit costs around £10k/room. Sign in to see the full tier, yield projection, and cost breakdown.
Commercial properties like this can earn 30-50% higher yields when converted to residential under Class MA / Q / P / PA, with prior approval costing ~GBP 96/unit. Sign in to see the recommended route, yield uplift, and cost breakdown.
BRRR-suited properties can recycle 80-100% of investor capital on refi, leaving a high-yielding rental with most of the money out. Sign in to see the refurb cost stack, ARV projection, and refinance maths.
Detached + large garden = sub-division play. Pro tier unlocks the tier badge, plot size, uplift estimate, and regional land benchmark.
Short-lease flats trade at deep discount, but extending under the 1993 Act often costs far less than the discount. Pro tier unlocks the tier badge, premium breakdown, long-lease ARV and arbitrage maths.
See projected short-stay revenue vs a vanilla BTL for this property.
See real sub-let margins (HMO room rates & SA nightly rates) vs the landlord rent.
Area
Agent & docs

FAQ
About Knightlow Road, BIRMINGHAM
Explore nearby