4-bedroom terraced house · N21 3DU
Listing removedListed 247 days
Opportunity summary
See Archie’s verdict, returns by strategy and what to check before viewing.
About
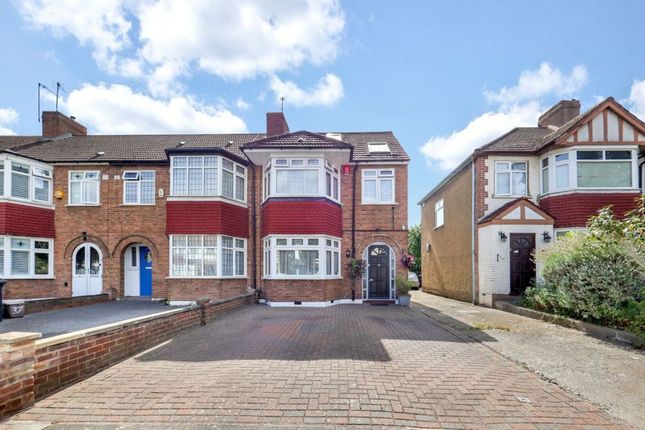
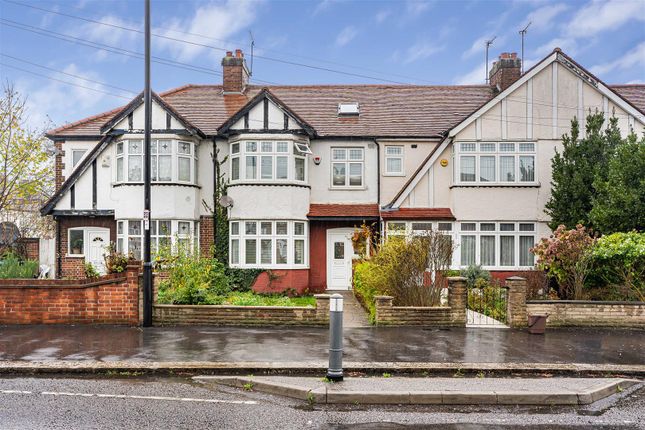
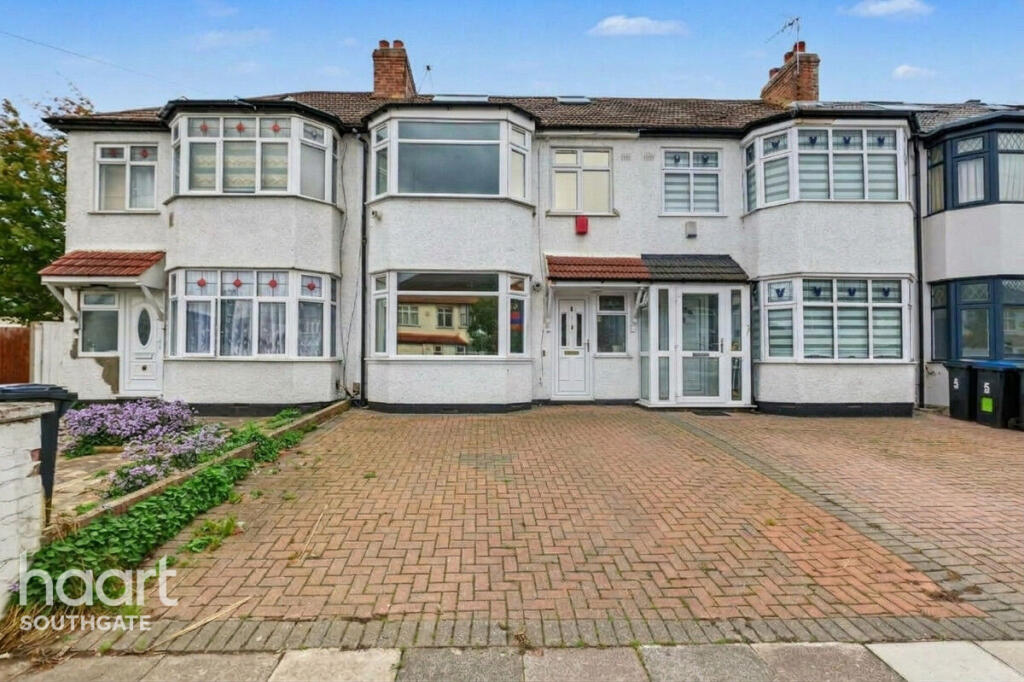
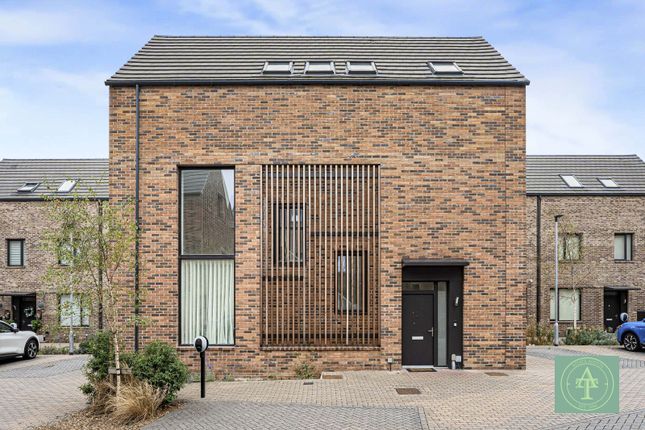
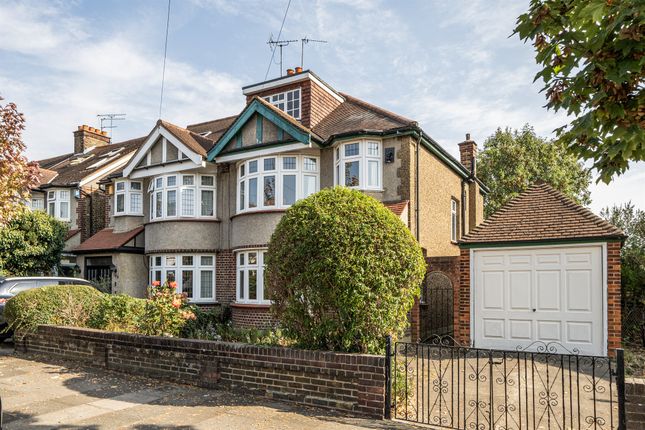
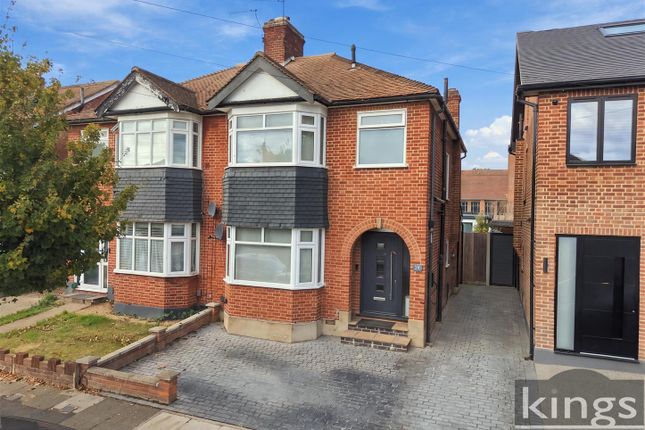
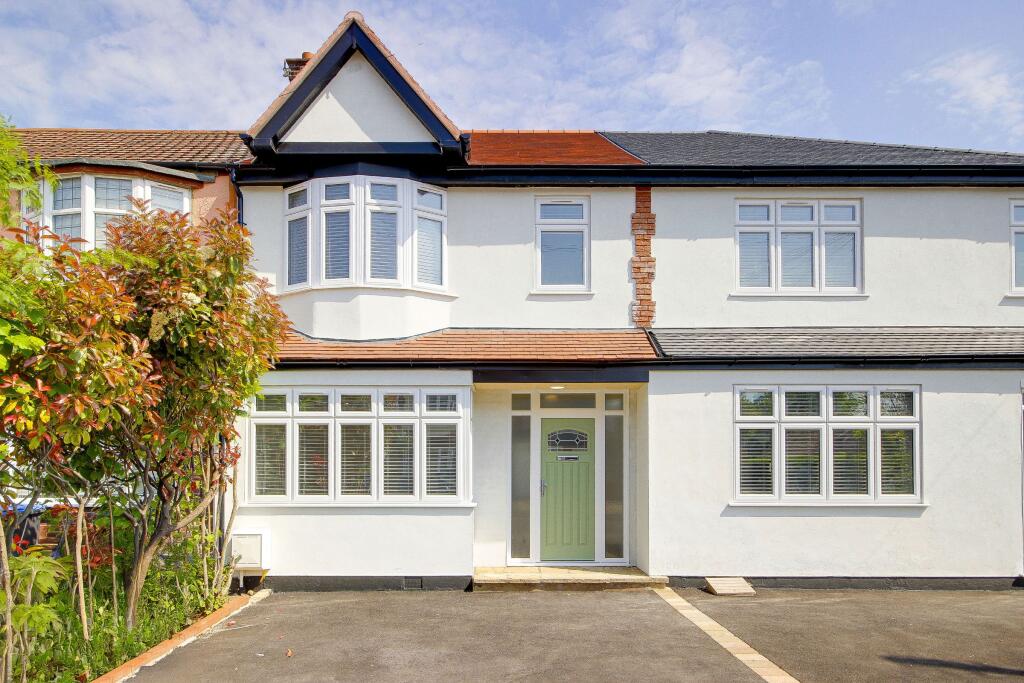
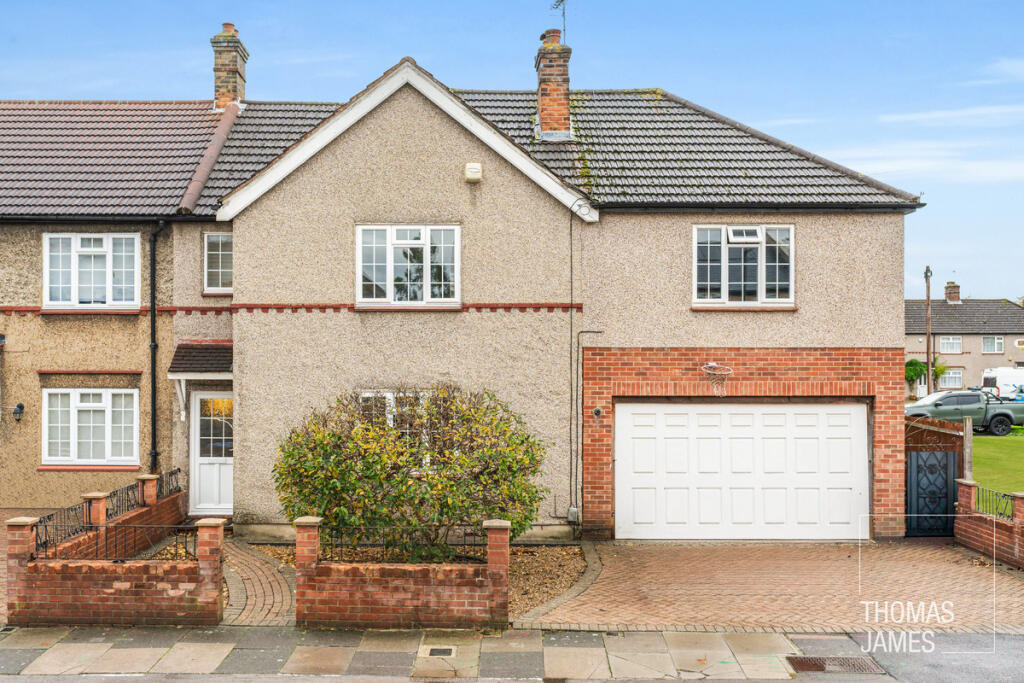
Located in the prestigious Halstead Gardens, this end of terrace house boasts 2 reception rooms, 4 bedrooms, and 2 bathrooms, providing ample space for comfortable living.
The 2 reception rooms offer versatility, allowing you to design the layout to suit your lifestyle.
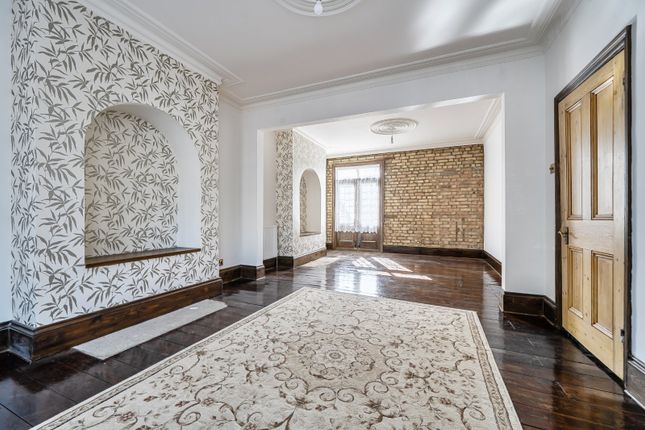
The lounge exudes character with its coving to the ceiling, laminate wood flooring, and a beautiful brick chimney feature. The second reception/open plan kitchen is sure to impress.
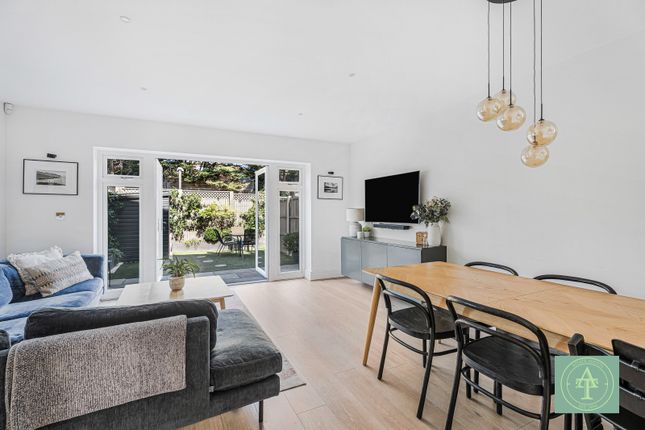
The tiled flooring adds a touch of elegance, while the freestanding kitchen island provides both style and functionality.
The bi-folding doors not only flood the room with natural light but also lead you to a lovely outdoor space.
The convenience of a utility room and a downstairs w/c adds a touch of practicality to this lovely home.
The highlight of this property is the loft conversion, which adds a touch of luxury to the home. 2 Velux windows that flood the room with natural light.
Step onto the Juliet balcony and take in the views of the surrounding area.
Additionally, this bedroom comes complete with an en-suite bathroom, fitted wardrobes, and under eaves storage, providing ample space for all your belongings.
With a total of 4 bedrooms, 3 being double, there is plenty of room for a growing family or for those who enjoy having extra space for guests or hobbies.
The property features 2 bathrooms, ensuring convenience and comfort for all residents. Whether you prefer a quick shower in the morning or a relaxing bath in the evening.
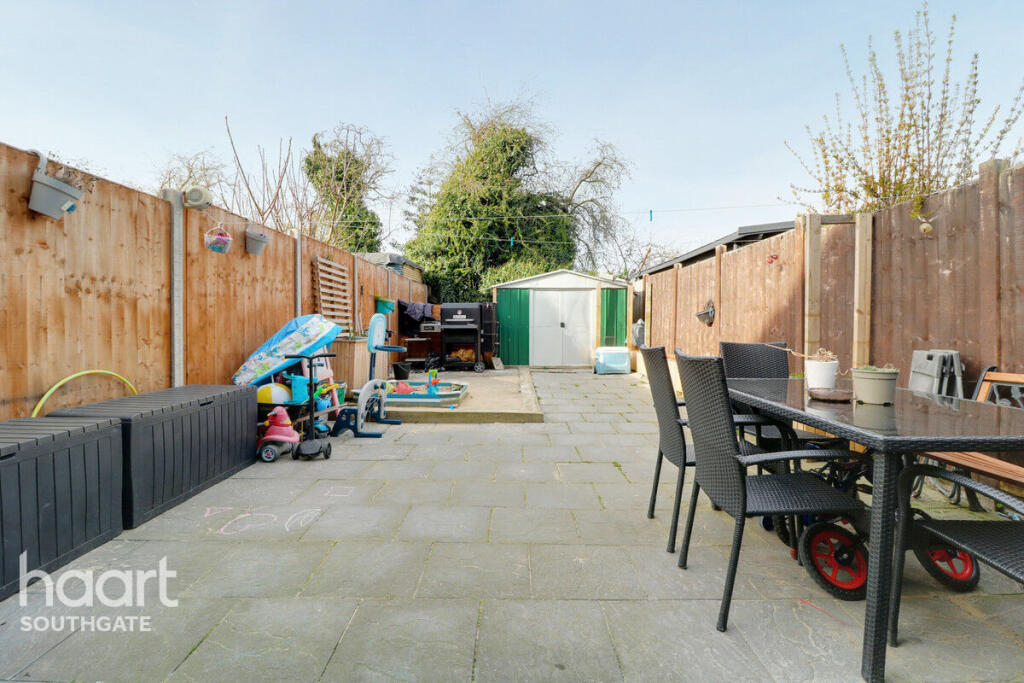
Step outside into the lovely garden, featuring a paved patio, and a lush lawn.
The convenience of the gate leading to rear vehicular access, and a side storage area with power, adds to the appeal of this wonderful home.
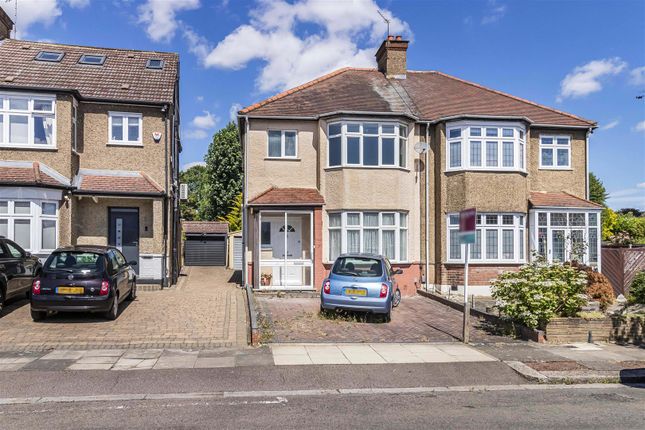
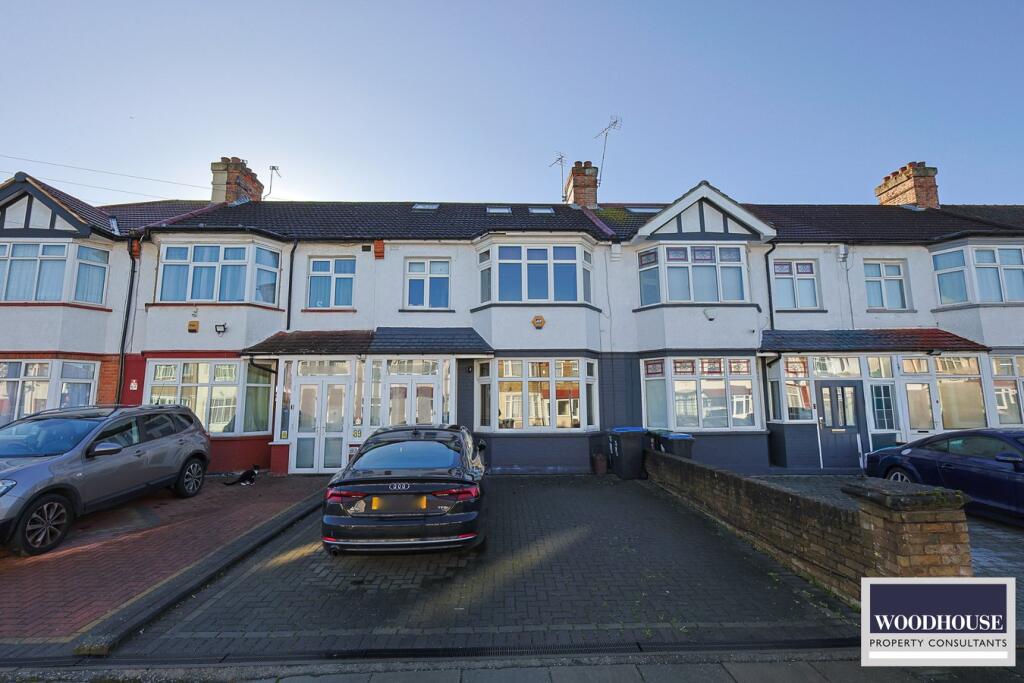
The off-street parking provides a hassle-free parking solution.
Located in a sought-after area, Halstead Gardens provides easy access to local amenities, schools, and transport links, making it a desirable location.
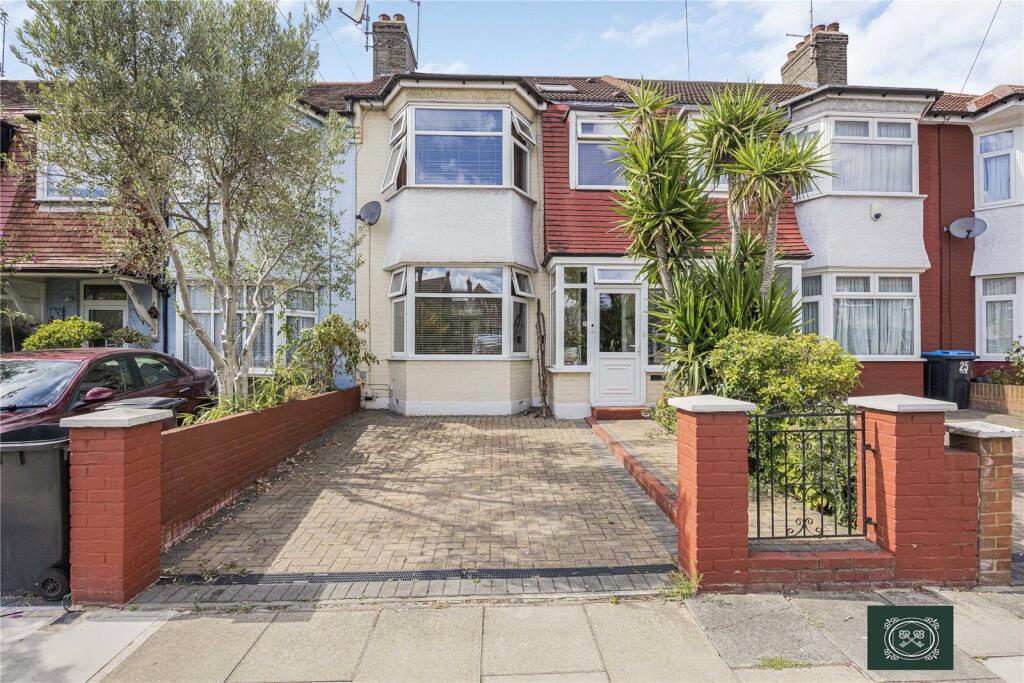
Local Council: Enfield Tax Band: E Front Garden Paved for off street parking for one car, shrub borders, side pedestrian gate leading to rear access.
Inner Hallway Coving to ceiling, stairs to first floor landing, radiator, under stairs storage cupboard housing: Gas & electric meters and fuse box, doors to both receptions, door to WC.
Reception 1 Coving to ceiling, radiator, laminate wood flooring, brick chimney feature, uPVC double glazed window to front aspect.
Reception 2/ Kitchen (Open-Plan) Tiled flooring, door to utility room, radiator, three Velux windows to rear aspect, freestanding kitchen island, spotlights to ceiling, eye and base level units, fitted double electric oven, fitted gas hob with extractor over, butler style sink with mixer tap, integrated dish washer, space for fridge/freezer, uPVC double glazed window to rear aspect, double glazed bi-folding doors (with integral blinds), part tiled walls.
Utility Room Tiled flooring, part-tiled walls, extractor fan, eye and base level units, space for washing machine, space for dryer.
Wc Tiled flooring, part-tiled walls, extractor fan, pedestal wash hand basin with mixer tap, heated towel rail, low level WC.
First Floor Landing Radiator, stairs to second floor landing, doors to bedrooms two, three and four, door to bathroom, carpet.
Bedroom 2 UPVC double glazed window to front aspect, radiator, coving to ceiling, two fitted wardrobes, laminate wood flooring.
Bedroom 3 UPVC double glazed window to rear aspect, coving to ceiling, radiator, laminate wood flooring, fitted wardrobes.
Bedroom 4 Coving to ceiling, radiator, uPVC double glazed window to front aspect, fitted wardrobe.
Bathroom Tiled flooring, tiled walls, frosted uPVC double glazed window to rear aspect, extractor fan, pedestal wash hand basin, low level WC, corner bath with mixer tap and shower attachment, heated towel rail.
Second Floor Landing Skylight, door to bedroom one.
Bedroom 1 Two Velux windows to front aspect, spotlights to ceiling, vertical radiator, uPVC double glazed doors leading onto Juliet balcony, carpet, door to en-suite, fitted wardrobes (with further under eaves storage).
En-Suite Linoleum flooring, part-tiled walls, spotlights to ceiling, heated towel rail, frosted uPVC double glazed window to rear aspect, low level WC, wash hand basin with mixer tap, walk in shower cubicle with mains fed shower, extractor fan, spotlights to ceiling.
Rear Garden Paved patio area, rest laid to lawn, shrub borders, outside tap, gate leading to rear vehicular access, door leading to side storage area (housing Worcester Bosch combination boiler, also has power and lighting), power socket.
Disclaimer Consumer Protection from Unfair Trading Regulations 2008: The Agent has not tested any apparatus, equipment, fixtures and fittings or services and so cannot verify that they are in working order or fit for the purpose.
A Buyer is advised to obtain verification from their Solicitor or Surveyor. References to the Tenure of a Property are based on information supplied by the Seller.
The Agent has not had sight of the title documents. A Buyer is advised to obtain verification from their Solicitor. Items shown in photographs are not included.
They may however be available by separate negotiation. Measurements: These approximate room sizes are only intended as general guidance.
You must verify the dimensions carefully before ordering carpets or any built-in furniture.
Services: Please note we have not tested the services or any of the equipment or appliances in this property, accordingly we strongly advise prospective buyers to commission their own survey or service reports before finalising their offer to purchase.
Copyright: You may download, store and use the material for your own personal use and research.
You may not republish, retransmit, redistribute or otherwise make the material available to any party or make the same available on any website, online service or bulletin board of your own or of any other party or make the same available in hard copy or in any other media without the website owner's express prior written consent.
The website owner's copyright must remain on all reproductions of material taken from this website.
Anti-Money Laundering Regulations: Intending parties will be asked to produce identification documentation at offer stage and we would ask for your co-operation in order that there will be no delay in agreeing the sale/rental.
Availability: Interested parties must check the availability of any property and make an appointment to view before embarking on any journey to see a property.
Value & comps
No previous sales on record.
Returns
Set an offer; the calculator follows it.
We're still gathering serviced-accommodation data for this area.
Archie refurb estimate: a Pro feature
0.0% below asking
This is not financial or investment advice. Prop AI Deals is not authorised by the Financial Conduct Authority (FCA) to provide investment advice.
All investment calculators, property analyses, and AI-generated insights are for informational purposes only. Property investment carries risk and may result in financial loss. All calculations should be independently verified and you should consult with FCA-authorised financial advisors before making any investment decisions.
Past performance does not guarantee future results. Tax implications vary by individual circumstances.
Deal
Properties like this can earn 2–3x BTL yields when converted to HMO, with retrofit costs around £10k/room. Sign in to see the full tier, yield projection, and cost breakdown.
Commercial properties like this can earn 30-50% higher yields when converted to residential under Class MA / Q / P / PA, with prior approval costing ~GBP 96/unit. Sign in to see the recommended route, yield uplift, and cost breakdown.
BRRR-suited properties can recycle 80-100% of investor capital on refi, leaving a high-yielding rental with most of the money out. Sign in to see the refurb cost stack, ARV projection, and refinance maths.
Detached + large garden = sub-division play. Pro tier unlocks the tier badge, plot size, uplift estimate, and regional land benchmark.
Short-lease flats trade at deep discount, but extending under the 1993 Act often costs far less than the discount. Pro tier unlocks the tier badge, premium breakdown, long-lease ARV and arbitrage maths.
See projected short-stay revenue vs a vanilla BTL for this property.
See real sub-let margins (HMO room rates & SA nightly rates) vs the landlord rent.
Area
Agent & docs
FAQ
About 45, Halstead Gardens, London
Explore nearby