7-bedroom detached house · NG9 3DU
For saleListed 202 days
Opportunity summary
See Archie’s verdict, returns by strategy and what to check before viewing.
About
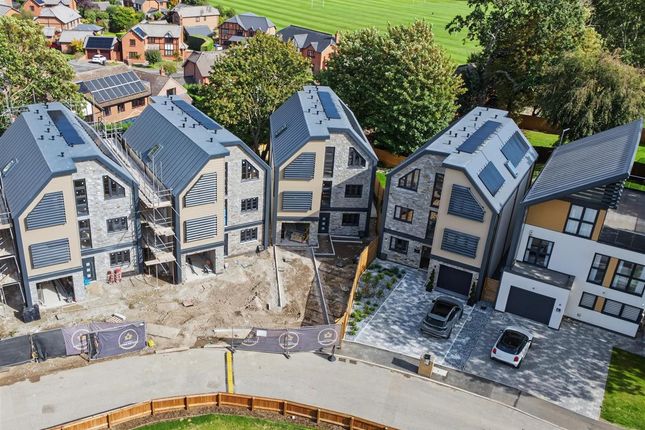
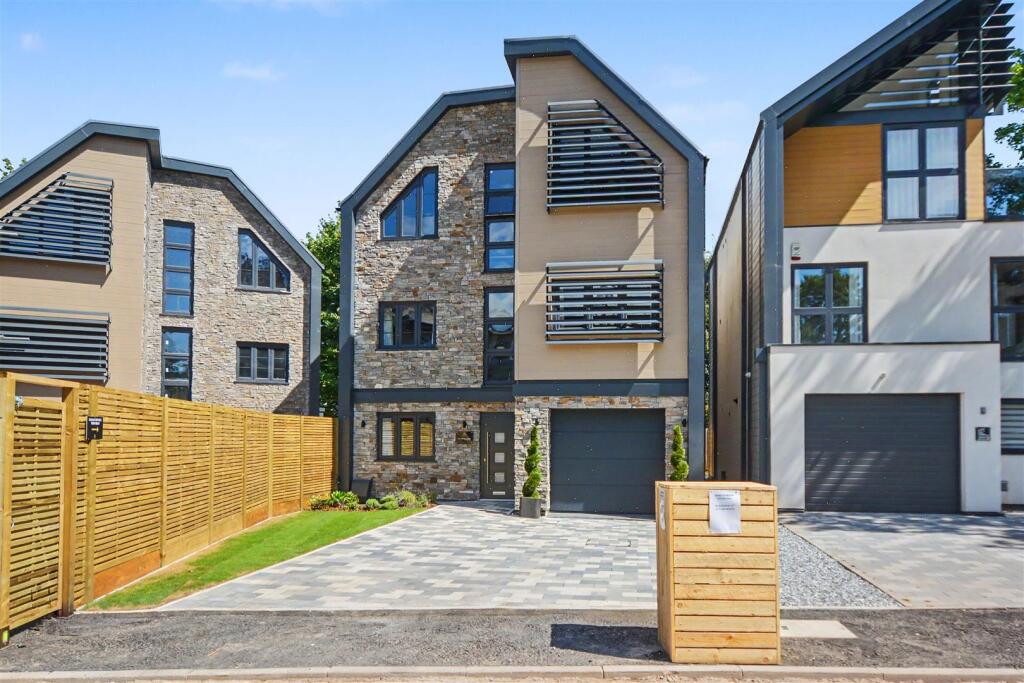
**PLEASE VIEW OUR 4K CINEMATIC VIDEO TOUR FOR THIS PROPERTY** An exceptional opportunity to acquire a substantial, design-led residence, forming part of an exclusive private gated development of just three individual homes.
Constructed in 2021 by the highly regarded Maltby Builders, this outstanding property showcases 4,300 sq ft of meticulously planned accommodation, arranged across three impressive floors and finished to an exacting standard throughout.
A cinematic 4K video tour with Elizabeth is available, offering a fully immersive introduction to the scale, layout and quality of this remarkable home.
From the moment you arrive, the sense of privacy and exclusivity is immediately apparent.
The secure gated entrance sets the tone for what lies beyond-an elegant, contemporary home designed with both luxury and practicality in mind.
Internally, the property has been carefully configured to suit modern family living, while also offering the flexibility required for multi-generational households or those who love to entertain.
At the heart of the home is a spectacular 26ft open-plan kitchen, dining and living space.
This expansive area is perfectly suited to both everyday life and large-scale entertaining, featuring high-quality fittings, generous work surfaces and a seamless flow that naturally draws people together.
Large openings invite natural light to flood the space, enhancing the overall sense of openness and connection.
Complementing the main kitchen is a second, fully equipped kitchen-an invaluable addition that lends itself perfectly to catering, preparation for larger gatherings, or independent living arrangements.
The accommodation is both extensive and versatile, comprising seven well-proportioned bedrooms and five beautifully appointed bathrooms.
Each room has been thoughtfully designed to maximise comfort and usability, while maintaining a cohesive, high-spec finish throughout.
Whether used for family members, guests, or home working, the flexibility of the space is a key feature of this home.
A particularly striking element of the layout is the inclusion of two separate staircases, which not only enhance the flow between floors but also add a sense of architectural interest and practicality-ideal for larger households.
The upper floors continue to impress, offering further generous accommodation and elevated views, while maintaining the same level of quality and attention to detail seen throughout the home.
Designed with wellbeing and lifestyle at its core, the property also benefits from a dedicated gym and sauna, creating a private retreat where you can relax, recharge and focus on health without leaving the comfort of your home.
Every aspect of this property has been carefully considered to deliver a balance of luxury, space and functionality.
From its expansive layout and high-quality construction to its exclusive setting within a small, secure development, this home represents a rare and exciting offering in the market.
Early viewing is highly recommended to fully appreciate the scale, specification and unique lifestyle this exceptional residence provides.
Value & comps
No previous sales on record.
Returns
Set an offer; the calculator follows it.
We're still gathering serviced-accommodation data for this area.
Archie refurb estimate: a Pro feature
0.0% below asking
This is not financial or investment advice. Prop AI Deals is not authorised by the Financial Conduct Authority (FCA) to provide investment advice.
All investment calculators, property analyses, and AI-generated insights are for informational purposes only. Property investment carries risk and may result in financial loss. All calculations should be independently verified and you should consult with FCA-authorised financial advisers before making any investment decisions.
Past performance does not guarantee future results. Tax implications vary by individual circumstances.
Deal
Properties like this can earn 2–3x BTL yields when converted to HMO, with retrofit costs around £10k/room. Sign in to see the full tier, yield projection, and cost breakdown.
Commercial properties like this can earn 30-50% higher yields when converted to residential under Class MA / Q / P / PA, with prior approval costing ~GBP 96/unit. Sign in to see the recommended route, yield uplift, and cost breakdown.
BRRR-suited properties can recycle 80-100% of investor capital on refi, leaving a high-yielding rental with most of the money out. Sign in to see the refurb cost stack, ARV projection, and refinance maths.
Detached + large garden = sub-division play. Pro tier unlocks the tier badge, plot size, uplift estimate, and regional land benchmark.
Short-lease flats trade at deep discount, but extending under the 1993 Act often costs far less than the discount. Pro tier unlocks the tier badge, premium breakdown, long-lease ARV and arbitrage maths.
See projected short-stay revenue vs a vanilla BTL for this property.
See real sub-let margins (HMO room rates & SA nightly rates) vs the landlord rent.
Area
Agent & docs

FAQ
About Chilwell Lane, Bramcote, NG9
Explore nearby