We've tightened what earns a Pursue. A home now needs a published valuation, a strategy that still makes money after real running costs and lender stress tests, and no listing problems that would stop a mortgage. You'll see fewer Pursues, and each one has been checked harder.
See how verdicts work5-bedroom house · NG9 3DU
For saleListed 221 days
Opportunity summary
See Archie’s verdict, returns by strategy and what to check before viewing.
About
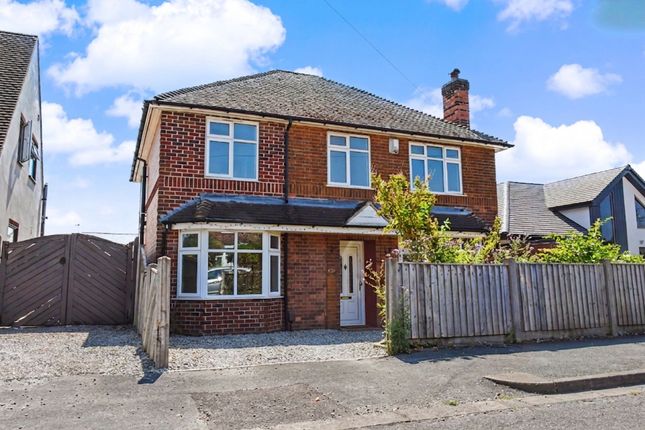
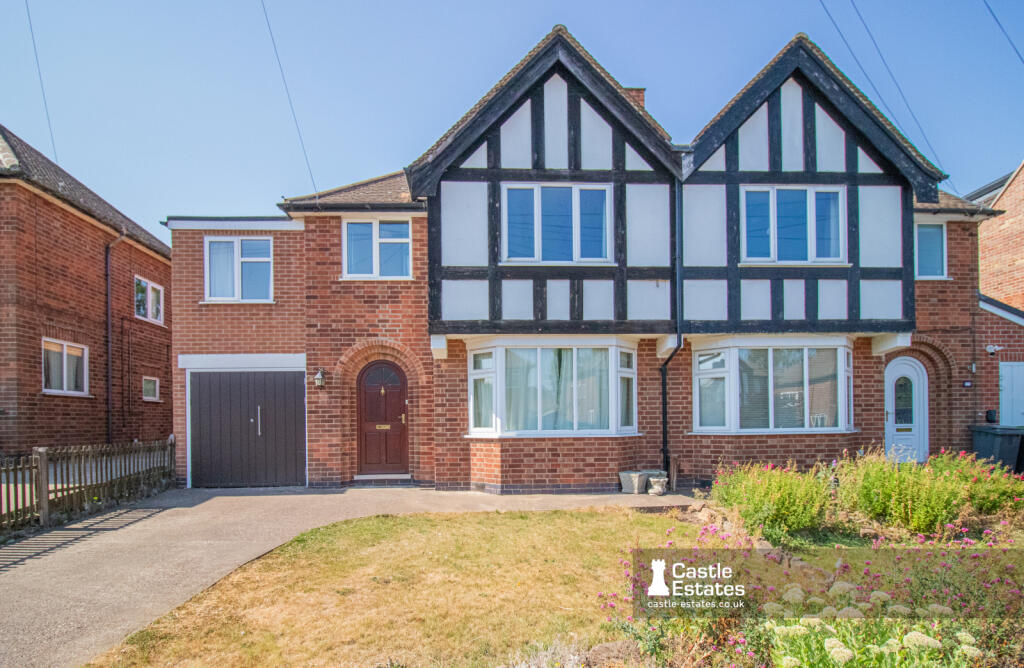
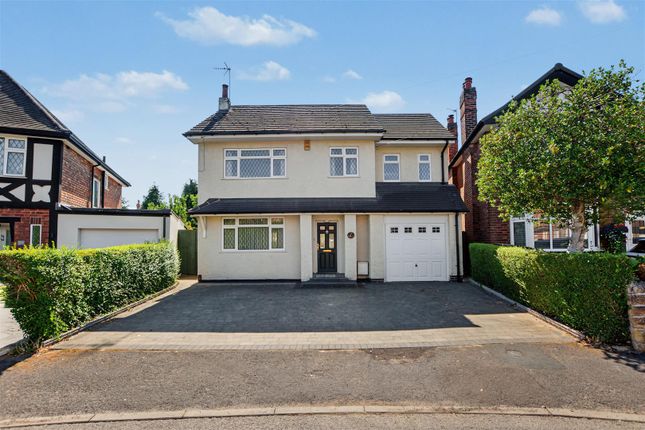
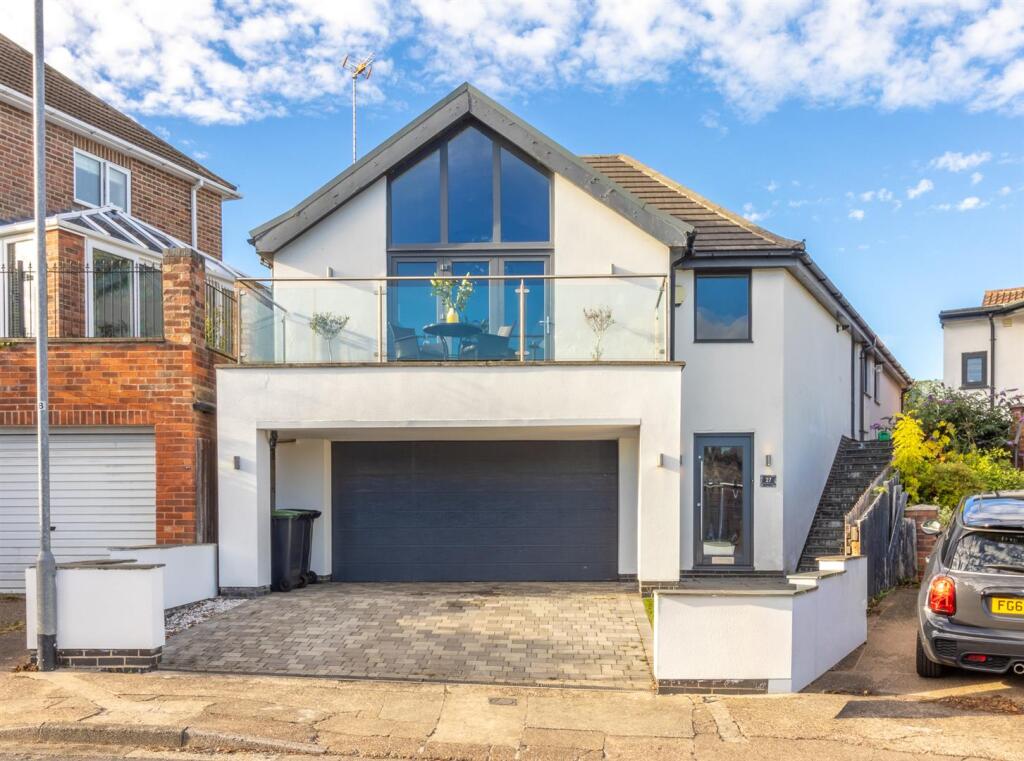
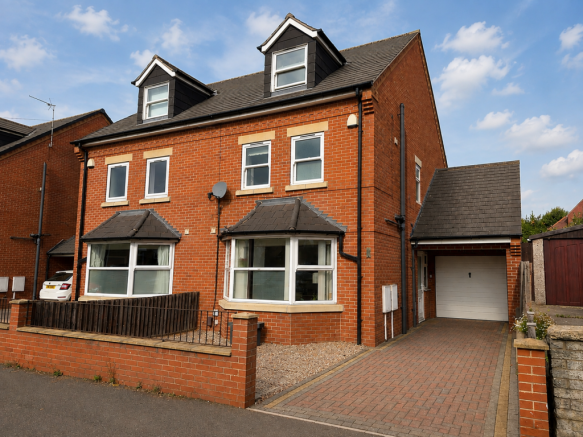
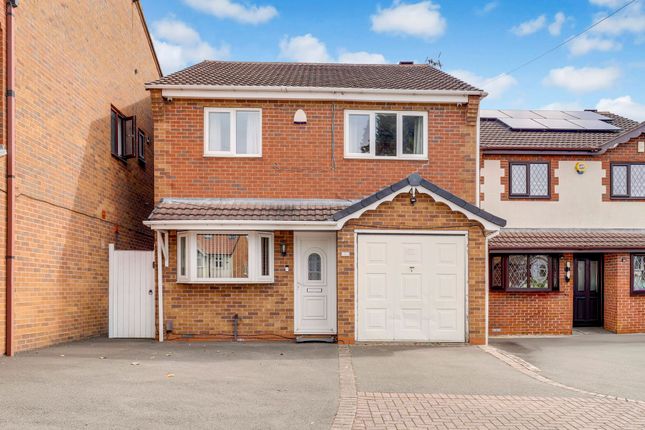
This five-bedroom detached family home on Chilwell Lane offers growing families exactly what they need: Bedrooms for everyone, generous living space, and a location that balances residential calm with excellent access to schools and amenities.
Set back from the road in a desirable part of Bramcote on the edge of Beeston, the property provides the space and versatility that busy family life demands, with the added bonus of being adjacent to the sought-after Alderman White Secondary School The ground floor is designed for practical family living.
The modern kitchen features shaker-style units, a gas hob, an integrated dishwasher , an extractor fan, and tiled flooring.
UPVC double-glazed patio doors open onto the garden, and there's onward access to the utility room , which houses the gas boiler (fitted in 2022) feeding a megaflow tank.
This ensures constant hot water and the ability to capitalise on economical energy tariffs.
The utility room also provides additional worktop space, storage, space for a washing machine, and a second sink.
The living room is a genuinely large space with UPVC double-glazed patio doors to the rear and a large window to the front.
It's spacious enough to be used as a lounge-diner if needed, offering yet further versatility. The patio doors flood the room with natural light and provide direct access to the garden.
At the front of the property, an extremely versatile second reception room sits away from the hustle and bustle of family life.
This room works beautifully as a home office with plenty of space for desks and storage, as a snug providing a sanctuary from busy living, or as a separate dining room that would easily accommodate a good-sized dining table and dresser.
Upstairs, the master bedroom is a large room with carpet flooring, UPVC double-glazed windows overlooking the rear garden, and access to both a dressing room, which features built-in wardrobes and a UPVC window to the front.
The master ensuite includes a walk-in shower, toilet and sink, with tiled walls, mixer tap to basin, and heated towel rail.
Bedrooms two, three and four are all good-sized doubles, with bedrooms two and three overlooking the rear garden and bedroom four at the front of the property.
Bedroom five is another double or generous single at the top of the stairs, adjacent to the family bathroom.
The family bathroom features a three-piece white suite with shower over bath, practical and easy to clean whilst maintaining a bright and airy feel.
All bedrooms are carpeted with neutral decoration and gas central heating throughout.
Outside, the large rear garden features bamboo shrubs to the border and a large artificial lawn bordered by wooden decking and patio area.
This is a low-maintenance outdoor space that works brilliantly for family use. At the front, a long carport offers parking for a van or car, with a single garage at the end.
There's potential to convert this garage into a home office, subject to planning permission where required.
Location Summary Chilwell Lane sits in Bramcote on the edge of Beeston, offering the best of both worlds.
The property is just 3.4 miles from the M1 and sits adjacent to Alderman White Secondary School, a locale of genuine educational distinction.
Sunnyside Spencer Primary School and Alderman Pounder Infant School are both within a half-mile radius, underlining the family-friendly appeal of this location.
Public transport services are excellent, with regular buses to Beeston and Nottingham city centre.
The Toton Lane - Phoenix Park tram, which passes through the University Campus, qmc Hospital, Nottingham train station and Nottingham city centre, is easily accessible on foot within 10 minutes.
The location also offers a choice of local convenience stores.
The property is close to Bramcote Common Lane with its farm and woodland walks, providing easy access to green space and outdoor recreation.
It's a desirable residential area that balances family-friendly amenities with excellent transport links and proximity to good schools.
Required aml Checks: All prospective buyers will be subject to identity verification and anti-money laundering checks under the Money Laundering Regulations 2017, for which a fee of £30 is payable.
Disclaimer: Buyers should check details carefully. We aim to provide information as accurately as possible, but we rely on third-party information and cannot be responsible for unintended errors.
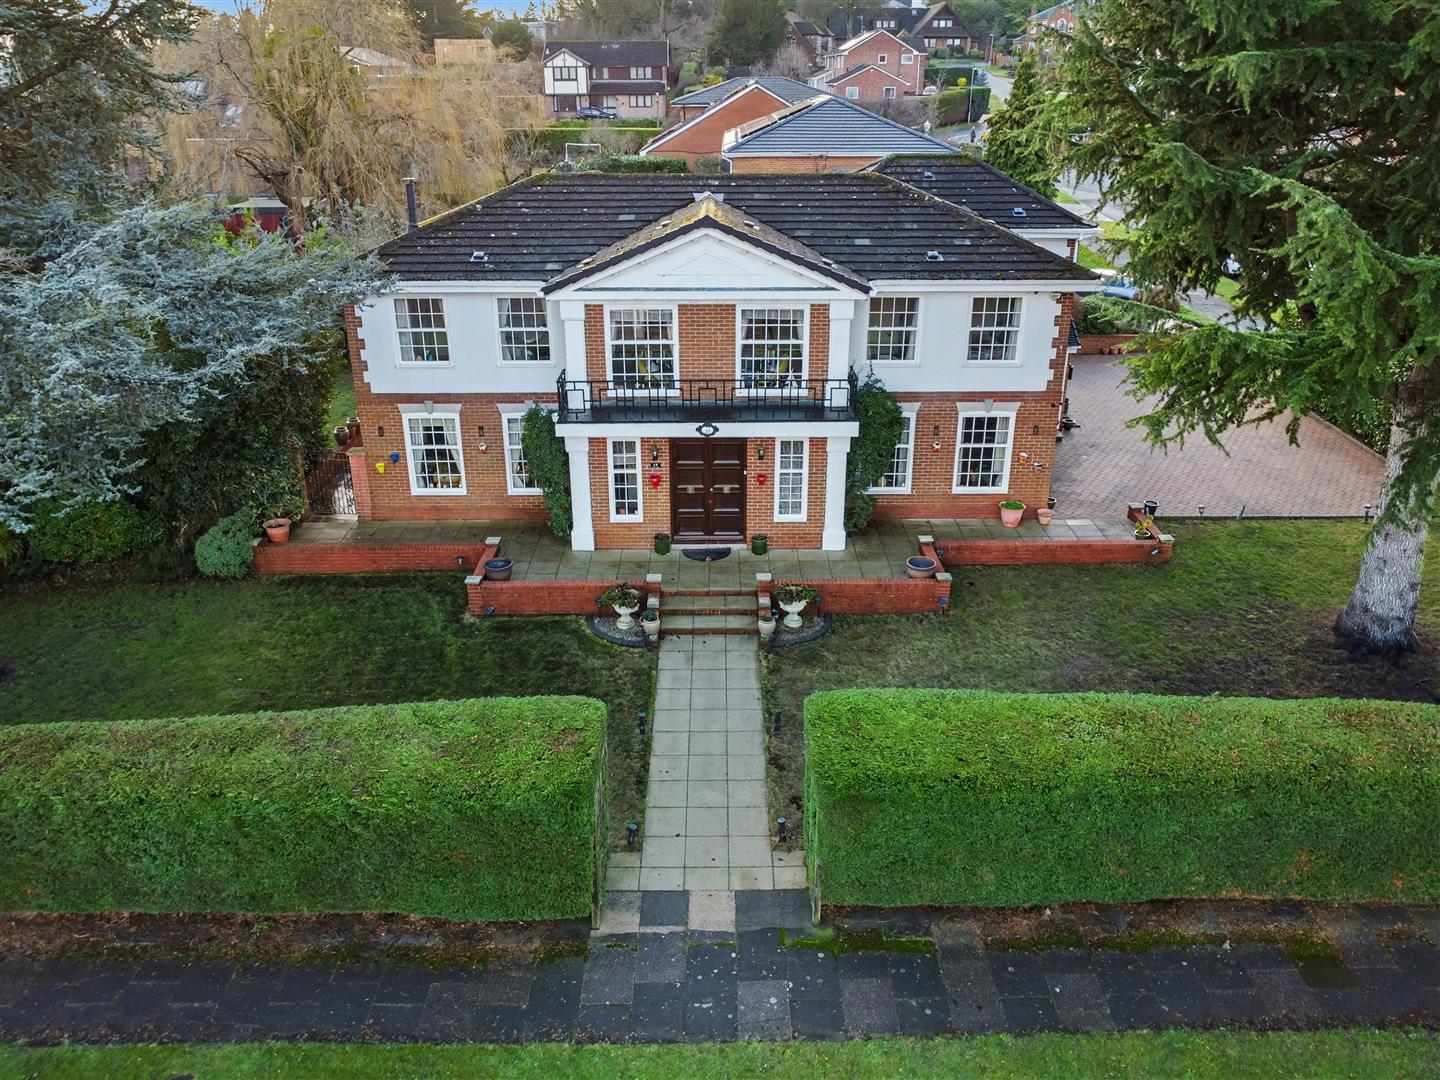
The outlines on drone photos are for illustration only and do not mark the exact boundary.
Material Information: Property Construction: Brick and block Roof covering: Clay tiles Water Supply: Mains Sewerage: Standard UK Domestic Heating: Mains Gas Electric connection: National Grid Solar Panels: No Internet connectivity: FTTP (fibre to the premises) Building Safety Issues: No Known Risk Restrictions: None Rights and Easements: Yes Accessibility/Adaptions: None Any work carried out on the roof?: No Spray foam in the loft?: No Flood risk?: Very Low EPC Rating: C Location Chilwell Lane sits in Bramcote on the edge of Beeston, offering the best of both worlds.
The property is just 3.4 miles from the M1 and sits adjacent to Alderman White Secondary School, a locale of genuine educational distinction.
Sunnyside Spencer Primary School and Alderman Pounder Infant School are both within a half-mile radius, underlining the family-friendly appeal of this location.
Public transport services are excellent, with regular buses to Beeston and Nottingham city centre.
The Toton Lane - Phoenix Park tram, which passes through the University Campus, qmc Hospital, Nottingham train station and Nottingham city centre, is easily accessible on foot within 10 minutes.
The location also offers a choice of local convenience stores.
The property is close to Bramcote Common Lane with its farm and woodland walks, providing easy access to green space and outdoor recreation.
It's a desirable residential area that balances family-friendly amenities with excellent transport links and proximity to good schools.
Kitchen (2.85m x 4.27m) The modern kitchen, complemented by an adjacent utility room, offers a practical and stylish space for daily living.
Utility Room (1.46m x 1.94m) Located just to the side of the kitchen, the utility room houses the gas boiler (fitted in 2022), which feeds a mega-flow tank, ensuring constant hot water and the ability to capitalise on economical energy tariffs.
The space also benefits from additional kitchen worktop space, storage and a place for a washing machine.
Study / Snug / Dining Room (2.86m x 2.83m) An extremely versatile room to the front of the property and away from the hustle and bustle of family life, which would work well with several arrangements.
The space is ideal for parents who are working from home, with plenty of room for desks and storage units. Alternatively, this works well as a snug, providing a sanctuary from busy family living.
Or, for those who enjoy a separate dining area, this well-sized room would easily accommodate a good-sized dining table and dresser.
Living Room (5.65m x 3.70m) Stepping in from the ground floor entrance hall is this large living room benefitting from UPVC double-glazed patio doors to the rear and a large UPVC double-glazed window to the front.
The room is large enough to be used as a lounge/diner offering yet further versatility in this home. The garden is accessed through the patio doors which flood the room with natural light.
Master Bedroom (4.16m x 3.85m) The luxurious master bedroom features an ensuite bathroom and an adjoining dressing room, providing a private retreat.
Master Dressing Room (1.81m x 1.92m) The master bedroom boasts a dressing room complete with built-in wardrobes.
Master Ensuite (2.24m x 1.68m) En-suite to the master bedroom featuring a walk-in shower, toilet and sink. Bedroom 2 (2.76m x 3.75m) Double bedroom with UPVC windows looking over the garden.
Bedroom 3 (2.60m x 3.18m) At the rear of the property this bedroom overlooks the garden and is across the hall from the family bathroom.
Bedroom 4 (2.77m x 2.70m) Good sized double room to the front of the property.
Bedroom 5 (2.89m x 2.57m) Another double, or generous single at the top of the stairs and adjacent to the family bathroom.
Family Bathroom (1.70m x 2.42m) Featuring a three-piece white suite and shower over bath, this family bathroom is practical and easy to clean whilst maintaining a bright and airy feel.
Garden Large rear garden with bamboo shrubs to the border and a large astroturf lawn bordered by wooden decking and patio area. Low-maintenance outdoor space ideal for family use.
Front Garden Well maintained front garden and lawn area Parking - Garage Single Garage at the end of the carport.
There is potential to convert this garage into a home office subject to planning permission where required.
Parking - Car Port The long carport offers further parking for a van or car Parking - Driveway An off-road drive offers an additional place to park a car or van away.
Value & comps
No previous sales on record.
Returns
Set an offer; the calculator follows it.
We're still gathering serviced-accommodation data for this area.
Archie refurb estimate: a Pro feature
0.0% below asking
This is not financial or investment advice. Prop AI Deals is not authorised by the Financial Conduct Authority (FCA) to provide investment advice.
All investment calculators, property analyses, and AI-generated insights are for informational purposes only. Property investment carries risk and may result in financial loss. All calculations should be independently verified and you should consult with FCA-authorised financial advisers before making any investment decisions.
Past performance does not guarantee future results. Tax implications vary by individual circumstances.
Deal
Properties like this can earn 2–3x BTL yields when converted to HMO, with retrofit costs around £10k/room. Sign in to see the full tier, yield projection, and cost breakdown.
Commercial properties like this can earn 30-50% higher yields when converted to residential under Class MA / Q / P / PA, with prior approval costing ~GBP 96/unit. Sign in to see the recommended route, yield uplift, and cost breakdown.
BRRR-suited properties can recycle 80-100% of investor capital on refi, leaving a high-yielding rental with most of the money out. Sign in to see the refurb cost stack, ARV projection, and refinance maths.
Detached + large garden = sub-division play. Pro tier unlocks the tier badge, plot size, uplift estimate, and regional land benchmark.
Short-lease flats trade at deep discount, but extending under the 1993 Act often costs far less than the discount. Pro tier unlocks the tier badge, premium breakdown, long-lease ARV and arbitrage maths.
See projected short-stay revenue vs a vanilla BTL for this property.
See real sub-let margins (HMO room rates & SA nightly rates) vs the landlord rent.
Area
Agent & docs

FAQ
About 220 Chilwell Lane, Nottingham
Explore nearby