We've tightened what earns a Pursue. A home now needs a published valuation, a strategy that still makes money after real running costs and lender stress tests, and no listing problems that would stop a mortgage. You'll see fewer Pursues, and each one has been checked harder.
See how verdicts work2-bedroom flat · HU16 4EB
Listing removedListed 464 days
Opportunity summary
See Archie’s verdict, returns by strategy and what to check before viewing.
About
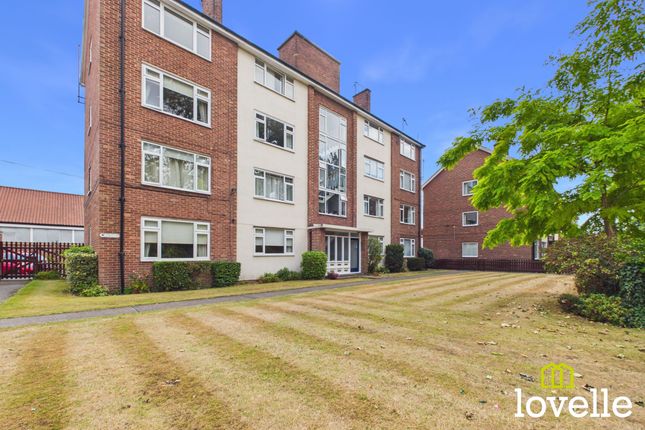
Shardeloes Court offers a communal residents lounge and kitchen, guest suite accommodation for visitors and central laundry facilities, all located on the ground floor.
There is an on-site warden assistance service which operates during normal working hours with emergency off-site support provided out of hours.
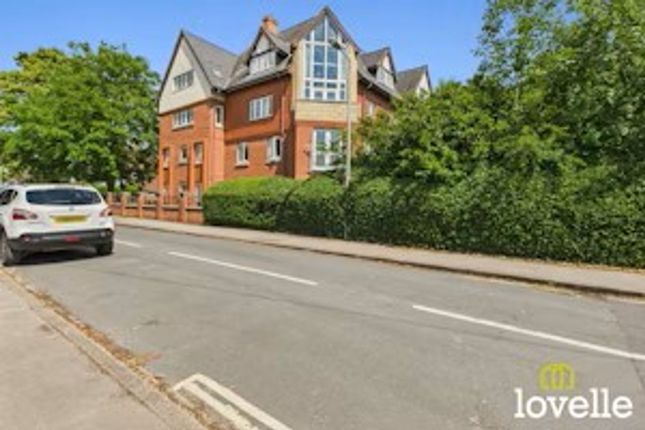
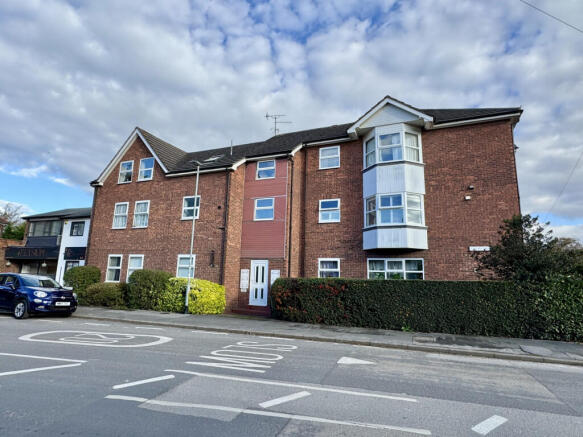
The apartment is located on the second floor, this well presented accommodation is behind a private door from the main landing where you enter into a spacious central Hallway.
From the central hall there are doors leading through to the spacious lounge/diner with separate kitchen and generous entertaining balcony, a shower room, two double bedrooms one with ensuite, a large airing cupboard with hot water storage and racking for linen storage and a separate cloaks cupboard.
The apartment benefits from a monitored emergency call system which is attended by the on-site warden during working hours and is monitored remotely out of hours, providing 24 hour support for residents in an emergency.
The entire apartment is flooded in natural light, especially the dual-aspect lounge/diner with double French doors out to the balcony.
There are two double bedrooms both with fitted wardrobes, two bathrooms offering walk-in showers and assistance equipment, all with high quality fittings and fixtures.
There is a well-appointed contemporary kitchen with a series of wall and base units, a high-level electric oven, a halogen four-ring hob and extraction.
The overall feel of this apartment is one of space, light and quality! EPC rating: B.
Communal Entrance A secure entry system allows access to the communal entrance, residents lounge and kitchen areas, central laundry facilities and guest accommodation for visitors.
There is a lift and stair access to all floors. Hallway (3.82m x 3.27m (12'6" x 10'9")) A private entrance into a central hallway with doors leading to all rooms and both storage cupboards.
The main emergency call unit is also located in this hallway.
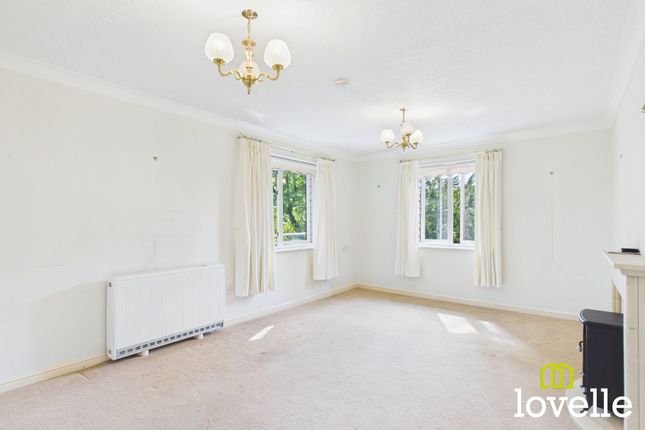
Living / Dining Room (5.36m x 4.63m (17'7" x 15'2")) A bright and spacious, dual-aspect room with a feature fireplace, a night-storage heating unit, double doors to the kitchen and double French doors out to the entertaining balcony.
Balcony (2.8m x 1.26m (9'2" x 4'2")) A south-facing balcony with views across Shardeloes private gardens and out over the rooftops to Cottinghams' Church, the perfect and private area to relax and enjoy the summer sun.
Kitchen (2.62m x 2.51m (8'7" x 8'3")) A well-appointed, high quality, contemporary kitchen with a range of wall and base units.
There is an under-counter refrigerator and separate under-counter freezer, a halogen four-ring hob, extraction hood and high-level oven.
The emergency call system extends into this room and there is an electric fan heater.
Bedroom (4.16m x 3.63m (13'8" x 11'11")) A very generous double bedroom with fitted, mirrored wardrobes and ensuite bathroom.
The emergency call system is present above the bed location, a series of high-level sockets are available and a night-storage heating unit.
Ensuite Bathroom (1.09m x 2.09m (3'7" x 6'10")) Panelled and tiled floor to ceiling for ease of maintenance, offering a walk-in shower cubicle with a thermostatic mixer valve and shower seat.
A close-coupled W.C and basin with storage cupboard are in white porcelain, there is a vanity light with shaver plug power supply, emergency call system, a heated towel rail and mirrored toiletries cupboard.
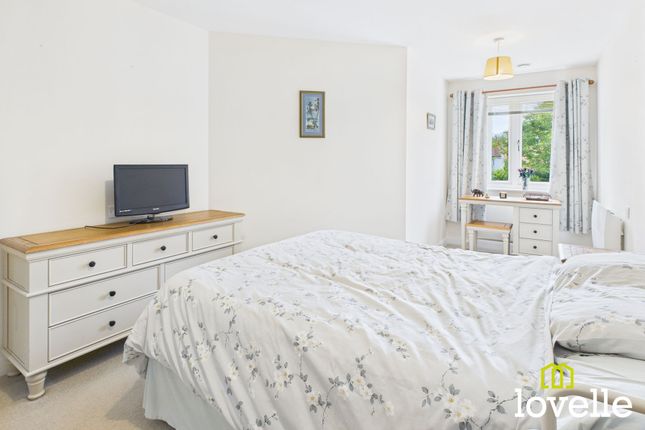
Bedroom (2.82m x 3.65m (9'3" x 12'0")) A bright and airy south-facing double bedroom with fitted wardrobes, high-level sockets, emergency call system and an electric panel heater.
Bathroom (1.65m x 2.16m (5'5" x 7'1")) Panelled and tiled floor to ceiling for ease of maintenance, offering a large walk-in shower cubicle with a thermostatic mixer valve, shower seat and chrome grab rails.
A close-coupled W.C and large basin with storage cupboard are in white porcelain, there is a vanity light with shaver plug power supply, emergency call system, a heated towel rail, a fan heater and extraction.
Storage (1.73m x 0.46m (5'8" x 1'6")) Housing a substantial pressurised water tank system, there is wooden racking for linen storage.
Cloak Room (0.84m x 0.93m (2'9" x 3'1")) Providing wooden racking for bags and shoe storage, there are several hooks for a convenient area to hang coats.
Communal Lounge (6.1m x 8.03m (20'0" x 26'4")) The communal lounge is tastefully styled with a homely feel, a lovely area where you can enjoy the company of other residents.
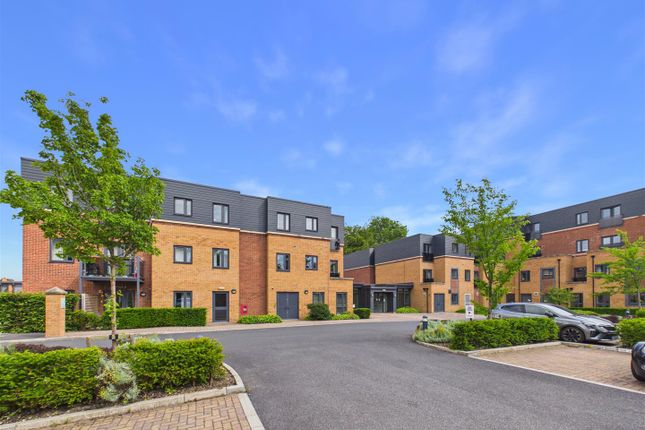
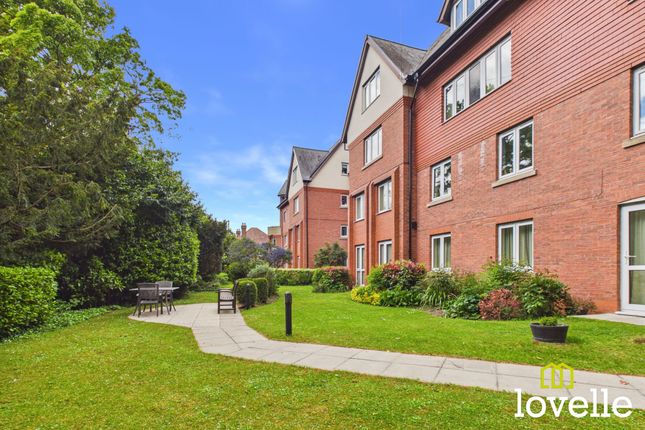
Communal Grounds Beautifully manicured gardens with seating areas to sit and admire the wonders of nature. Communal Laundry & Refuse Room A fully equipped central laundry facility and refuse room.
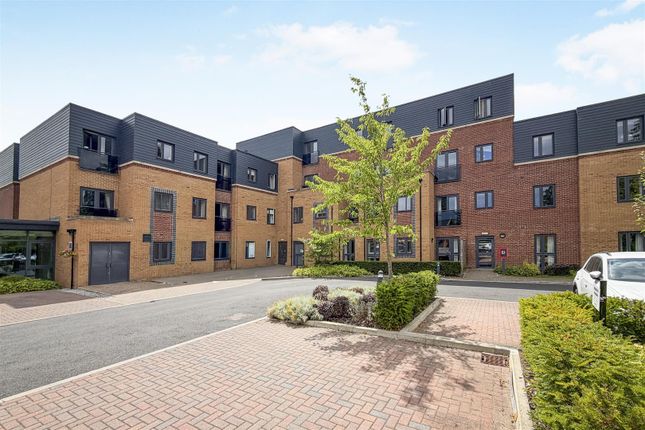
Residents Parking Residents parking is available on a first come first served basis. Leasehold & Service Charge Leasehold 125 years start date 01/11/2003 with 102 years remaining.
Service charge is £3,360 per annum paid 1st of the month @ £280.00 p/c/m Ground rent £450.00 per annum paid at £225.00 per 6-monthly Location The property is situated in this sought after residential location of the village of Cottingham, which lies approximately five miles to the north west of the centre of the City of Hull and it is one of the most exclusive residential villages in the area.
Good road connections are available to the Humber Bridge, the historic town of Beverley and the region\'s motorway network.
There is a local train service available in the village connecting to Hull, Beverley and the east coast.
There is a good choice of well regarded schools, shops and restaurants, as well as the added advantage of three private golf clubs within a three mile radius of each other.
Value & comps
No previous sales on record.
Returns
Set an offer; the calculator follows it.
We're still gathering serviced-accommodation data for this area.
Archie refurb estimate: a Pro feature
0.0% below asking
This is not financial or investment advice. Prop AI Deals is not authorised by the Financial Conduct Authority (FCA) to provide investment advice.
All investment calculators, property analyses, and AI-generated insights are for informational purposes only. Property investment carries risk and may result in financial loss. All calculations should be independently verified and you should consult with FCA-authorised financial advisers before making any investment decisions.
Past performance does not guarantee future results. Tax implications vary by individual circumstances.
Deal
Properties like this can earn 2–3x BTL yields when converted to HMO, with retrofit costs around £10k/room. Sign in to see the full tier, yield projection, and cost breakdown.
Commercial properties like this can earn 30-50% higher yields when converted to residential under Class MA / Q / P / PA, with prior approval costing ~GBP 96/unit. Sign in to see the recommended route, yield uplift, and cost breakdown.
BRRR-suited properties can recycle 80-100% of investor capital on refi, leaving a high-yielding rental with most of the money out. Sign in to see the refurb cost stack, ARV projection, and refinance maths.
Detached + large garden = sub-division play. Pro tier unlocks the tier badge, plot size, uplift estimate, and regional land benchmark.
Short-lease flats trade at deep discount, but extending under the 1993 Act often costs far less than the discount. Pro tier unlocks the tier badge, premium breakdown, long-lease ARV and arbitrage maths.
See projected short-stay revenue vs a vanilla BTL for this property.
See real sub-let margins (HMO room rates & SA nightly rates) vs the landlord rent.
Area
Agent & docs

FAQ
About 23, Shardeloes Court, Kingtree Avenue, East Riding of Yorkshire
Explore nearby