We've tightened what earns a Pursue. A home now needs a published valuation, a strategy that still makes money after real running costs and lender stress tests, and no listing problems that would stop a mortgage. You'll see fewer Pursues, and each one has been checked harder.
See how verdicts work2-bedroom flat · DT8 3DD
For saleListed 245 days
Opportunity summary
See Archie’s verdict, returns by strategy and what to check before viewing.
About
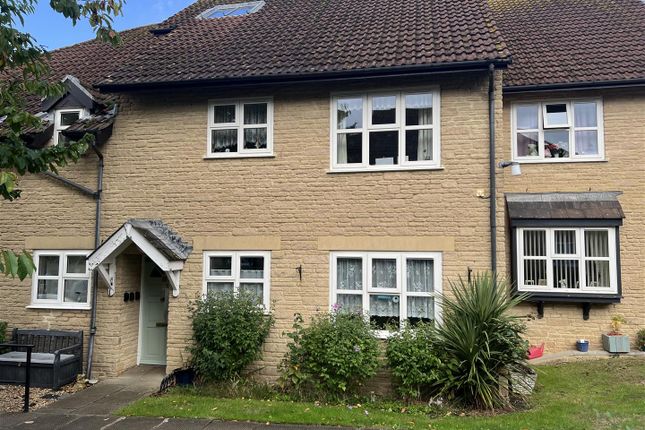
A well maintained and updated 2 bed ground floor flat with large outside store cupboard, small garden areas and communal ground and parking within walking distance of facilities SITUATION: Eggardon Close is a tucked away former ex-local authority development comprising a mixture of houses and purpose-built flats, with No 29 being situated in a block backing onto St Mary's Primary School grounds and with views across to the hillside.
There is a local Spar shop close by and the centre of the town of Beaminster lies some half-a-mile away with its good range of local facilities.
The train station at Crewkerne lies some 8.6 miles away to the north and the coast at West Bay some 7.5 miles to the south.
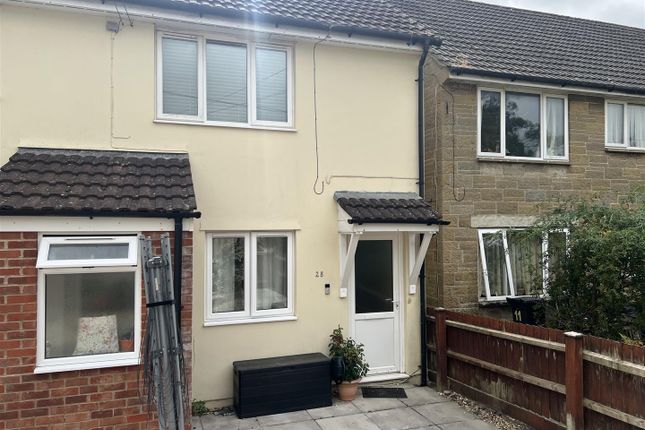
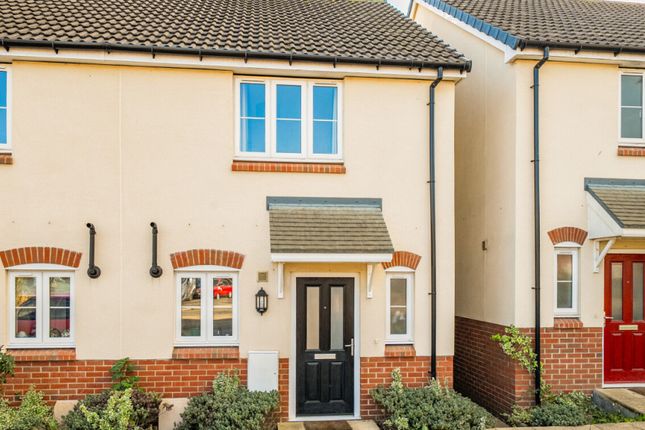
THE PROPERTY comprises a ground floor flat at the end of a close and centred around a large communal parking area.
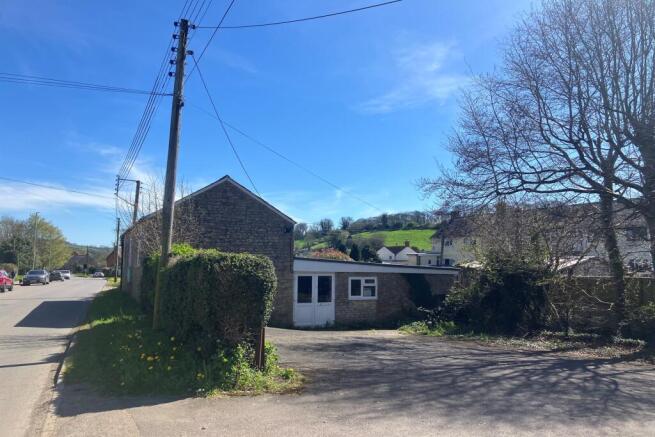
The property is of traditional construction featuring brick elevations with uPVC double-glazed windows and offers fairly spacious accommodation with a good amount of storage cupboards including a large outside double-doored shed in a front extension which could accommodate a bicycle or mobility scooter.
The flat and immediate area is on the level and hence ideal for those less active.
The property has been well maintained and modernised as necessary but offers potential for further improvement if desired.
The kitchen is well fitted with modern and serviceable units and there is a wet room, together with some new internal doors.
This would be ideal for a retired couple or family of 3 and the proximity to both primary and secondary schools is also perfect for this.
With Clipper Tea factory being close by, this would also suit a local worker/s. Flat 29 has a small private and well stocked herbeaceous bed to the front and a similar garden to the rear.
On the side of the block is a communal outside space comprising a gravelled area with washing lines and a lawned play area.
There is no forward chain and the property is immediately available with furniture available by separate negotiation if required. If not required, the property will be emptied.
DIRECTIONS: From the centre of Beaminster, proceed north on the main A3066 road (Hogshill Street) and, at the mini-roundabout, take the first left signposted to Broadwindsor.
After the turning to Stoke Abbott on the left, take the first right into Eggardon Close.
Continue to the end of the road, bearing right and the property will be found to the eastern end of the parking area.
THE ACCOMMODATION comprises the following: UPVC fully-glazed front entrance door with side panel, opening to: 'L'-shaped ENTRANCE HALL/PASSAGEWAY with large built-in double-doored storage cupboard and another deep built-in cupboard housing the electric consumer unit and gas meter.
LOUNGE/DINING ROOM with good-sized window to the west and door to the: WELL FITTED KITCHEN with good range of modern units comprising wall mounted cupboards and base cupboards and drawers with wood-effect work surfaces over incorporating a single drainer stainless steel sink unit with mixer tap, a 4-ring Lamona electric hob with cooker hood over and built-in oven and microwave in cupboard housing.
There is also a slide-out upright pantry unit, plumbing for a washing machine, some shelving and space for upright fridge/freezer. Modern white brick-effect tiled surrounds.
Window over the sink with easterly aspect. BEDROOM 1: A double bedroom with built-in, double-doored wardrobe with rail and shelf above and window to the east.
BEDROOM 2: A good-sized single bedroom also suitable for an office, with window to the west and built-in cupboard housing the wall-mounted gas-fired boiler with shelving and part rail fitted.
WET ROOM comprising a shower with seat fitted, wash basin with mirror over and low level WC. Obscure-glazed window, ladder radiator, fully-tiled walls and built-in airing cupboard.
OUTSIDE: To the front of the property is a pathway off the large communal parking area to the front door which has a well stocked garden border adjoining edged with stones.
There is an adjoining single storey double-doored outside shed housing a block-built fuel store and providing good storage for bicycles and potential for mobility scooter.
To the side of the block is a communal area comprising a gravelled area with washing lines and a lawned play area presently with a trampoline.
To the rear is a communal pathway with deep, well stocked herbaceous bed against the property.
AGENT'S NOTE: The property is subject to Section 157 of The Housing Act 1985 requirement which operates in several areas of East Devon and West Dorset.
It is designed to maintain local housing stock for persons who have lived full time in the area for 3 years or more or work in these counties.
However, other applicants including those who are coming to the area to provide social care for relatives or friends may be considered.
You should make application to Magna Housing Association Tel: before offering on this property (or contact the agents for further help on this). SERVICES: All mains services are connected.
Gas central heating via a Vaillant combi-boiler. Council Tax Band 'A'. No Broadband presently connected but fibre available - please see Ofcom website for further details.
TENURE: The property is held on a 125 year lease from 29 January 2001. Service Charges/Ground Rent presently £46.77 per month. TC/CC/KEA250034/24425
Value & comps
No previous sales on record.
Returns
Set an offer; the calculator follows it.
We're still gathering serviced-accommodation data for this area.
Archie refurb estimate: a Pro feature
0.0% below asking
This is not financial or investment advice. Prop AI Deals is not authorised by the Financial Conduct Authority (FCA) to provide investment advice.
All investment calculators, property analyses, and AI-generated insights are for informational purposes only. Property investment carries risk and may result in financial loss. All calculations should be independently verified and you should consult with FCA-authorised financial advisers before making any investment decisions.
Past performance does not guarantee future results. Tax implications vary by individual circumstances.
Deal
Properties like this can earn 2–3x BTL yields when converted to HMO, with retrofit costs around £10k/room. Sign in to see the full tier, yield projection, and cost breakdown.
Commercial properties like this can earn 30-50% higher yields when converted to residential under Class MA / Q / P / PA, with prior approval costing ~GBP 96/unit. Sign in to see the recommended route, yield uplift, and cost breakdown.
BRRR-suited properties can recycle 80-100% of investor capital on refi, leaving a high-yielding rental with most of the money out. Sign in to see the refurb cost stack, ARV projection, and refinance maths.
Detached + large garden = sub-division play. Pro tier unlocks the tier badge, plot size, uplift estimate, and regional land benchmark.
Short-lease flats trade at deep discount, but extending under the 1993 Act often costs far less than the discount. Pro tier unlocks the tier badge, premium breakdown, long-lease ARV and arbitrage maths.
See projected short-stay revenue vs a vanilla BTL for this property.
See real sub-let margins (HMO room rates & SA nightly rates) vs the landlord rent.
Area
Agent & docs

FAQ
About Eggardon Close, Beaminster, Bridport, Dorset, DT8
Explore nearby