2-bedroom semi-detached house · TS12 2YL
For saleListed 25 days
Opportunity summary
See Archie’s verdict, returns by strategy and what to check before viewing.
About
This property on Glastonbury Road comes with the promise of endless possibilities.
Lovingly cared for over the years and offered for sale with no onward chain, put simply this is the perfect blank canvas.
The property comes with spacious rooms throughout and is situated with excellent access links and local amenities on your doorstep. We cannot wait to invite you in, let's talk through the rooms.
Internals; Ground Floor You enter the composite door into a highly convenient Porch space. Presented with uPVC double glazed front window, plush carpet flooring and stunning damask feature wall.
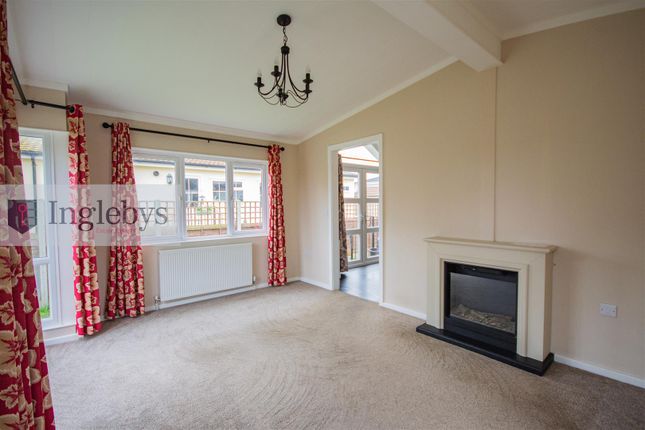
Into a generous Living Room.
The uPVC double glazed front window bathes the space in natural light and benefitting from traditional radiator, understairs storage cupboard and plenty of space for a large sofa set and range of furnishings.
The space here is styled with cream décor and complimenting damask papered feature wall, plush navy carpet flooring and crisp white skirting and architrave.
With wood spindle staircase leading to upper floor. Seamlessly moving into the rear Kitchen.
Fitted with a vast range of wall and floor mounted oak base units with complimenting speckled laminate work surfaces.
Featuring a stainless steel mixer tap with composite sink unit, plumbing in place for washing machine and fridge freezer and freestanding electric oven with hob and overhead extraction unit.
Currently styled with low maintenance tiled splashbacks, papered décor and oak effect laminate flooring. A wonderful way to spend a cozy evening is in the highly tranquil rear Sunroom.
Part brick with uPVC double glazed windows all round containing elaborate stained rose motif. Also benefitting from diamond tiled low maintenance flooring, neutral décor and rear Garden access.
First Floor Up the spindle staircase you are greeted to a spacious communal Landing area with overhead loft access and through to all rooms.
On your left is a substantial Bedroom featuring uPVC double glazed window with rear Garden elevation.
Benefitting from over stair storage cupboard, traditional radiator and space for a king size bed and additional furnishings.
Currently styled with mixed pallet papered walls, plush navy carpet flooring and crisp white skirting. Onto a three-piece Bathroom suite occupying the middle of the first floor.
Here we have a panelled bath with handheld shower hose, low level WC and freestanding sink unit with chrome mixer taps.
Tiled throughout for low maintenance and with overhead extraction unit, frosted uPVC double glazed rear window and grey oak effect laminate flooring.
Finally we have an equally spacious Bedroom able to accommodate a king size bed and additional storage options.
With patterned red motif carpet flooring, papered walls with intricate ceiling border and crisp white skirting with traditional radiator.
Please note: Ample electrical points, uPVC double glazed windows and gas central heating system are staples of this property.
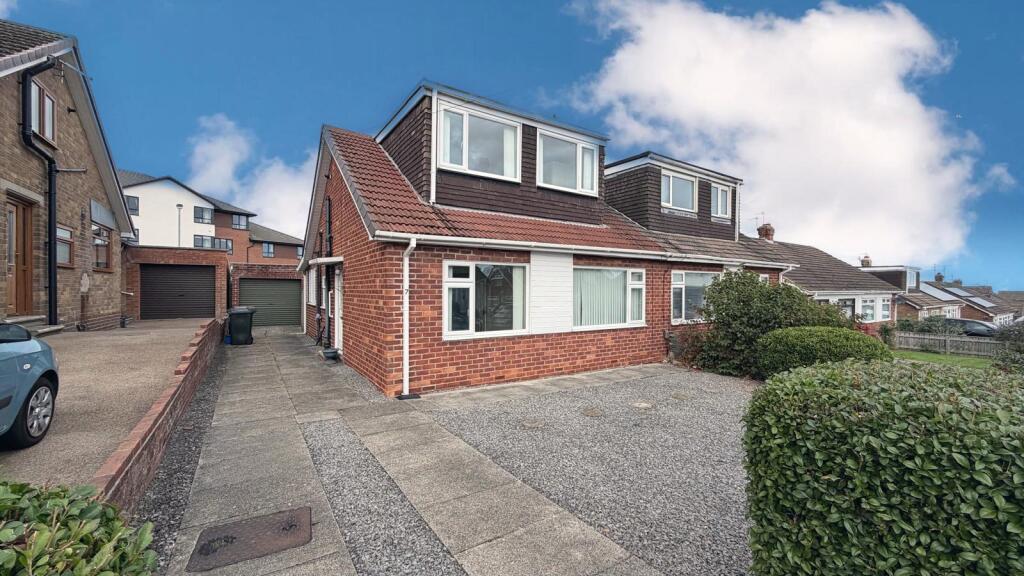
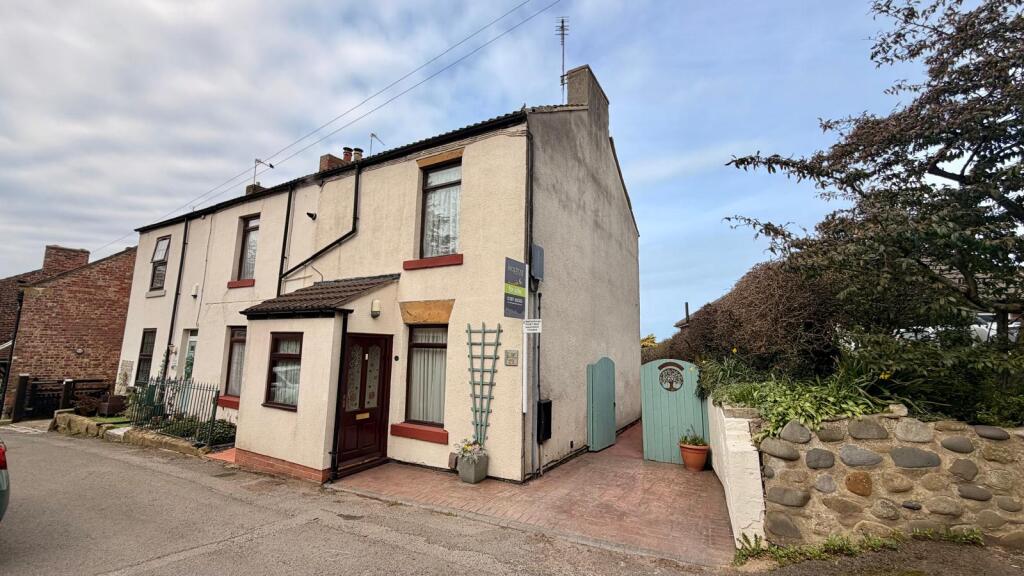
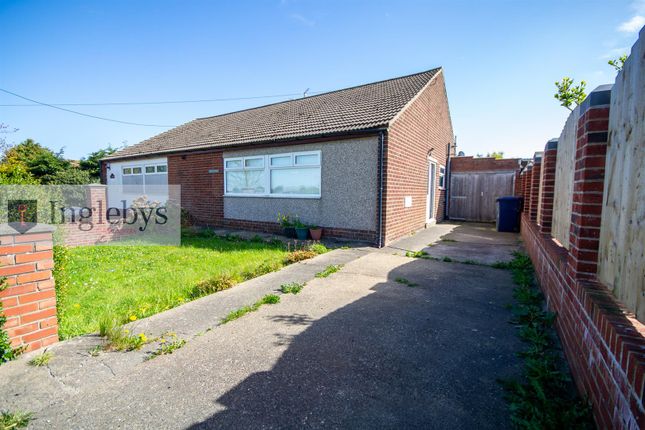
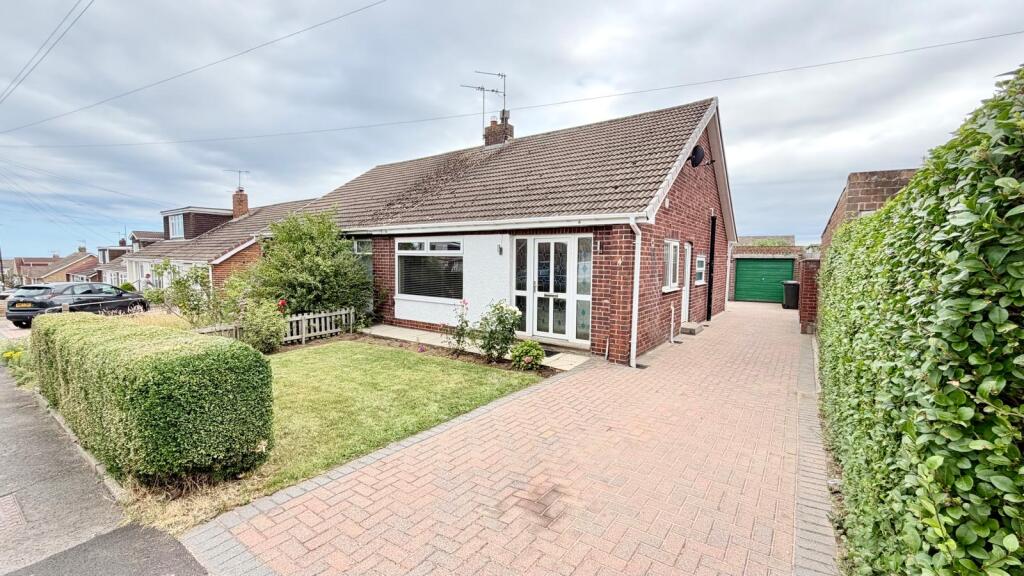
externals; To the front of this property we have a substantial paved Driveway able to accommodate two vehicles. Also with turfed lawn section as well as gated access into the rear Garden.
The rear external space contains a galvanised steel Garage space with entrance door.
Deceptively spacious the Garden comes with a lush green turfed lawn, enclosed fencing and dedicated area for planting.
The area; This particular property is situated in a quiet central residential area of New Skelton.
You are a couple of minute's drive from the towns ever expanding industrial estate with a wide range of local amenities such as supermarkets, pubs, retail outlets and much more.
Skelton High Street is also within walking distance with a range of beautiful neighbouring towns and villages on your doorstep such as Marske-by-the-Sea and Saltburn.
Skelton a village on the up benefitting from a wealth of investment spurred on by Teesside being granted freeport status and the move to working from home and staycations.
A range of motorways are readily accessible with direct access up and down the country. So who's it for I hear you ask?
This is a fantastic opportunity for those families looking for a tranquil space with spacious rooms throughout and all necessary amenities and transport links nearby.
Benefitting from close proximity to a number of highly regarded schools nearby such as Skelton Primary School and Huntcliffe.
EweMove Estate Agents based at 26 Milton Street, Saltburn-by-the-Sea is a multi-award-winning agency that offers flexible viewing appointments Including evenings & weekends!
You can call, text, WhatsApp message or email us to secure your booking, get in touch today.
Living Room 5.39m x 3.91m - 17'8” x 12'10” Kitchen 3.91m x 2.89m - 12'10” x 9'6” Sun Room 3.76m x 3.25m - 12'4” x 10'8” Bedroom 2 3.91m x 2.89m - 12'10” x 9'6” Master Bedroom 3.91m x 2.84m - 12'10” x 9'4” Bathroom 2.3m x 1.55m - 7'7” x 5'1”
Value & comps
No previous sales on record.
Returns
Set an offer; the calculator follows it.
We're still gathering serviced-accommodation data for this area.
Archie refurb estimate: a Pro feature
0.0% below asking
This is not financial or investment advice. Prop AI Deals is not authorised by the Financial Conduct Authority (FCA) to provide investment advice.
All investment calculators, property analyses, and AI-generated insights are for informational purposes only. Property investment carries risk and may result in financial loss. All calculations should be independently verified and you should consult with FCA-authorised financial advisors before making any investment decisions.
Past performance does not guarantee future results. Tax implications vary by individual circumstances.
Deal
Properties like this can earn 2–3x BTL yields when converted to HMO, with retrofit costs around £10k/room. Sign in to see the full tier, yield projection, and cost breakdown.
Commercial properties like this can earn 30-50% higher yields when converted to residential under Class MA / Q / P / PA, with prior approval costing ~GBP 96/unit. Sign in to see the recommended route, yield uplift, and cost breakdown.
BRRR-suited properties can recycle 80-100% of investor capital on refi, leaving a high-yielding rental with most of the money out. Sign in to see the refurb cost stack, ARV projection, and refinance maths.
Detached + large garden = sub-division play. Pro tier unlocks the tier badge, plot size, uplift estimate, and regional land benchmark.
Short-lease flats trade at deep discount, but extending under the 1993 Act often costs far less than the discount. Pro tier unlocks the tier badge, premium breakdown, long-lease ARV and arbitrage maths.
See projected short-stay revenue vs a vanilla BTL for this property.
See real sub-let margins (HMO room rates & SA nightly rates) vs the landlord rent.
Area
Agent & docs

FAQ
About 5, Glastonbury Road, Saltburn-By-The-Sea
Explore nearby