4-bedroom semi-detached house · BL1 7EZ
For saleListed 11 days
Opportunity summary
See Archie’s verdict, returns by strategy and what to check before viewing.
About
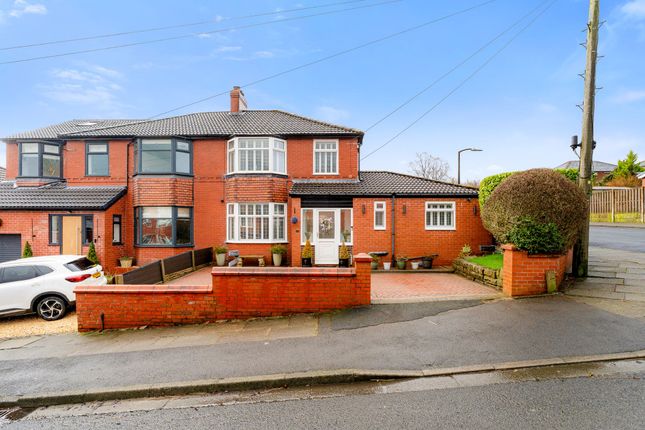
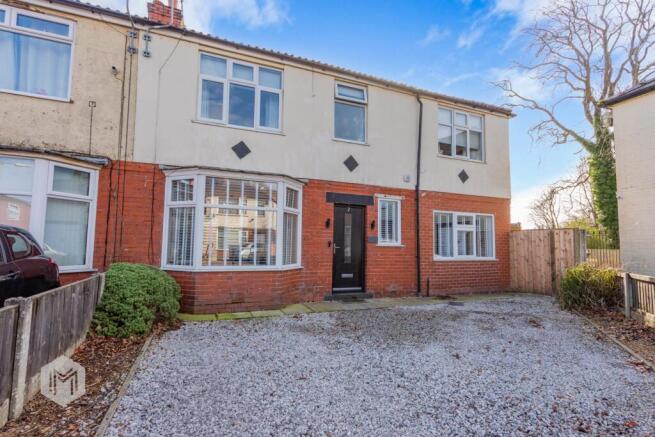
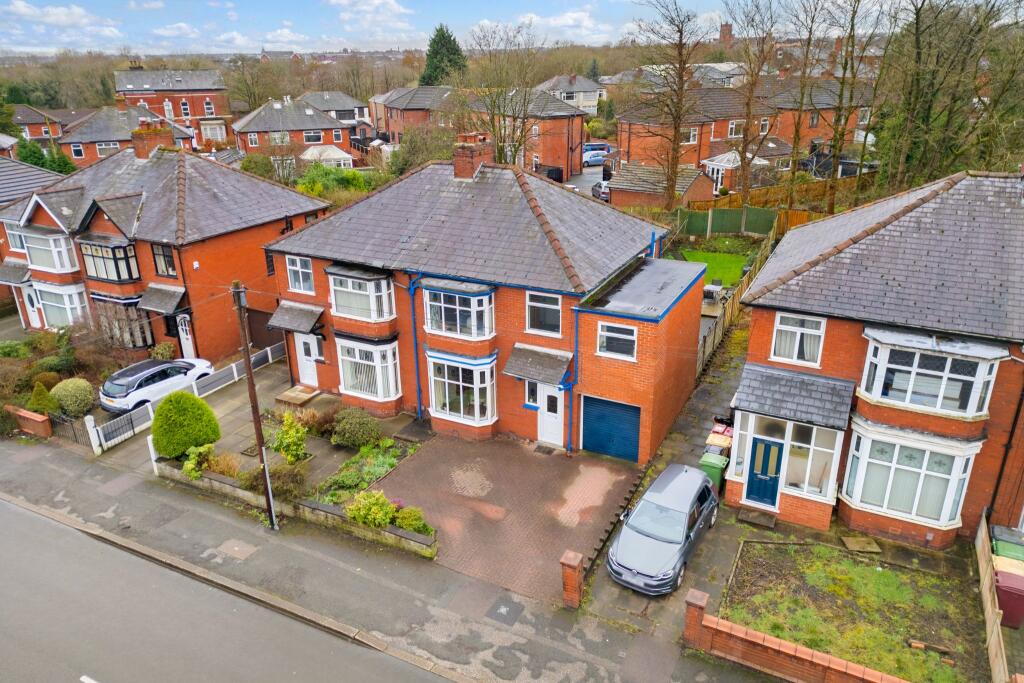
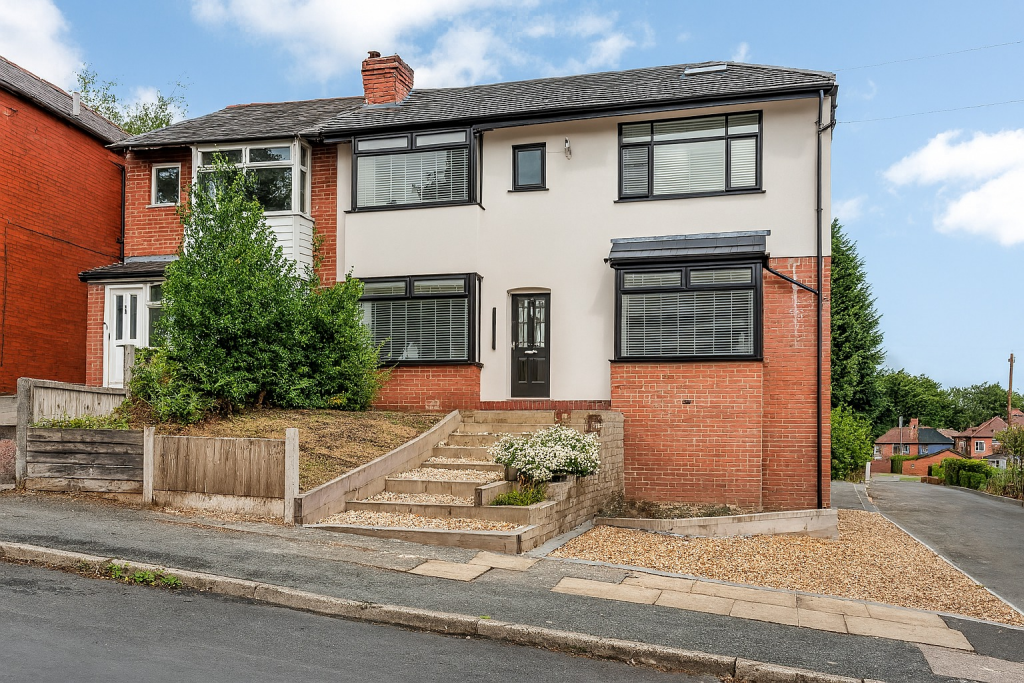
Tenure: Leasehold The Purple Property Shop are pleased to present this spacious four-bedroom semi-detached home on Eastgrove Avenue, BL1 7EZ, offered to the market with no onward chain Situated in a popular residential location, this attractive property offers generous and versatile living accommodation throughout, making it an excellent choice for growing families or buyers looking for a home with plenty of space to enjoy.
With two reception rooms, a bright conservatory, a modern kitchen, four well-proportioned bedrooms and two bathrooms, the property combines practical family living with a welcoming feel.
Before entering the property you are greeted by a useful porch, before stepping through the front door into the spacious entrance hallway.
The hallway benefits from an alarm system and a handy storage cupboard, offering practical storage for coats and shoes.
From here, doors lead through to the main reception rooms and downstairs WC, creating a welcoming and functional entrance to the home.
The main living room is a particularly spacious and inviting room, featuring a bay window that allows plenty of natural light to fill the space.
The room offers a versatile setting for relaxing with family or entertaining guests, while the fireplace provides an attractive focal point.
A second reception room is located off the hallway, offering further flexibility for use as a formal dining room, family room or home office.
This room also benefits from a fireplace and a dedicated desk area, making it well suited to those working from home.
Double, glass doors open through to the conservatory, creating a lovely connection between the reception spaces.
The conservatory is a bright and generously sized addition to the home, featuring a tiled floor and pleasant views across the rear garden.
Offering an excellent space to sit and unwind, enjoy a morning coffee or entertain during the warmer months, it provides an additional reception area that makes the most of the garden outlook.
A connecting door leads directly into the kitchen, helping the ground floor flow naturally between the main living areas.
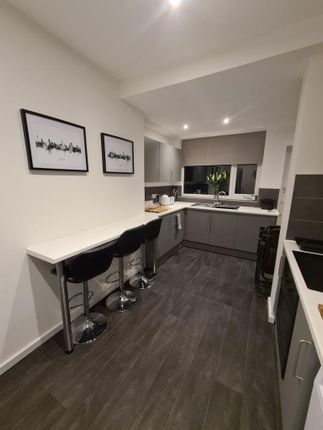
The modern kitchen is spacious and well equipped, with ample room for food preparation and everyday family use.
The kitchen features granite worktops, a large induction hob, integrated appliances and tiled flooring with the added benefit of underfloor heating, providing comfort and practicality.
A door leads through to a separate utility area, which offers further storage and workspace, complete with a sink, cupboards, washing machine and tumble dryer.
This is a particularly useful addition for keeping laundry and household tasks separate from the main kitchen. Completing the ground floor is a convenient downstairs WC.
To the first floor, the landing provides access to three bedrooms and the family bathroom.
There are two spacious double bedrooms, both benefiting from fitted wardrobes, offering excellent built-in storage while maintaining plenty of usable floor space.
The third bedroom is a good-sized single room and would make an ideal child's bedroom, nursery, dressing room or study, depending on the needs of the next owner.
The family bathroom is generously proportioned and finished with neutral tiling to the walls and floor.
The four-piece suite comprises a corner shower, WC, wash basin and a stylish freestanding bath, providing the choice of a quick shower or a relaxing soak.
Storage cupboards help keep toiletries and bathroom essentials organised, while a heated towel rail adds a practical finishing touch.
A further staircase leads to the loft conversion, where the impressive fourth bedroom can be found.
This spacious double bedroom benefits from fitted wardrobes and its own en-suite shower room, creating a private space that would be ideal for a main bedroom, older teenager or visiting guests.
An additional attic storage room provides useful extra space for keeping belongings out of sight, helping the home remain uncluttered.
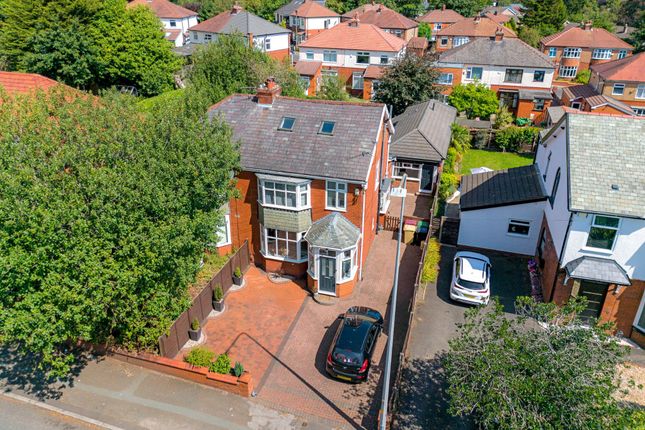
Externally, the rear of the property features a spacious flagged garden with a large decked area, offering plenty of room for outdoor seating, dining and entertaining.
The combination of paved and decked spaces provides a versatile setting for enjoying the warmer months, whether relaxing with family or hosting friends.
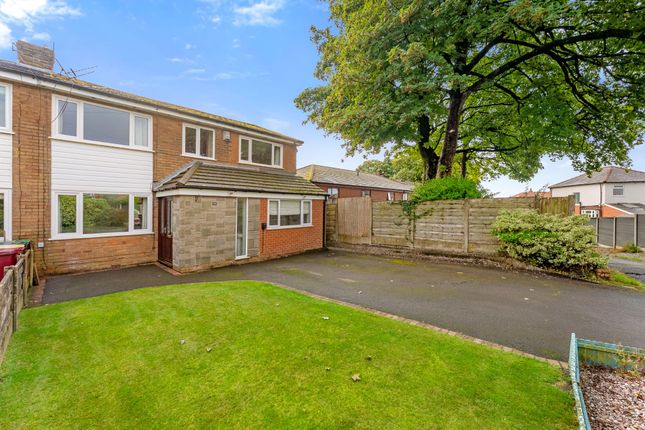
A single detached garage offers additional storage space for garden equipment, bicycles and other household items. To the front, a block-paved driveway provides convenient off-road parking.
Eastgrove Avenue is well placed for a range of local amenities, with shops, supermarkets and everyday conveniences available within the wider Bolton area.
The location is also convenient for families, with a selection of local primary and secondary schools serving the surrounding neighbourhood.
For commuters, Bolton town centre and its wider range of shopping, leisure and employment facilities are accessible by road and public transport, while Bolton railway station provides services to Manchester and other destinations.
Local bus routes offer further connections around Bolton and neighbouring areas, making this a practical location for both families and professionals.
With its generous accommodation, flexible reception space, modern kitchen, conservatory, four bedrooms, en-suite facilities and off-road parking, this well-proportioned home has plenty to offer.
Offered with no onward chain, it presents an excellent opportunity for buyers looking to secure a spacious family property in a popular residential location.
Call us now to arrange your viewing and see what this lovely home has to offer for yourself! Parking - Driveway Parking - On Street
Value & comps
No previous sales on record.
Returns
Set an offer; the calculator follows it.
We're still gathering serviced-accommodation data for this area.
Archie refurb estimate: a Pro feature
0.0% below asking
This is not financial or investment advice. Prop AI Deals is not authorised by the Financial Conduct Authority (FCA) to provide investment advice.
All investment calculators, property analyses, and AI-generated insights are for informational purposes only. Property investment carries risk and may result in financial loss. All calculations should be independently verified and you should consult with FCA-authorised financial advisors before making any investment decisions.
Past performance does not guarantee future results. Tax implications vary by individual circumstances.
Deal
Properties like this can earn 2–3x BTL yields when converted to HMO, with retrofit costs around £10k/room. Sign in to see the full tier, yield projection, and cost breakdown.
Commercial properties like this can earn 30-50% higher yields when converted to residential under Class MA / Q / P / PA, with prior approval costing ~GBP 96/unit. Sign in to see the recommended route, yield uplift, and cost breakdown.
BRRR-suited properties can recycle 80-100% of investor capital on refi, leaving a high-yielding rental with most of the money out. Sign in to see the refurb cost stack, ARV projection, and refinance maths.
Detached + large garden = sub-division play. Pro tier unlocks the tier badge, plot size, uplift estimate, and regional land benchmark.
Short-lease flats trade at deep discount, but extending under the 1993 Act often costs far less than the discount. Pro tier unlocks the tier badge, premium breakdown, long-lease ARV and arbitrage maths.
See projected short-stay revenue vs a vanilla BTL for this property.
See real sub-let margins (HMO room rates & SA nightly rates) vs the landlord rent.
Area
Agent & docs
FAQ
About 21 Eastgrove Avenue, Bolton
Explore nearby