We've tightened what earns a Pursue. A home now needs a published valuation, a strategy that still makes money after real running costs and lender stress tests, and no listing problems that would stop a mortgage. You'll see fewer Pursues, and each one has been checked harder.
See how verdicts work4-bedroom semi-detached house · BL1 7HF
Listing removedListed 443 days
Opportunity summary
See Archie’s verdict, returns by strategy and what to check before viewing.
About
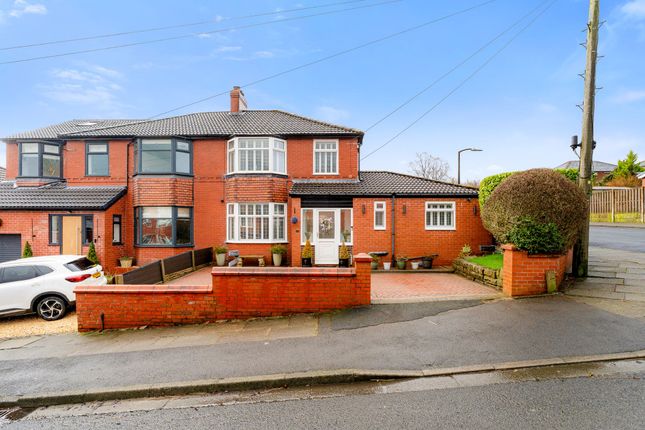
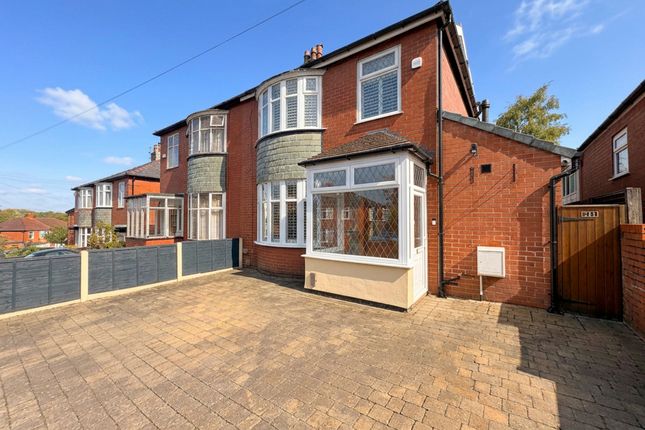
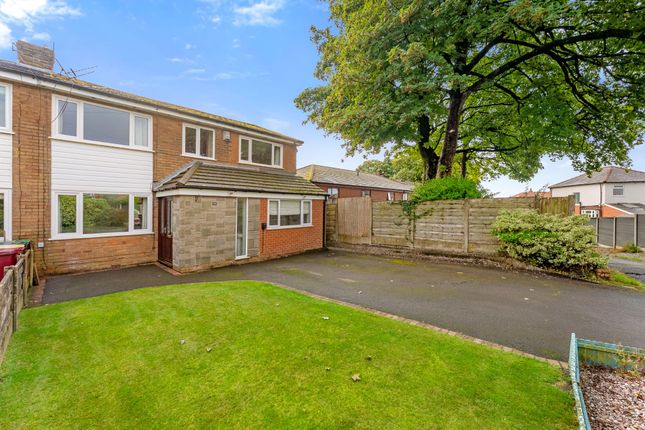
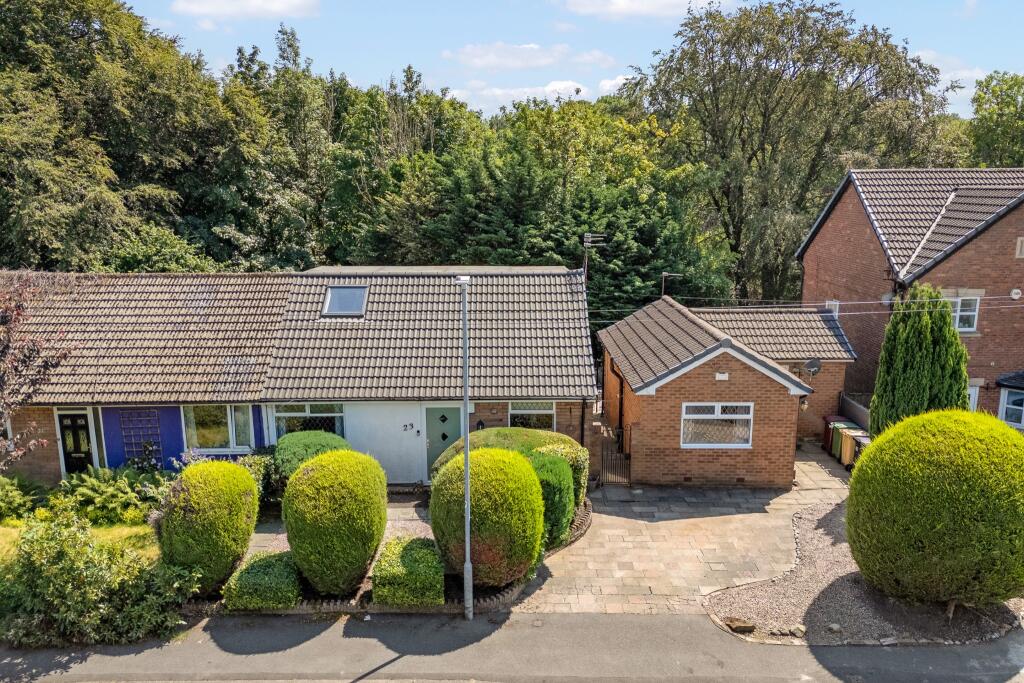
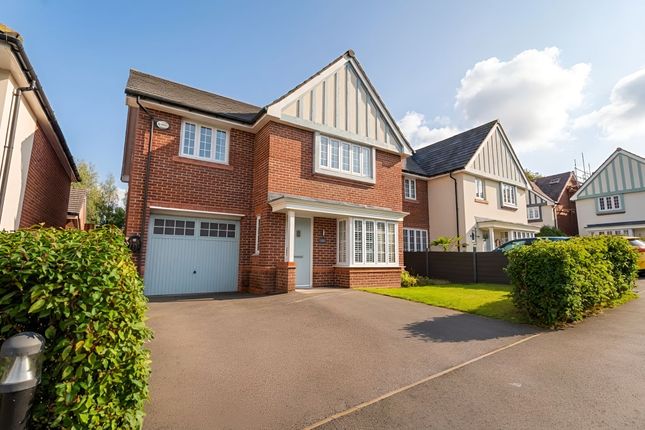
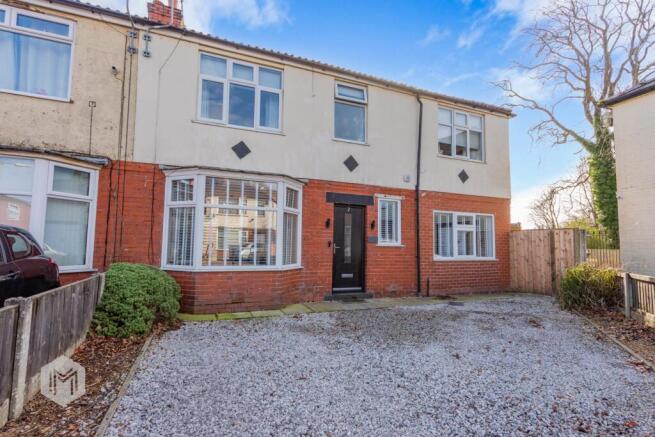
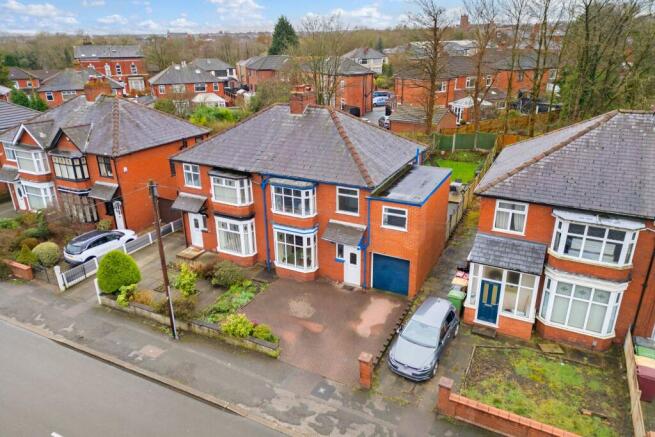
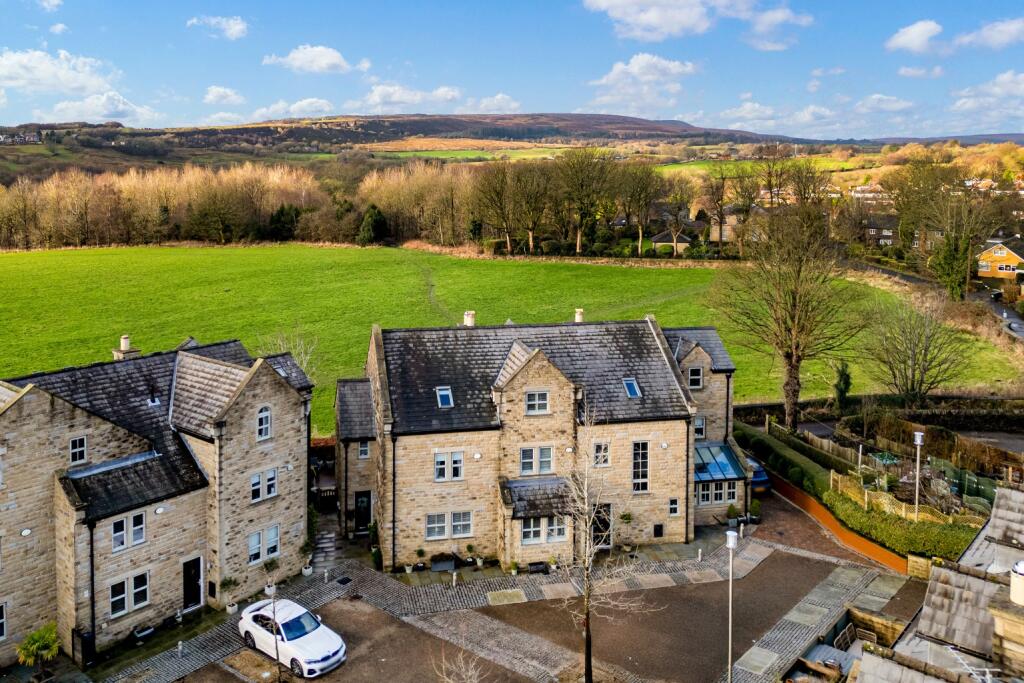
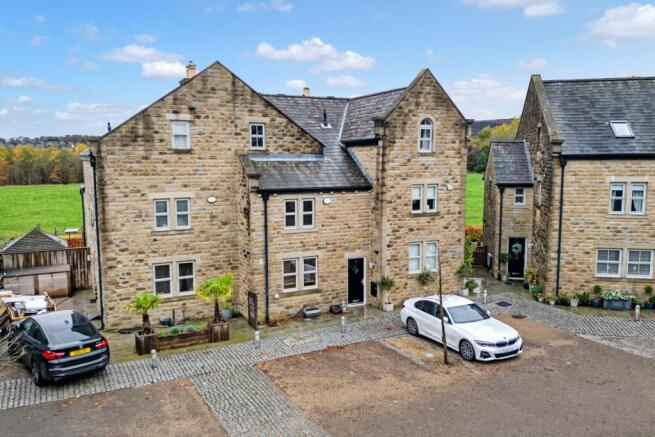
Situated in the highly desirable Sharples area of Bolton, this stunning four-bedroom semi-detached residence offers a rare opportunity for buyers seeking the perfect fusion of contemporary luxury and expansive family living.
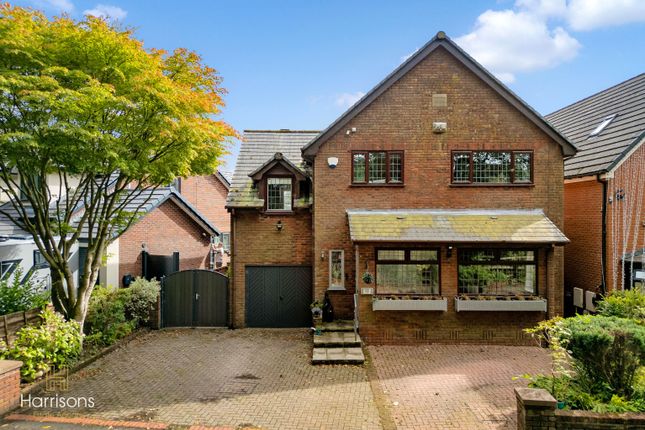
From first glance, the home radiates charm and sophistication, providing a glimpse into the refined interiors that await.
Fully renovated to an exceptional standard, this property has been thoughtfully modernised throughout with high-end finishes and a cohesive, elegant design.
Every detail reflects a meticulous approach to quality and comfort.
Ground Floor – Expansive, Light-Filled Living Step inside to a bright and inviting space, finished throughout in crisp white tones that enhance the natural light and modern aesthetic.
The ground floor has been significantly extended to the side and rear, creating a spacious, versatile layout ideal for today’s family lifestyle.
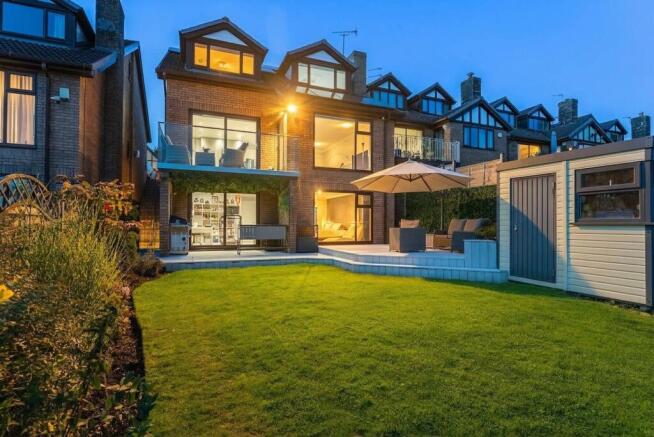
At the heart of the home lies the impressive open-plan kitchen, dining, and family room, which stretches across the full width of the rear and comes with Underfloor Heating controlled by a nest thermostat.
A vaulted ceiling with four skylights floods the space with daylight, adding to the sense of openness.
The kitchen itself is a sleek, modern masterpiece featuring black handleless cabinetry, a striking Calacatta marble-effect worktop, and a substantial island that doubles as a cooking station and social hub.
The island incorporates an induction hob with downdraft extractor and is illuminated by four pendant lights above.
Integrated appliances include three built-in ovens, a dishwasher, and ample cabinetry for storage.
There's also dedicated space for an American-style fridge freezer, complete with plumbing for water and ice.
Large sliding doors with electric roller blinds seamlessly link the interior to a generous decked patio, perfect for indoor-outdoor entertaining in the warmer months.
Practical Additions Off the kitchen is a well-equipped utility room, featuring a black contemporary sink and drainer, plumbing for a washing machine and dryer, additional base units, and a storage cupboard.
A convenient downstairs WC is located nearby, with a modern corner basin and black fixtures completing the space.
Additional Reception Spaces To the front of the property, two elegant reception rooms offer quiet sanctuaries for formal entertaining, relaxation, or versatile family use.
Both feature charming bay windows that bring in plenty of natural light, ideal for creating cosy reading corners, a playroom, or a home office tailored to your needs.
First Floor – Tranquil Retreats Upstairs, four generously sized bedrooms provide comfortable accommodations for the whole family.
Three are spacious doubles, each offering flexibility and ample room for furniture.
Main Bedroom – A luxurious sanctuary boasting a vaulted ceiling with Velux window and picturesque views of Bolton’s rolling hills.
The en-suite shower room features a double shower with forest green glazed tiles, a wall-hung basin and WC, and sleek black fittings.
Bedroom Two – Also with a vaulted ceiling and Velux window, this bright room overlooks the front and provides plenty of space for a king or double bed along with wardrobes.
Bedroom Three – A further double, benefiting from a bay window and an integrated shower cubicle with stylish pink glazed tiles and a wall-hung corner basin.
Bedroom Four – Currently used as a nursery, this room is also well-suited as a single bedroom or a compact home office.
Family Bathroom Serving the remaining bedrooms is a beautifully appointed family bathroom, complete with a P-shaped bath and overhead shower, forest green feature tiling, wall-hung basin with LED-lit mirror, and Silver fittings that tie in with the home’s consistent design scheme.
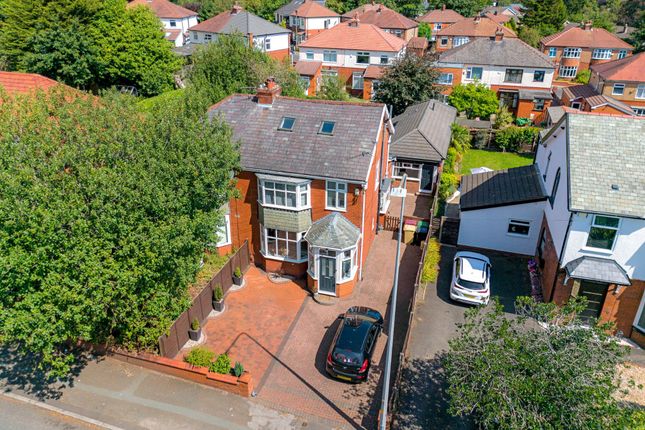
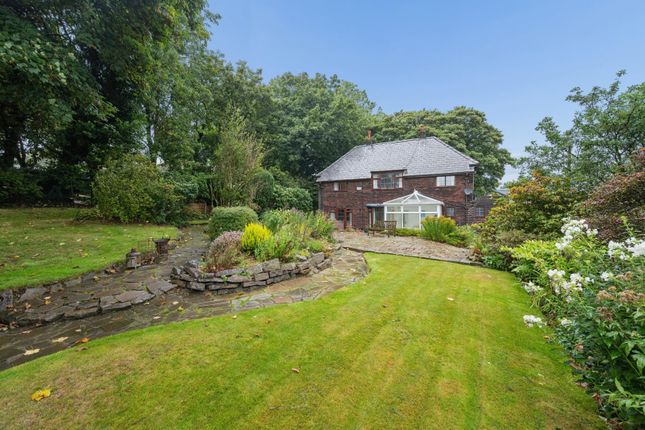
Outdoor Space & Curb Appeal The rear garden, accessed through sliding doors from the kitchen, features a large decked area ideal for alfresco dining and summer gatherings.
While landscaping is yet to be planted, the space offers a blank canvas for your personal touch.
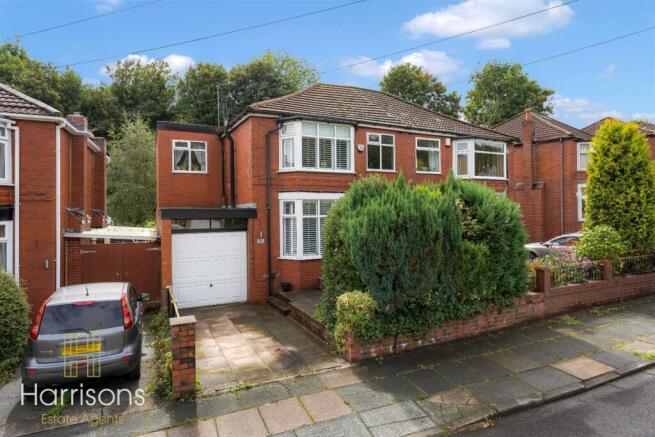
At the front, the elevated entryway and gravelled off-road parking for one car provide a smart and welcoming first impression.
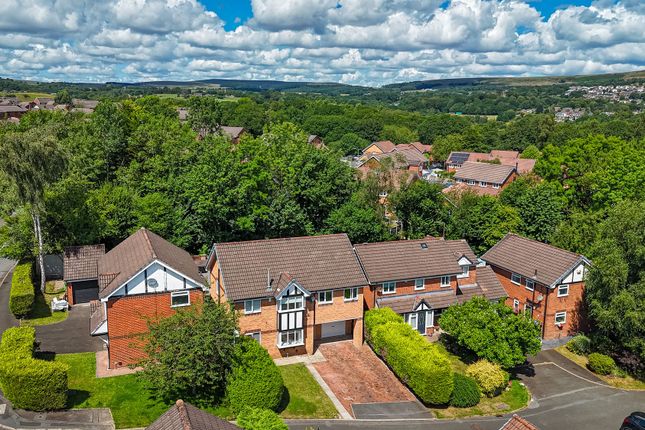
Location & Lifestyle Perfectly positioned close to a range of amenities in Sharples, this home is ideal for families thanks to its proximity to highly regarded local schools, shops, and leisure facilities.
Whether you’re commuting, working from home, or simply enjoying life with loved ones, this property offers the perfect balance of elegance, functionality, and community living.
This isn’t just a house – it’s a lifestyle. A truly exceptional opportunity for discerning buyers ready to move straight in and make it home.
Important Notice for Buyers We do our best to make sure our property details are accurate and reliable, but they do not form part of any offer or contract and should not be relied upon as statements of fact.
Measurements, photographs, floor plans, and any services or appliances listed are for guidance only — they may not be exact or tested.
Fixtures & Fittings Any fixtures and fittings not specifically mentioned in the property details should be agreed separately with the seller.
Anti-Money Laundering (AML) & Buyer ID Checks To comply with legal requirements, we must verify the identity of all buyers before we can move forward with a sale.
We’ll also need proof of funds and details of your instructed solicitor at this stage. At Newton & Co, we use a trusted third-party provider to complete these checks securely and quickly.
There’s a small, non-refundable fee of £25 per person (or £50 if you’re buying through a company), which is paid directly to us when you’re ready to proceed.
Please note, we can’t issue a memorandum of sale until these checks are complete — so the sooner they’re done, the sooner we can help you secure your new home.
Relationship Disclosure In line with Section 21 of the Estate Agents Act 1979, we must declare if the owner of a property is related to anyone at Newton & Co.
If that’s ever the case, we’ll always let you know. Referral Fees We may recommend trusted partners for extra services you might need — such as conveyancing, mortgage advice, insurance, or surveys.
Sometimes we receive a small referral fee or benefit for introducing you to these providers. You’re under no obligation to use them and you’re always welcome to choose your own.
Value & comps
No previous sales on record.
Returns
Set an offer; the calculator follows it.
We're still gathering serviced-accommodation data for this area.
Archie refurb estimate: a Pro feature
0.0% below asking
This is not financial or investment advice. Prop AI Deals is not authorised by the Financial Conduct Authority (FCA) to provide investment advice.
All investment calculators, property analyses, and AI-generated insights are for informational purposes only. Property investment carries risk and may result in financial loss. All calculations should be independently verified and you should consult with FCA-authorised financial advisers before making any investment decisions.
Past performance does not guarantee future results. Tax implications vary by individual circumstances.
Deal
Properties like this can earn 2–3x BTL yields when converted to HMO, with retrofit costs around £10k/room. Sign in to see the full tier, yield projection, and cost breakdown.
Commercial properties like this can earn 30-50% higher yields when converted to residential under Class MA / Q / P / PA, with prior approval costing ~GBP 96/unit. Sign in to see the recommended route, yield uplift, and cost breakdown.
BRRR-suited properties can recycle 80-100% of investor capital on refi, leaving a high-yielding rental with most of the money out. Sign in to see the refurb cost stack, ARV projection, and refinance maths.
Detached + large garden = sub-division play. Pro tier unlocks the tier badge, plot size, uplift estimate, and regional land benchmark.
Short-lease flats trade at deep discount, but extending under the 1993 Act often costs far less than the discount. Pro tier unlocks the tier badge, premium breakdown, long-lease ARV and arbitrage maths.
See projected short-stay revenue vs a vanilla BTL for this property.
See real sub-let margins (HMO room rates & SA nightly rates) vs the landlord rent.
Area
Agent & docs

FAQ
About Sharples Avenue, Sharples, Bolton, BL1 7
Explore nearby