3-bedroom house · BL1 7EZ
For saleReduced £29.9k (−10%) on 3 SepListed 138 days
Opportunity summary
See Archie’s verdict, returns by strategy and what to check before viewing.
About
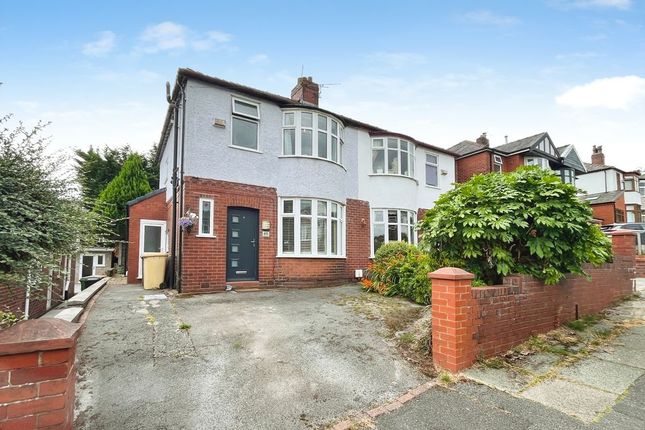
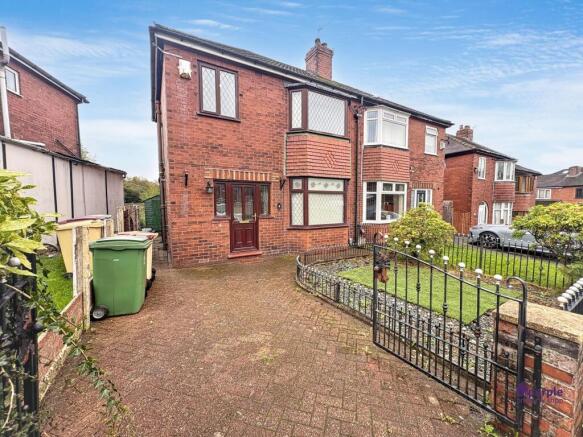
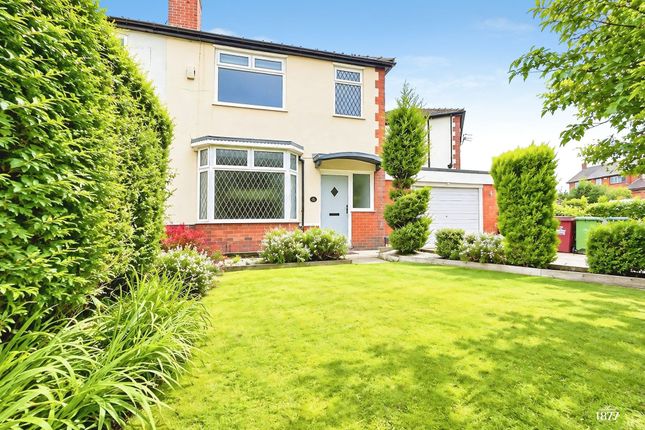
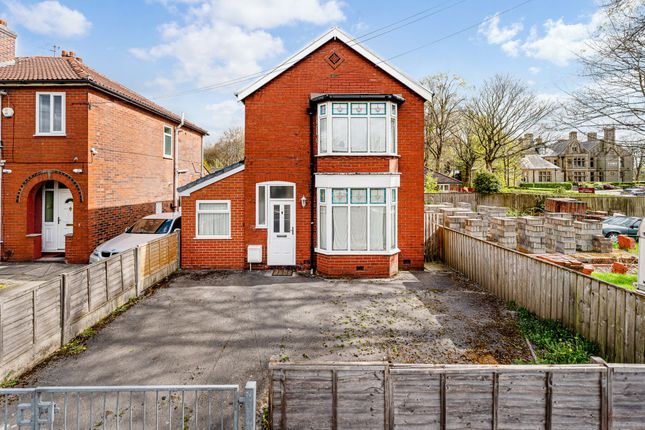
An Attractive Traditional Semi-Detached Home with Approved Planning Permission and Exceptional Potential Planning Permission Granted Ref: 21569/25 (documents for the proposed development are attached) A significant advantage of this property is the approved planning permission for a substantial side extension, enabling the creation of a larger four-bedroom family home.
Full details and planning reference information are available upon request.
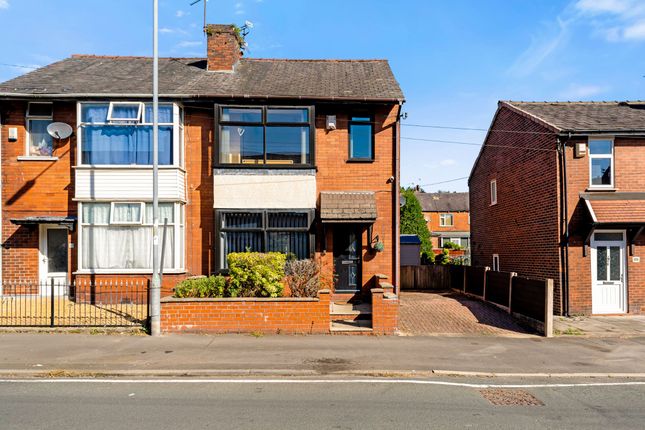
Occupying a generous plot within one of Sharples' most established and sought-after residential locations, this mature three-bedroom semi-detached family home presents a rare opportunity to acquire a property that has been lovingly maintained throughout over 70 years of ownership whilst offering outstanding potential for modernisation and extension.
Available with immediate vacant possession, the property benefits from recently approved planning permission for a substantial side extension, creating the opportunity to transform the existing accommodation into a significantly larger four-bedroom family residence.
This exciting prospect allows purchasers to create a home tailored entirely to their own tastes and requirements.
Situated within easy reach of highly regarded schools, local amenities, countryside walks, leisure facilities and excellent transport connections, including motorway networks and rail links providing access to Bolton, Manchester and beyond, this is a home that combines future potential with an exceptionally convenient location.
We anticipate strong interest and recommend an early viewing to avoid disappointment.
Key Features Detached garage and driveway parking Immediate vacant possession Generous plot with mature gardens Approved planning permission for substantial extension The planning reference number is.
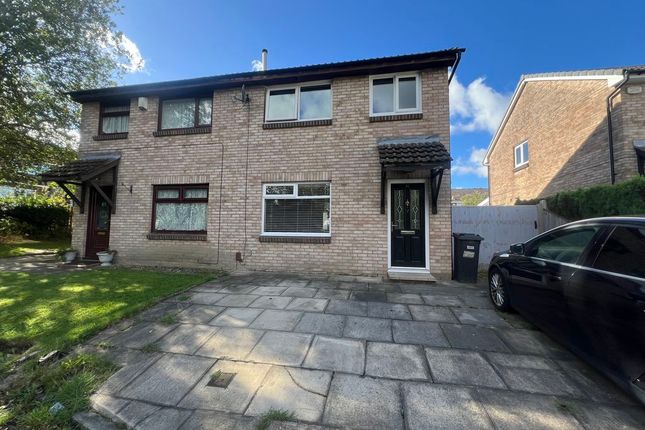
21569/25 Potential to create a bespoke family residence Gas central heating Alarm system installed Accommodation A raised pathway leads through the attractive front garden to the enclosed entrance porch, featuring uPVC double glazing and tongue-and-groove ceiling detailing.
A hardwood entrance door with decorative leaded and stained-glass inserts opens into the welcoming reception hallway, where a staircase rises to the first floor and useful under-stairs storage cupboards provide practical everyday convenience.
To the front of the property is a spacious bay-fronted living room enjoying pleasant garden views.
The room is centred around a modern fireplace incorporating an electric coal-effect fire, creating an attractive focal point.
To the rear, the separate dining room offers excellent space for family dining and entertaining.
A feature exposed brick fireplace houses a living flame gas fire, whilst French doors open directly onto the rear garden, allowing natural light to flood the room and creating an ideal connection between indoor and outdoor living.
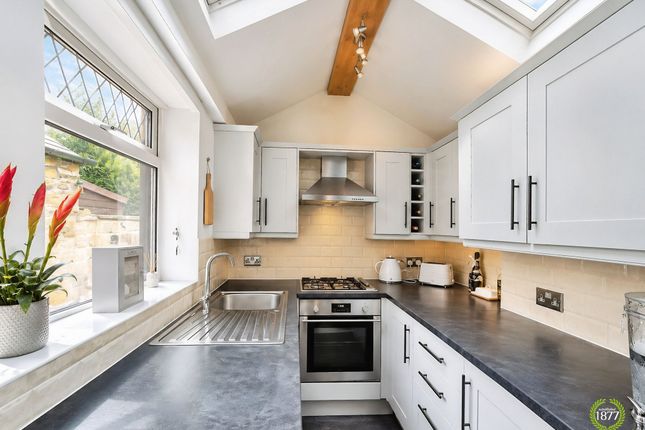
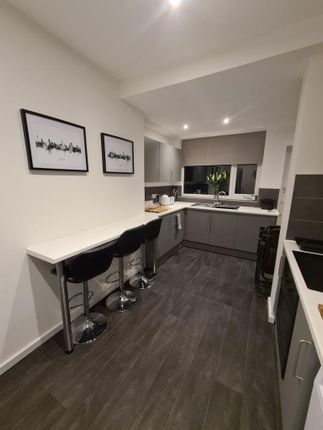
The extended galley-style kitchen is fitted with a range of wall and base units complemented by contrasting work surfaces, incorporating a one-and-a-half bowl sink unit and providing ample space for a range cooker and additional appliances.
A side access door leads conveniently to the driveway and gardens. First Floor The landing provides access to three well-proportioned bedrooms and the family wet room.
The principal bedroom is positioned to the front and benefits from an extensive range of fitted wardrobes, creating excellent storage whilst retaining generous floor space.
Bedroom Two is a substantial double room overlooking the rear garden and features fitted wardrobes.
Bedroom Three is a versatile small double bedroom, ideal as a child's bedroom, guest room or home office.
The wet room has been thoughtfully adapted and comprises a walk-in shower area, pedestal wash basin and WC, complemented by fully tiled walls and built-in storage housing the Worcester gas central heating boiler.
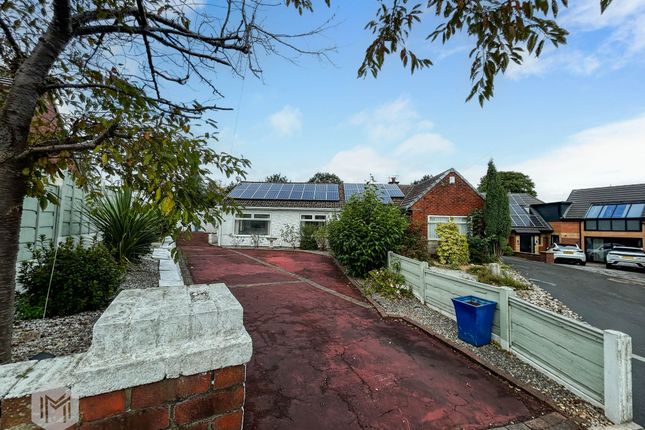
Outside The property occupies a particularly generous plot with mature gardens to both the front and rear.
To the rear, a paved patio leads onto a lawned garden surrounded by mature flowering borders, established shrubs and trees, creating a private and attractive outdoor environment.
Additional features include a greenhouse, outside water supply and timber garden shed.
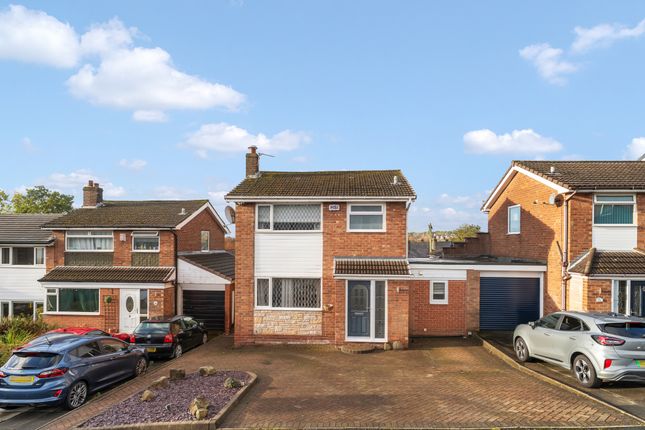
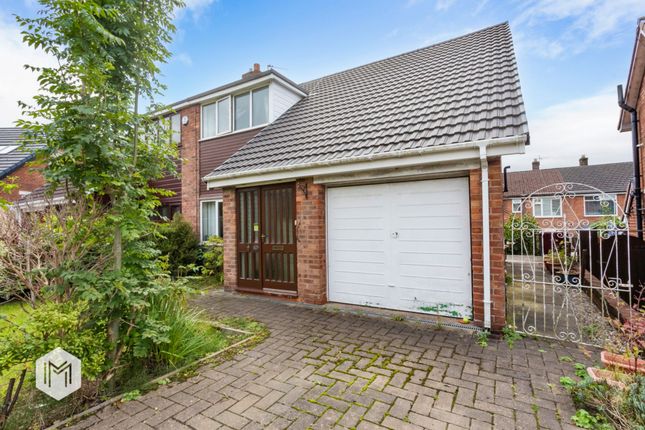
A detached timber garage is accessed via a paved driveway providing off-road parking, with further parking available to the front of the property.
Mature planting, stone and brick boundary walls, wrought-iron gates and established gardens contribute significantly to the property's kerb appeal.
The generous side plot offers the space required for the approved extension and further enhances the property's future potential.
Planning Permission A significant advantage of this property is the approved planning permission for a substantial side extension, enabling the creation of a larger four-bedroom family home.
Full details and planning reference information are available upon request.
Additional Information Mains Utilities: gas, electricity and water connected Leasehold Date of Lease 31.10.1929 Term: 898 years remaining Ground Rent: £4.63 P.A Council Tax Band: C EPC: C 69 Early Viewing recommended Properties offering this level of potential in such a desirable Sharples location are rarely available.
Early viewing is strongly recommended to fully appreciate the accommodation, plot size and exciting development opportunity on offer.
Disclaimer These particulars are intended to give a fair and substantially correct overall description for the guidance of intending purchasers and do not constitute an offer or part of a contract.
Prospective purchasers and/or lessees ought to seek their own professional advice.
All descriptions, dimensions, areas, references to condition and necessary permissions for use and occupation and other details are given in good faith and are believed to be correct, but any intending purchasers should not rely on them as statements or representations of fact, but must satisfy themselves by inspection or otherwise as to the correctness of each of them.
All measurements are approximate.
All appliances, fixtures and fittings listed within details provided by plm are 'as seen' and have not been tested by plm nor have we sought certification of warranty or service, unless otherwise stated.
It is in the buyer's interest to check the working condition of all appliances.
Value & comps
No previous sales on record.
Returns
Set an offer; the calculator follows it.
We're still gathering serviced-accommodation data for this area.
Archie refurb estimate: a Pro feature
0.0% below asking
This is not financial or investment advice. Prop AI Deals is not authorised by the Financial Conduct Authority (FCA) to provide investment advice.
All investment calculators, property analyses, and AI-generated insights are for informational purposes only. Property investment carries risk and may result in financial loss. All calculations should be independently verified and you should consult with FCA-authorised financial advisors before making any investment decisions.
Past performance does not guarantee future results. Tax implications vary by individual circumstances.
Deal
Properties like this can earn 2–3x BTL yields when converted to HMO, with retrofit costs around £10k/room. Sign in to see the full tier, yield projection, and cost breakdown.
Commercial properties like this can earn 30-50% higher yields when converted to residential under Class MA / Q / P / PA, with prior approval costing ~GBP 96/unit. Sign in to see the recommended route, yield uplift, and cost breakdown.
BRRR-suited properties can recycle 80-100% of investor capital on refi, leaving a high-yielding rental with most of the money out. Sign in to see the refurb cost stack, ARV projection, and refinance maths.
Detached + large garden = sub-division play. Pro tier unlocks the tier badge, plot size, uplift estimate, and regional land benchmark.
Short-lease flats trade at deep discount, but extending under the 1993 Act often costs far less than the discount. Pro tier unlocks the tier badge, premium breakdown, long-lease ARV and arbitrage maths.
See projected short-stay revenue vs a vanilla BTL for this property.
See real sub-let margins (HMO room rates & SA nightly rates) vs the landlord rent.
Area
Agent & docs
FAQ
About 1, Eastgrove Avenue, Bolton
Explore nearby