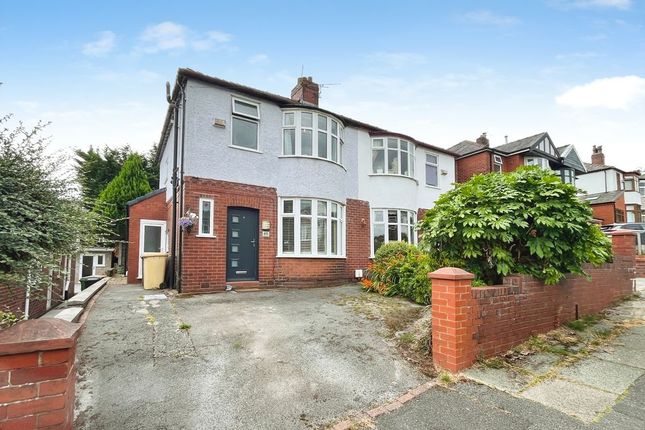
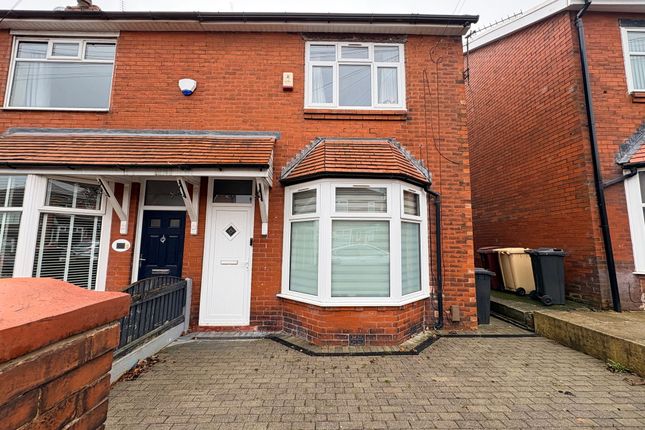
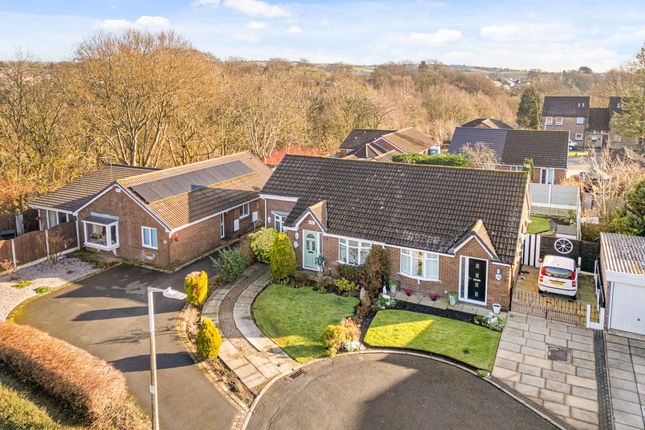
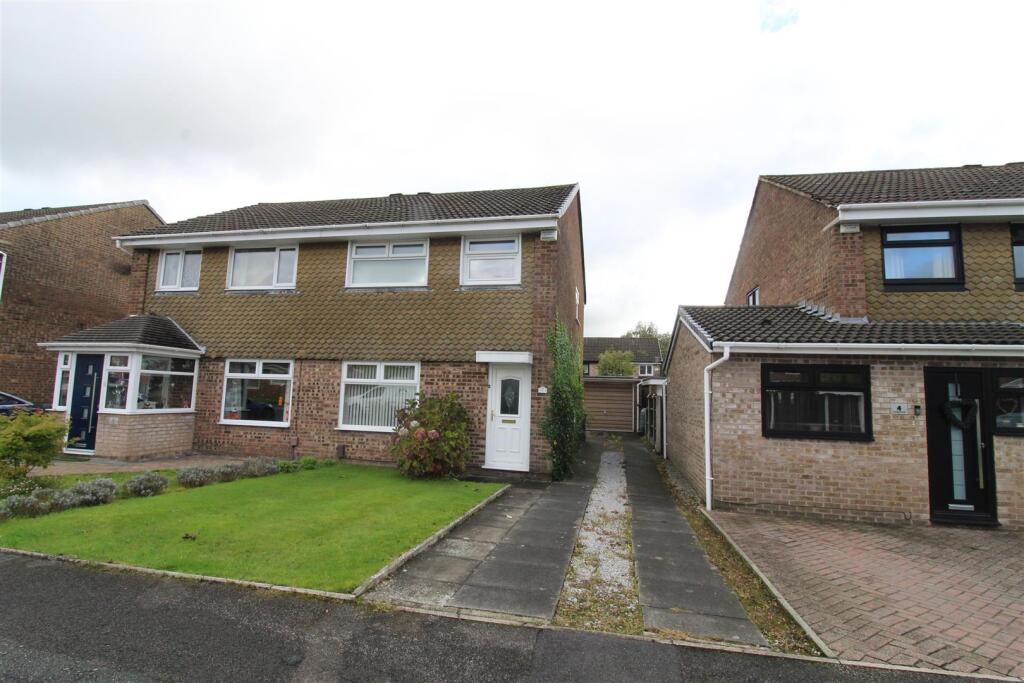
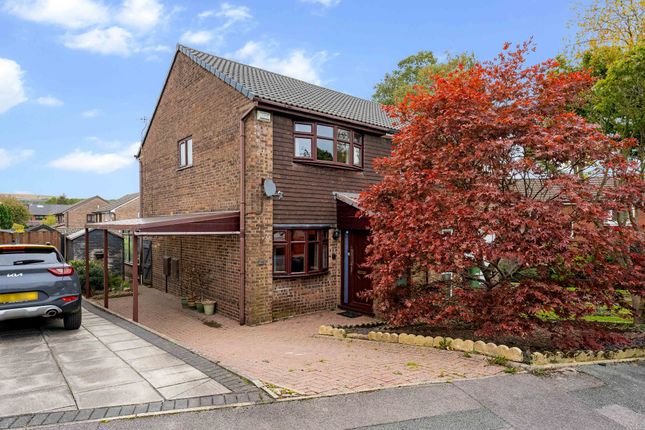
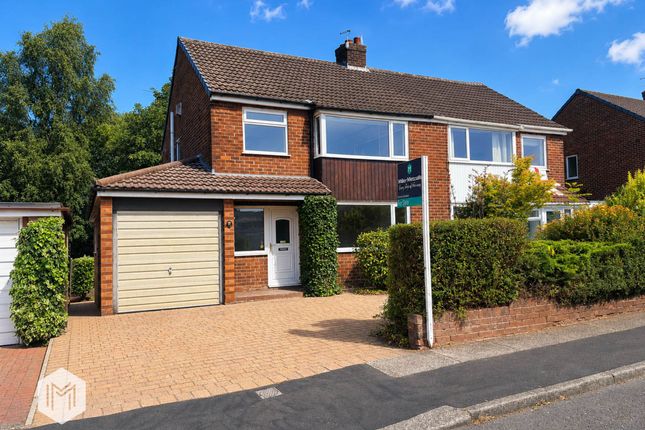
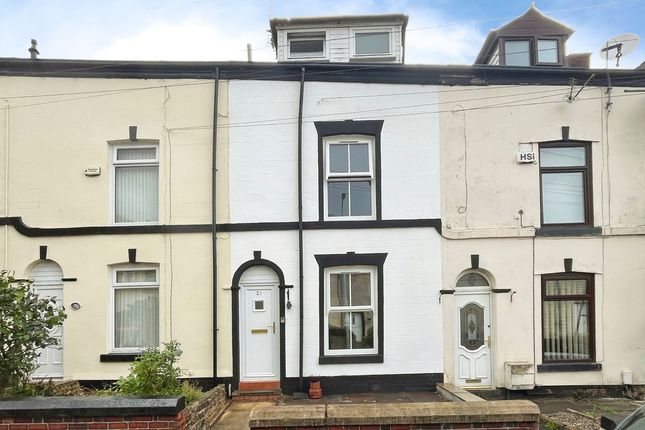
We've tightened what earns a Pursue. A home now needs a published valuation, a strategy that still makes money after real running costs and lender stress tests, and no listing problems that would stop a mortgage. You'll see fewer Pursues, and each one has been checked harder.
See how verdicts work3-bedroom bungalow · BL1 7RE
Listing removedListed 168 days
Opportunity summary
See Archie’s verdict, returns by strategy and what to check before viewing.
About
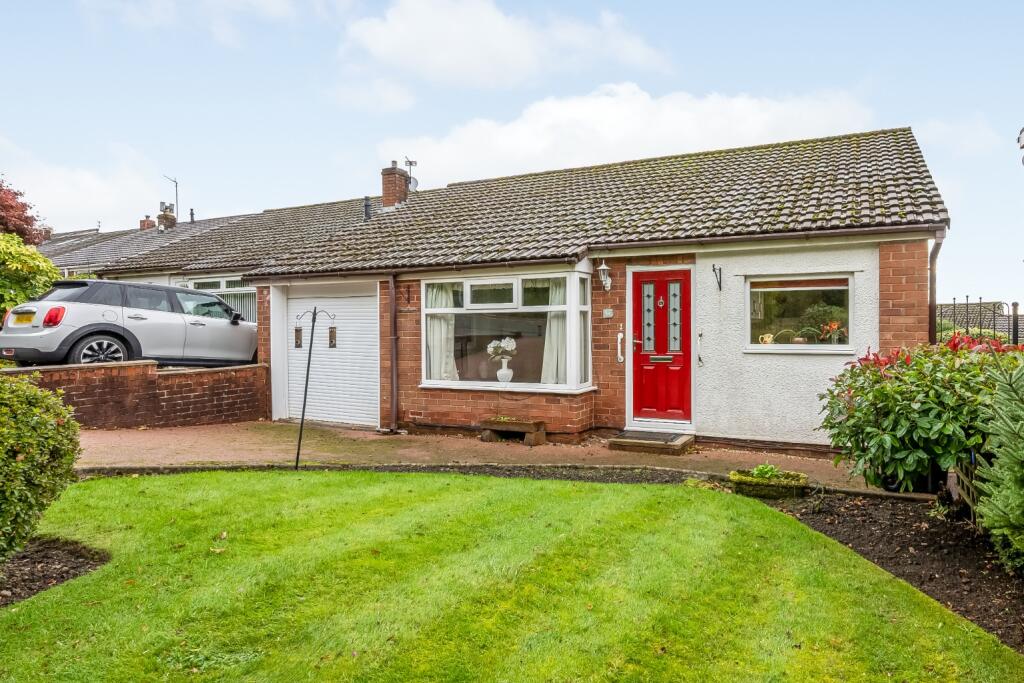
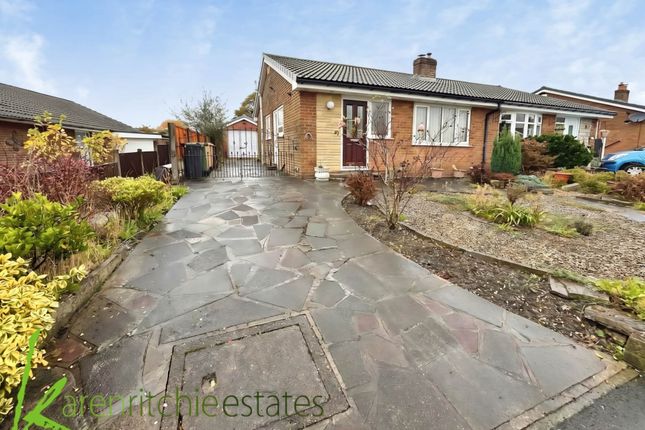
Tenure: Leasehold Situated in a highly desirable residential location, Thornham Drive, BL1, is a beautifully maintained three-bedroom detached bungalow offered to the market with no onward chain, making it an ideal purchase for those looking for a smooth and straightforward move.
This attractive home combines spacious accommodation with stunning rear outlooks and well-kept gardens, creating a peaceful setting perfect for a range of buyers.
Upon entering the property, you are welcomed by a bright entrance hallway which provides access to all principal rooms.
To the right is the generous L-shaped living room, a wonderfully versatile space that has been neutrally decorated to create an inviting atmosphere.
The room benefits from a focal electric fireplace, adding a cosy touch, while the spacious layout easily accommodates both lounge furniture and a dining table, making it ideal for entertaining or relaxing with family and friends.
The kitchen is clean and exceptionally well maintained, offering ample countertop space and plentiful storage throughout.
Fitted with a gas cooker, integrated fridge and freezer and complemented by newly fitted laminate flooring, the room is both practical and attractive.
The recently installed boiler also provides peace of mind for future owners.
Further along the hallway is the modern family bathroom, finished with contemporary tiling and comprising a white three-piece suite with shower over the bath and a heated towel rail, creating a sleek and comfortable space.
The bungalow offers three well-proportioned bedrooms, including two spacious doubles positioned to the rear of the property, both benefitting from fitted wardrobes and delightful open views across the beautifully maintained rear garden and neighbouring fields, where horses and deer can often be seen roaming.
A third single bedroom provides flexibility for use as a guest room, nursery, dressing room or home office. Externally, the property continues to impress.
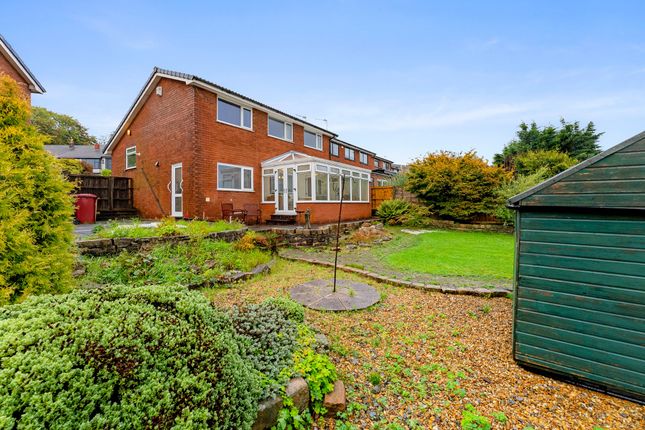
The rear garden has been lovingly maintained and offers a wonderful private outdoor space to enjoy throughout the year.
A patio stretches along the rear of the property, perfect for outdoor dining and entertaining, while the sectioned lawn area is bordered by manicured hedges and well-maintained fencing.
An additional gravelled seating area provides another peaceful spot to relax and take in the picturesque surroundings. Gated access is available from both sides of the property for added convenience.
The property also benefits from a garage complete with heating and electricity, offering excellent potential for secure parking, storage, a workshop or hobby space.
To the front, a generous driveway provides off-road parking for up to three vehicles, while a neatly maintained lawn separates the bungalow from the pavement, enhancing the home’s kerb appeal.
Thornham Drive is ideally positioned for convenient access to a range of local amenities including supermarkets, shops, cafes and healthcare facilities, while Bolton town centre is only a short drive away.
Excellent transport links are nearby, with regular bus routes along Thornham Drive and easy access to the M61 motorway network, making commuting towards Manchester, Preston and surrounding areas straightforward.
The property is also well placed for scenic countryside walks and green spaces, offering the perfect balance between convenience and peaceful suburban living.
This property is not one to be missed, call us now to arrange your viewing and see what this property has to offer!
EPC Rating: A Entrance Hall (3.84m x 3.51m) Max Living Room (6.31m x 5.01m) L-Shaped, Max Kitchen (1.89m x 1.93m) Bedroom 1 (2.48m x 3.83m) Bedroom 2 (3.61m x 3.83m) Bedroom 3 (2.73m x 2.11m) Bathroom (1.89m x 1.93m) Parking - Garage Length - 4.90m Width - 2.67m Parking - Driveway
Value & comps
No previous sales on record.
Returns
Set an offer; the calculator follows it.
We're still gathering serviced-accommodation data for this area.
Archie refurb estimate: a Pro feature
0.0% below asking
This is not financial or investment advice. Prop AI Deals is not authorised by the Financial Conduct Authority (FCA) to provide investment advice.
All investment calculators, property analyses, and AI-generated insights are for informational purposes only. Property investment carries risk and may result in financial loss. All calculations should be independently verified and you should consult with FCA-authorised financial advisers before making any investment decisions.
Past performance does not guarantee future results. Tax implications vary by individual circumstances.
Deal
Properties like this can earn 2–3x BTL yields when converted to HMO, with retrofit costs around £10k/room. Sign in to see the full tier, yield projection, and cost breakdown.
Commercial properties like this can earn 30-50% higher yields when converted to residential under Class MA / Q / P / PA, with prior approval costing ~GBP 96/unit. Sign in to see the recommended route, yield uplift, and cost breakdown.
BRRR-suited properties can recycle 80-100% of investor capital on refi, leaving a high-yielding rental with most of the money out. Sign in to see the refurb cost stack, ARV projection, and refinance maths.
Detached + large garden = sub-division play. Pro tier unlocks the tier badge, plot size, uplift estimate, and regional land benchmark.
Short-lease flats trade at deep discount, but extending under the 1993 Act often costs far less than the discount. Pro tier unlocks the tier badge, premium breakdown, long-lease ARV and arbitrage maths.
See projected short-stay revenue vs a vanilla BTL for this property.
See real sub-let margins (HMO room rates & SA nightly rates) vs the landlord rent.
Area
Agent & docs
FAQ
About 48 Thornham Drive, Bolton
Explore nearby