3-bedroom house · BL2 3HB
Sold STCListed 88 days
Opportunity summary
See Archie’s verdict, returns by strategy and what to check before viewing.
About
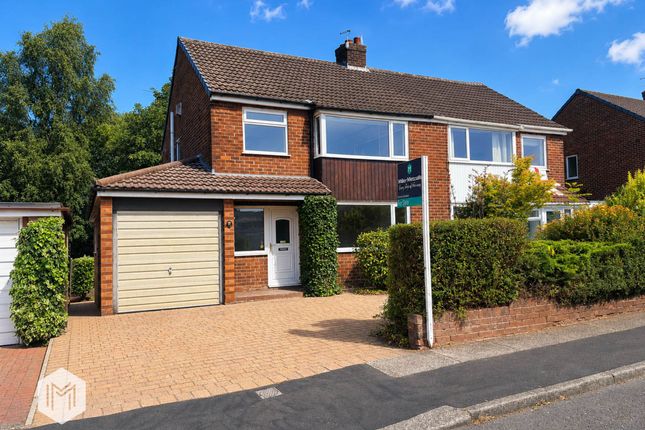
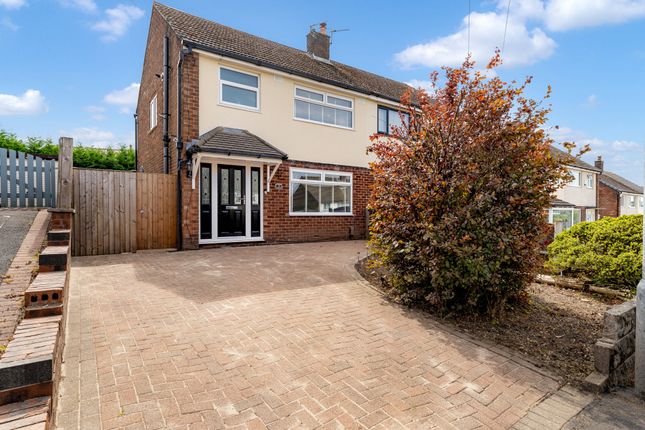
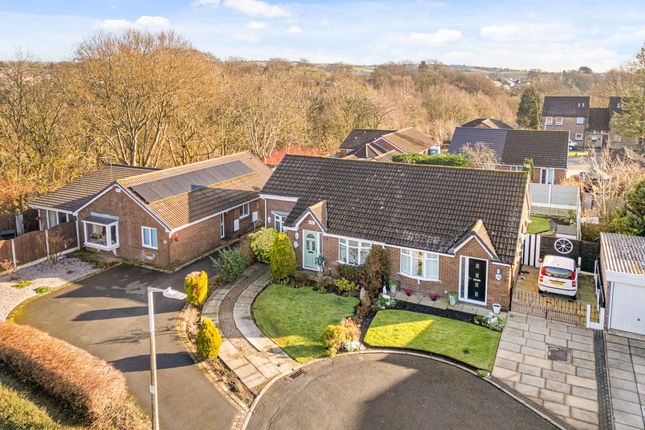
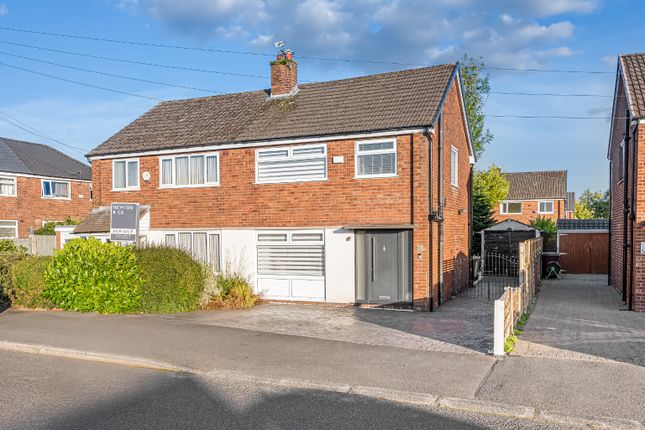
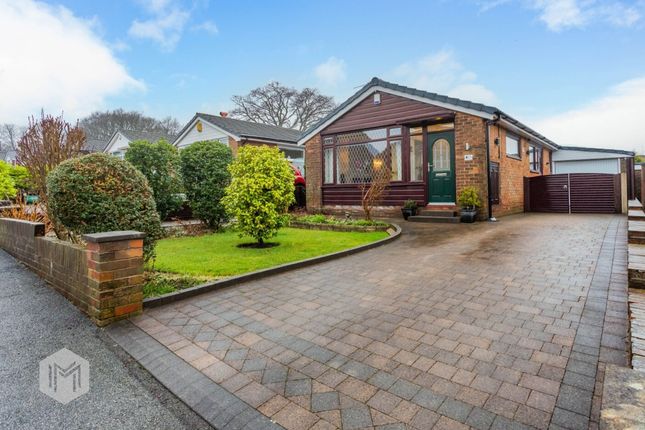
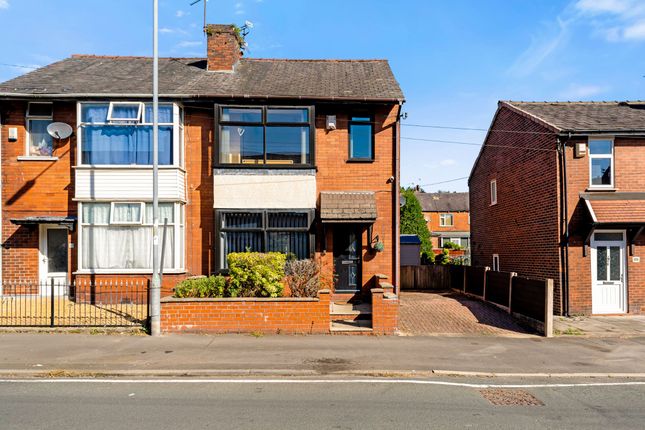
A Beautifully Presented 3-Bed Semi In A Quiet Cul-De-Sac In Bradshaw Nestled within a peaceful cul-de-sac just off Turton Road, this beautifully presented three-bedroom semi-detached home enjoys a convenient setting between Bromley Cross and Harwood.
Lovingly maintained and thoughtfully updated, the property effortlessly blends contemporary styling with practical family living, offering stylish accommodation, driveway parking, a detached garage and a private enclosed rear garden.
Welcome Home Stepping through the contemporary composite entrance door, the welcoming hallway immediately sets the tone.
Fresh neutral décor, crisp white woodwork and soft carpeting create a bright first impression, while a useful under-stairs storage cupboard keeps coats and everyday essentials neatly tucked away Relax & Unwind Positioned to the front of the home, the lounge is both elegant and inviting.
A wide picture window fills the room with natural light, highlighting the soft neutral carpet and calming colour palette.
At its heart, a contemporary white fireplace with inset living flame gas fire creates a stylish focal point, finished with a polished hearth and oversized feature mirror above.
Decorative coving completes the room, creating a comfortable yet sophisticated setting equally suited to quiet evenings or entertaining guests.
The Heart of the Home The rear of the property opens into the true heart of the home, a superb open-plan kitchen, dining and garden room designed to bring family life together.
Finished with sleek high-gloss handle-less cabinetry, the kitchen is complemented by white work surfaces, matching upstands and large-format ceramic splashbacks, creating a clean, contemporary aesthetic.
An integrated electric 'Bosch' oven sits beneath a four-ring ceramic hob with a stainless steel extractor canopy above, while an inset stainless steel sink enjoys views across the rear garden.
Integrated appliances include a fridge freezer and washing machine, ensuring the kitchen remains both practical and beautifully streamlined.
Luxury wood-effect flooring flows throughout the space, seamlessly connecting the kitchen with the generous dining area where there is ample room for a family-sized table.
A Room for Every Season Beyond the dining area, the conservatory extends the living accommodation even further, creating a wonderfully versatile additional reception room flooded with natural light through wraparound glazing.
French doors open directly onto the garden, allowing inside and outside living to blend effortlessly throughout the warmer months.
Whether used as a second sitting room, children's playroom, home office or simply somewhere to relax with views across the garden, this bright and airy space adapts beautifully to changing family needs.
Sweet Dreams Upstairs, the first floor continues the home's immaculate presentation with soft neutral carpets and tasteful décor throughout.
The main bedroom is a generously proportioned double overlooking the front aspect and features an impressive range of newly installed bespoke fitted furniture by 1st Choice Fitted Bedrooms.
Contemporary sliding wardrobes with mirrored centre panels are complemented by a matching dressing table, creating a sleek, cohesive design while providing exceptional storage and a luxurious dressing space.
Bedroom two is another spacious double overlooking the rear garden, currently presented as a beautifully styled nursery, while offering ample space for wardrobes and additional furniture.
Bedroom three is ideal as a child's bedroom, dressing room or dedicated home office, currently fitted with a bespoke desk creating an excellent work-from-home environment.
Refresh & Recharge Serving the bedrooms is a stylish modern shower room, finished in neutral porcelain-effect tiling with complementary painted walls.
A contemporary suite comprises a glazed walk-in shower enclosure, pedestal wash basin, low-level WC and chrome heated towel radiator, while a frosted window allows natural light to brighten the space, creating a fresh and calming atmosphere.
Step Outside Outside, the property continues to impress.
The front garden has been designed for ease of maintenance with a neat lawn, attractive planting and a block-paved driveway providing off-road parking.
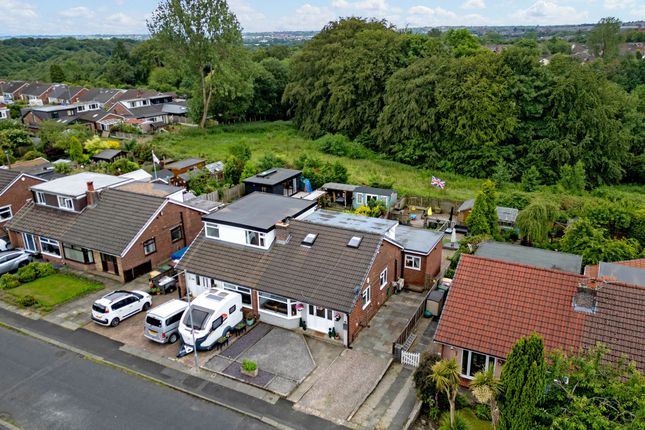
Gated side access leads through to the enclosed rear garden where a paved seating terrace offers the perfect spot for summer dining before stepping onto a level lawn bordered by timber fencing and established planting.
Private, secure and wonderfully easy to maintain, the garden provides an ideal setting for children to play, family barbecues or simply relaxing outdoors.
Out & About Occupying a peaceful position within a quiet cul-de-sac just off Turton Road, this home enjoys a convenient setting midway between Bromley Cross and Harwood, placing a wealth of everyday amenities within easy reach.
Well-regarded schools, including Canon Slade School and Turton School, are both within walking distance, while Bromley Cross village and Harwood centre offer an excellent choice of cafés, restaurants, pubs, local shops and supermarkets.
For commuters, Bromley Cross railway station is just a short distance away, providing regular services into Bolton, Salford and Manchester, whilst Turton Road offers excellent road links across the region.
For those who enjoy the outdoors, the location is particularly appealing.
Just down the road, Bradshaw Fisheries marks the start of one of the area's favourite walking routes, leading through beautiful woodland and on to the ever-popular Jumbles Country Park and Reservoir.
Bradshaw Cricket Club and Tennis Club are also within easy walking distance, adding to the fantastic recreational facilities available on the doorstep.
Offering the perfect balance of everyday convenience, excellent connectivity and access to some of Bolton's most picturesque green spaces, Seymour Drive is ideally placed for families and professionals looking to enjoy the best of both town and country living.
Value & comps
No previous sales on record.
Returns
Set an offer; the calculator follows it.
We're still gathering serviced-accommodation data for this area.
Archie refurb estimate: a Pro feature
0.0% below asking
This is not financial or investment advice. Prop AI Deals is not authorised by the Financial Conduct Authority (FCA) to provide investment advice.
All investment calculators, property analyses, and AI-generated insights are for informational purposes only. Property investment carries risk and may result in financial loss. All calculations should be independently verified and you should consult with FCA-authorised financial advisors before making any investment decisions.
Past performance does not guarantee future results. Tax implications vary by individual circumstances.
Deal
Properties like this can earn 2–3x BTL yields when converted to HMO, with retrofit costs around £10k/room. Sign in to see the full tier, yield projection, and cost breakdown.
Commercial properties like this can earn 30-50% higher yields when converted to residential under Class MA / Q / P / PA, with prior approval costing ~GBP 96/unit. Sign in to see the recommended route, yield uplift, and cost breakdown.
BRRR-suited properties can recycle 80-100% of investor capital on refi, leaving a high-yielding rental with most of the money out. Sign in to see the refurb cost stack, ARV projection, and refinance maths.
Detached + large garden = sub-division play. Pro tier unlocks the tier badge, plot size, uplift estimate, and regional land benchmark.
Short-lease flats trade at deep discount, but extending under the 1993 Act often costs far less than the discount. Pro tier unlocks the tier badge, premium breakdown, long-lease ARV and arbitrage maths.
See projected short-stay revenue vs a vanilla BTL for this property.
See real sub-let margins (HMO room rates & SA nightly rates) vs the landlord rent.
Area
Agent & docs
FAQ
About 24, Seymour Drive, Lancashire
Explore nearby