4-bedroom property · BT66 8RL
For saleListed 40 days
Opportunity summary
See Archie’s verdict, returns by strategy and what to check before viewing.
About
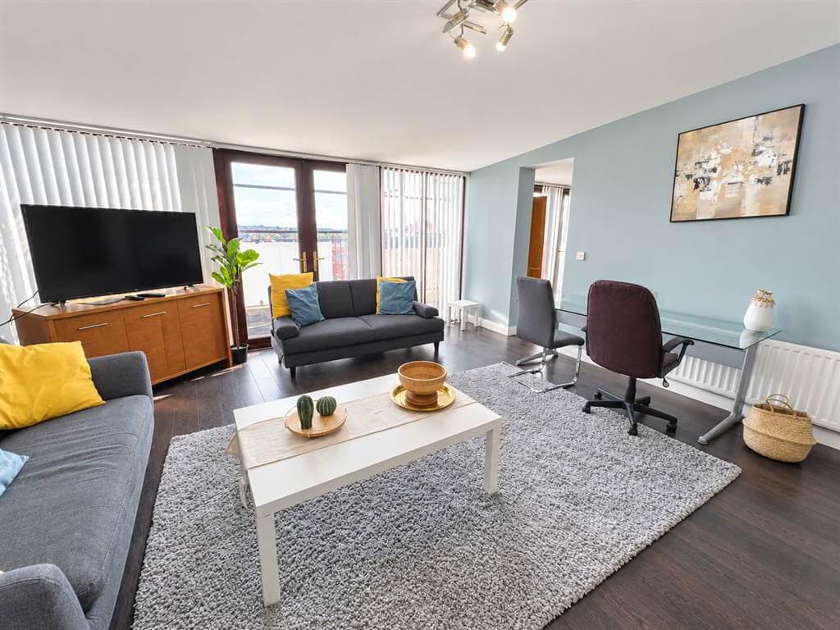
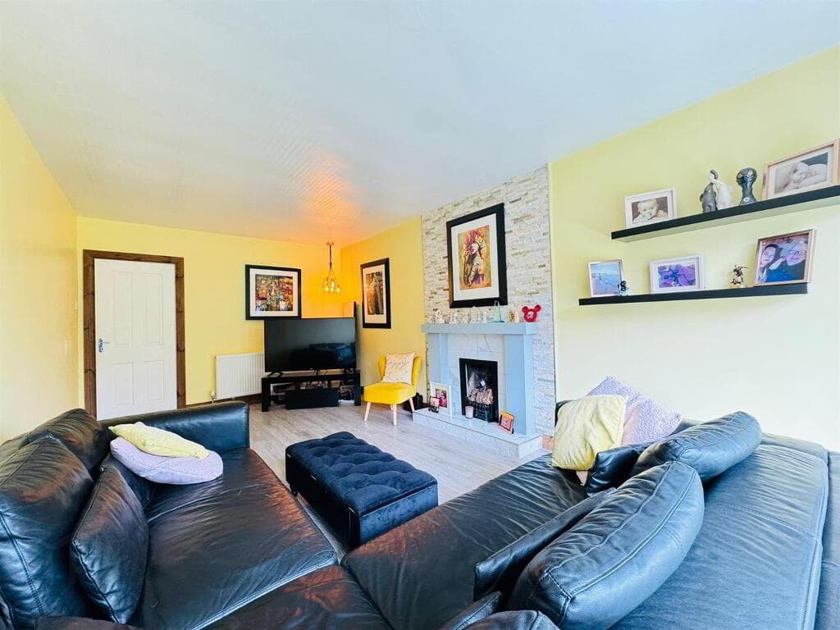
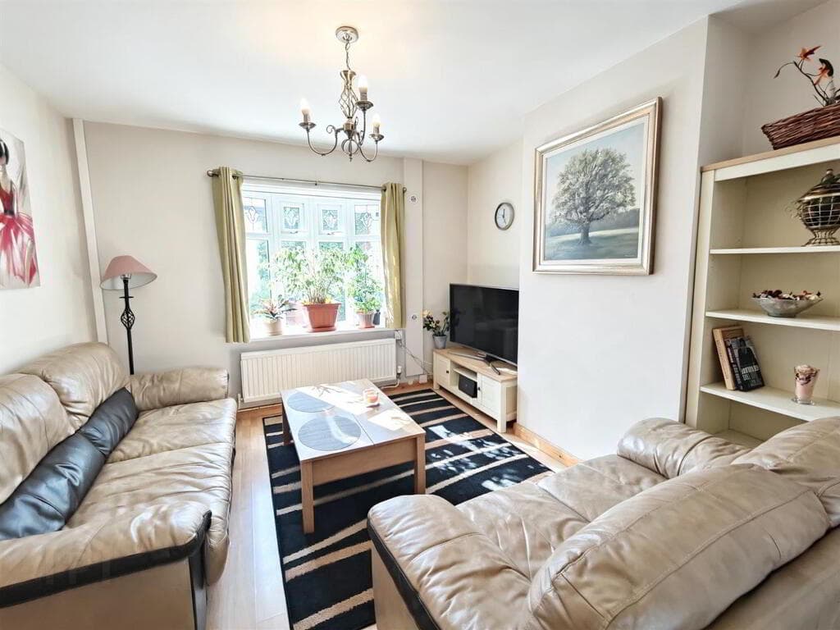
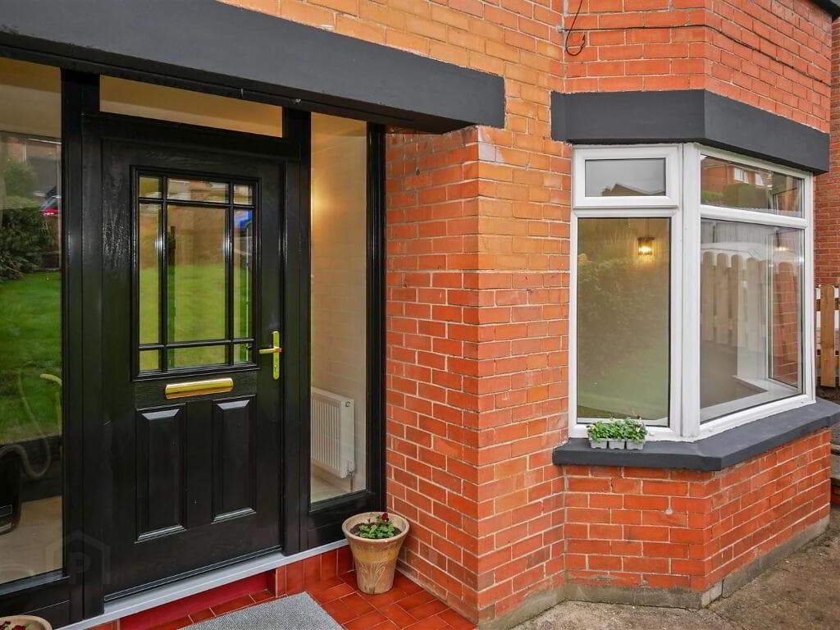
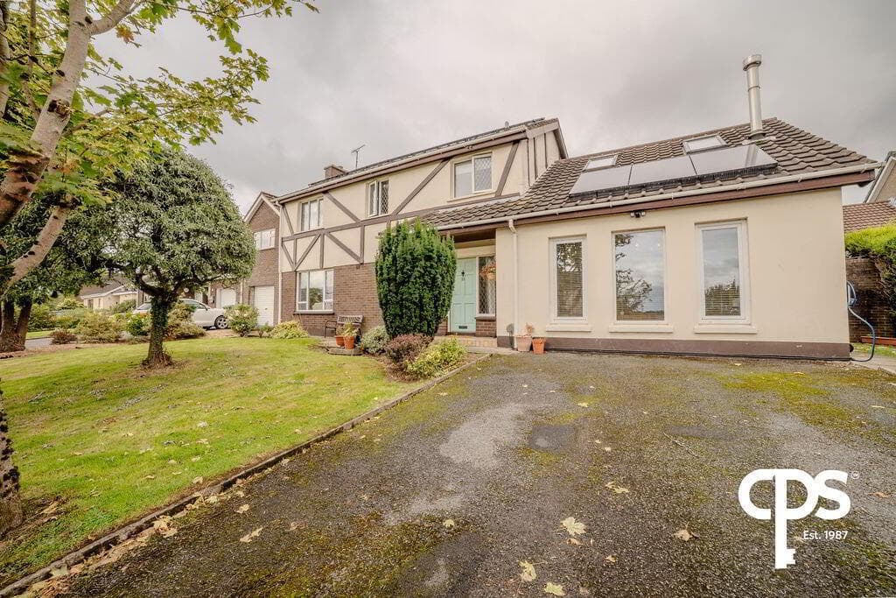
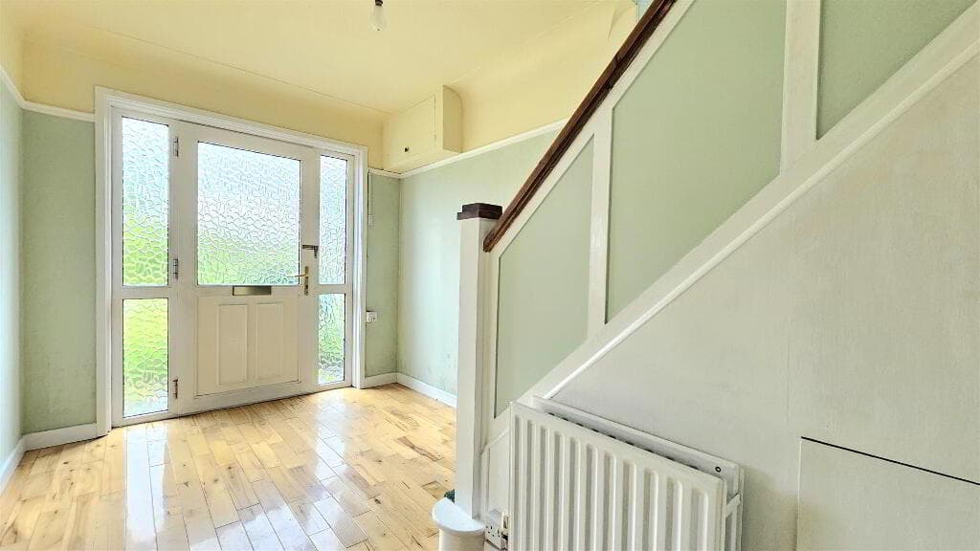
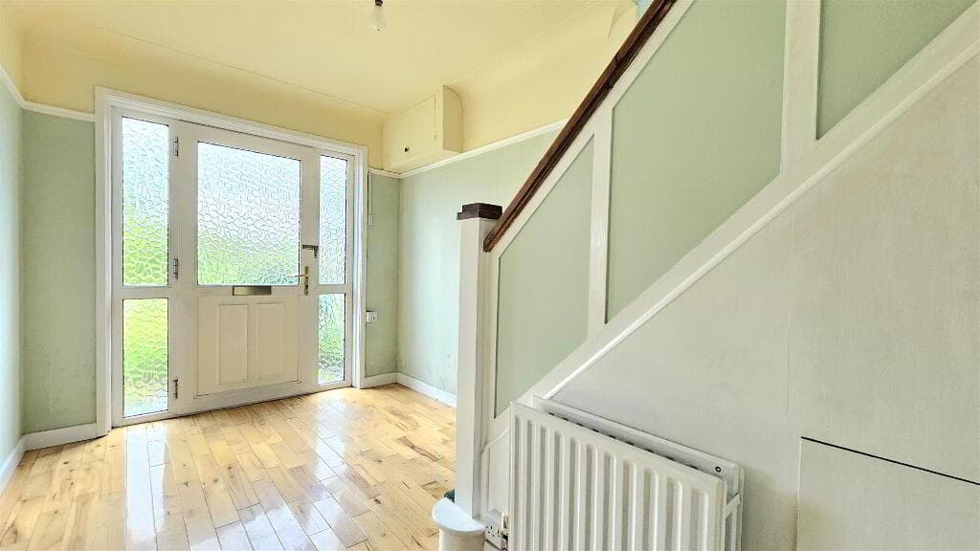
Show Home Open Viewing Viewing by Appointment (weekdays / evenings / week) The Honeysuckle is a stylish 1,892 sq. ft. detached family home, offering spacious and flexible living.
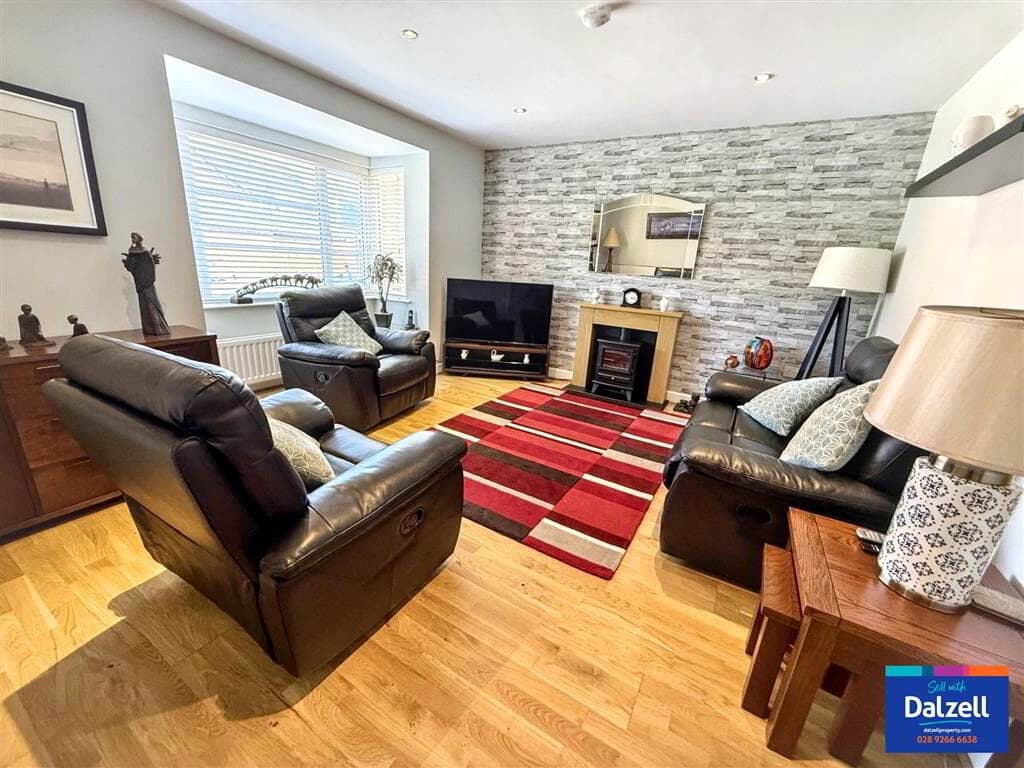
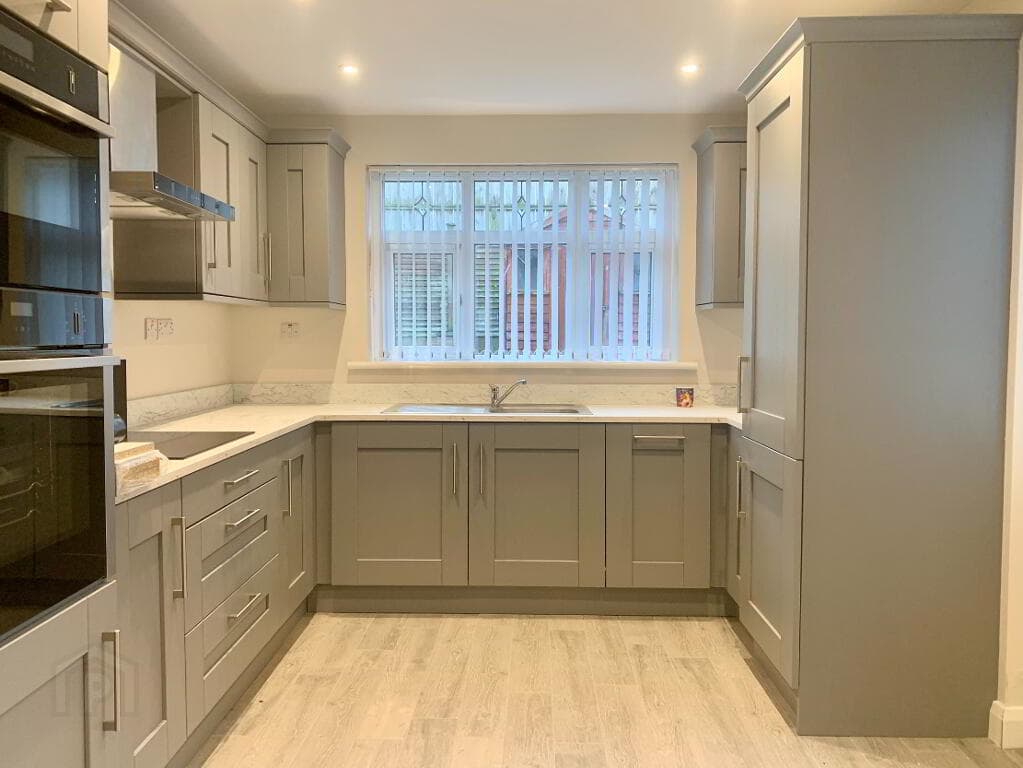
The ground floor includes a Lounge, Kitchen/dining area with sunroom — perfect for entertaining — and a utility room.
Upstairs features four generous bedrooms, including a master with ensuite and dressing room, a second ensuite bedroom, and a modern family bathroom with a four-piece suite.
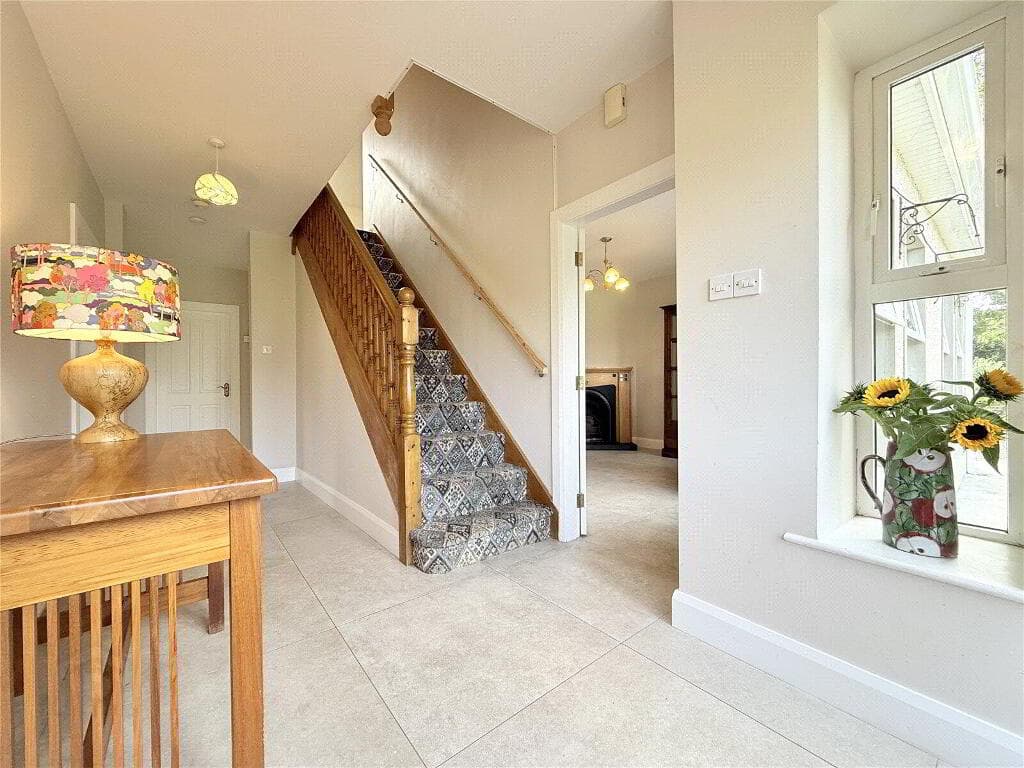
Ground Floor Lounge: 5.6m x 3.9m Kitchen/Dining: 6.0m x 3.4m Sunroom: 3.5m x 3.3m Garage: 5.7m x 3.5m Utility WC First Floor Bedroom 1 Master Bedroom: 4.1m x 3.5m Dressing Room: 3.2m x 2.2m En-Suite Bedroom 2: 4.2m x 3.9m En-Suite Bedroom 3: 3.3m x 3.2m Bedroom 4: 3.3m x 2.7m Bathroom: 2.7m x 2.4m The Specification - 10 Year ICW Structural Warranty - Double Glazed high performance lockable UPVC coloured Windows - Mains gas central heating - High thermal and energy efficiency rating - Traditional build The Interiors - Comprehensive range of electrical sockets throughout and pre wired for satellite - USB socket in Living Room, Kitchen and Master Bedroom - Chrome facings in all ground floor rooms - Burglar Alarm Fitted - 5 Panel painted internal doors with chrome ironmongery, painted skirting, architraves, stair handrails and balustrades.
- Wood burning stove with granite hearth The Kitchens & Utility Rooms - A choice of fully fitted kitchens and utility rooms.
(where applicable from selected range) - Integrated appliances where applicable including, built in oven and electric hob, extractor hood, dishwasher and fridge freezer.
- Spotlights in Kitchen/Dining.
The Bathrooms, En-suite & WC - Partial tiling with feature wall behind free standing bath - Centrally heated chrome towel rails in Bathroom and ensuite - Spotlights in Bathroom and ensuite - LED feature mirrors in bathroom and ensuite - Cubicle pod showers The Floor Coverings and Tiles - Ceramic floor tiling to, hall, kitchen/dining, utility room and WC with fully tiled bathroom and ensuite - Splash back tiling to all wash hand basins - Carpets to stairs, landing and all bedrooms, Laminate floor to livingroom.
- Inner chambers granite tile effect The Exteriors - Front and rear rolled lawns - Tarmac driveway with parking for 2 cars. - High close board timber fencing to rear garden boundaries.
- Traditional masonry construction with brickwork. - LED feature light to front and rear doors.
- Paved paths and small patio area Specifications can be altered at any point at the discretion of the developer.
Value & comps
Land Registry doesn’t cover Scotland or Northern Ireland, so previous sales may not be on record.
Returns
Set an offer; the calculator follows it.
We're still gathering serviced-accommodation data for this area.
Archie refurb estimate: a Pro feature
0.0% below asking
This is not financial or investment advice. Prop AI Deals is not authorised by the Financial Conduct Authority (FCA) to provide investment advice.
All investment calculators, property analyses, and AI-generated insights are for informational purposes only. Property investment carries risk and may result in financial loss. All calculations should be independently verified and you should consult with FCA-authorised financial advisors before making any investment decisions.
Past performance does not guarantee future results. Tax implications vary by individual circumstances.
Deal
Properties like this can earn 2–3x BTL yields when converted to HMO, with retrofit costs around £10k/room. Sign in to see the full tier, yield projection, and cost breakdown.
Commercial properties like this can earn 30-50% higher yields when converted to residential under Class MA / Q / P / PA, with prior approval costing ~GBP 96/unit. Sign in to see the recommended route, yield uplift, and cost breakdown.
BRRR-suited properties can recycle 80-100% of investor capital on refi, leaving a high-yielding rental with most of the money out. Sign in to see the refurb cost stack, ARV projection, and refinance maths.
Detached + large garden = sub-division play. Pro tier unlocks the tier badge, plot size, uplift estimate, and regional land benchmark.
Short-lease flats trade at deep discount, but extending under the 1993 Act often costs far less than the discount. Pro tier unlocks the tier badge, premium breakdown, long-lease ARV and arbitrage maths.
See projected short-stay revenue vs a vanilla BTL for this property.
See real sub-let margins (HMO room rates & SA nightly rates) vs the landlord rent.
Area
Agent & docs

FAQ
About The Honeysuckle, Old Forest Lane, Gilpinstown Road, Lurgan, BT66 8RL
Explore nearby