4-bedroom detached house · S64 8PR
Listing removedListed 206 days
Opportunity summary
See Archie’s verdict, returns by strategy and what to check before viewing.
About
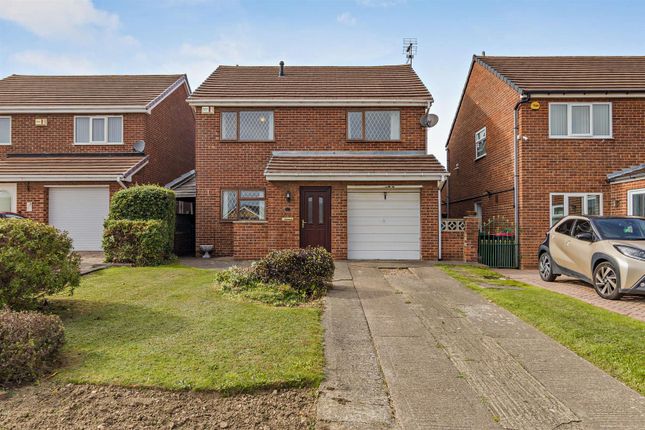
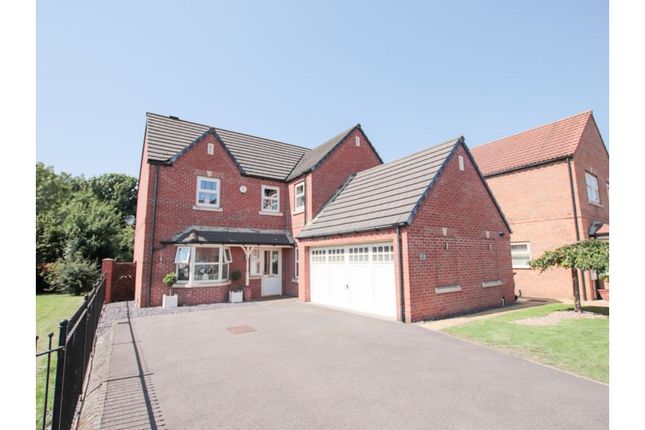
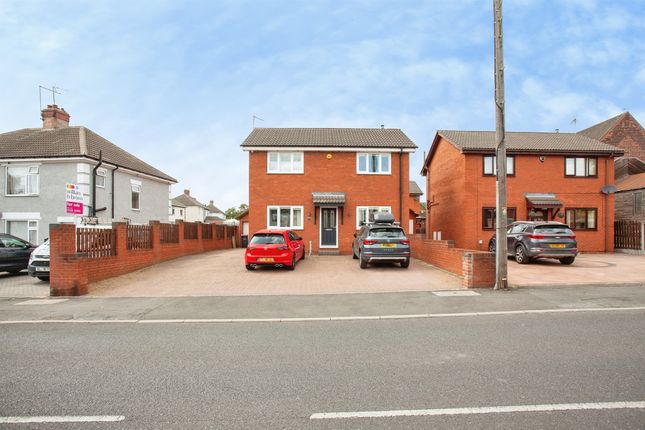
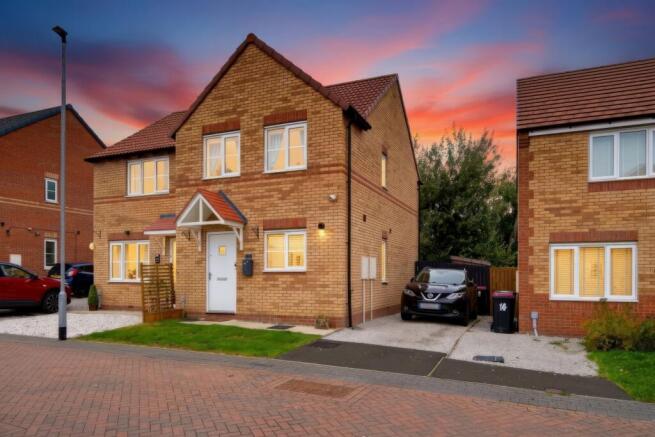
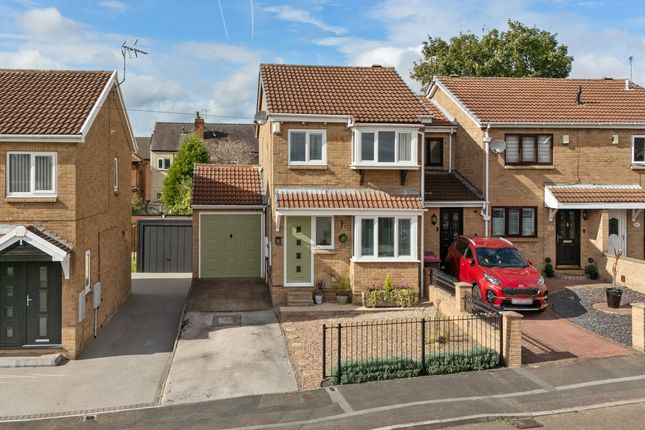
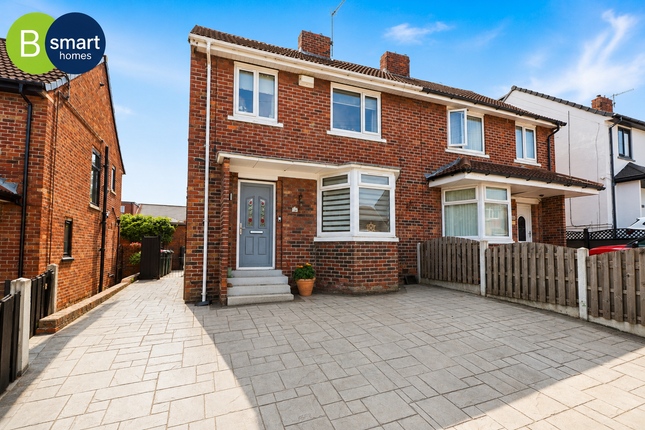
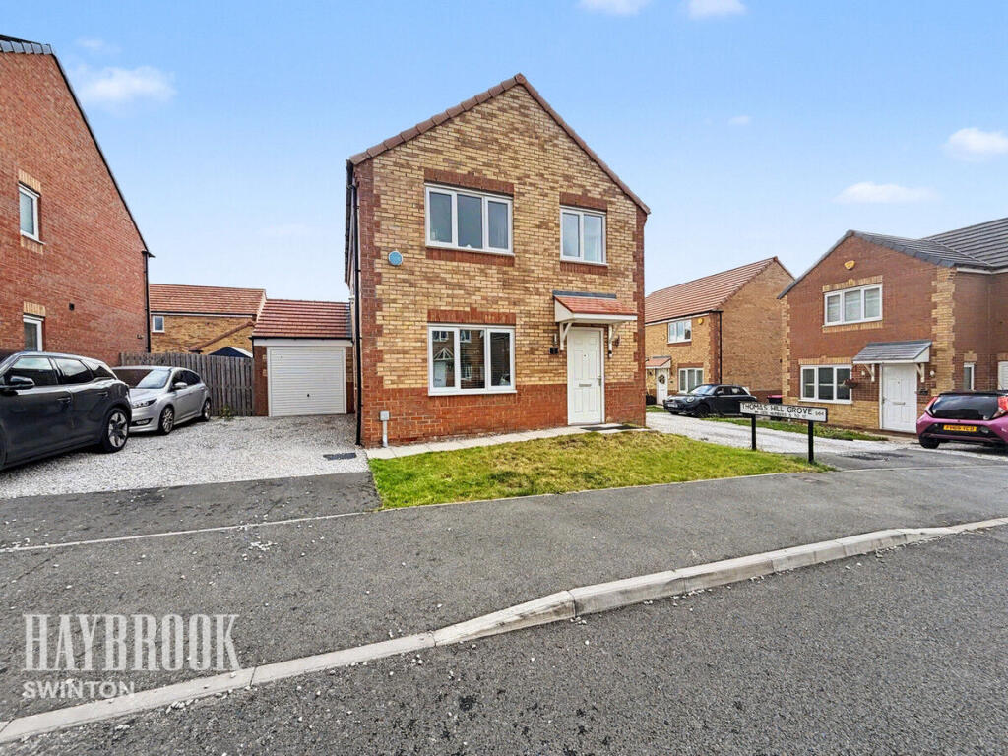
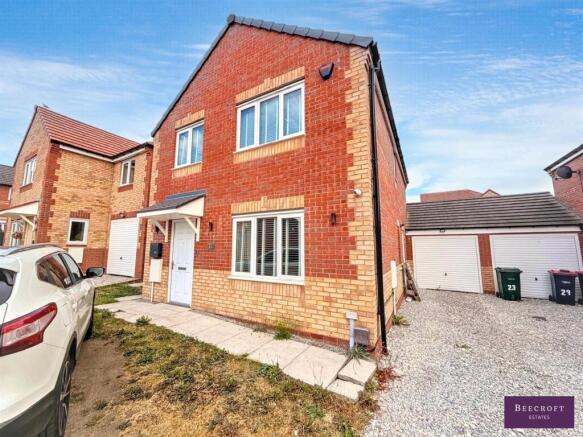
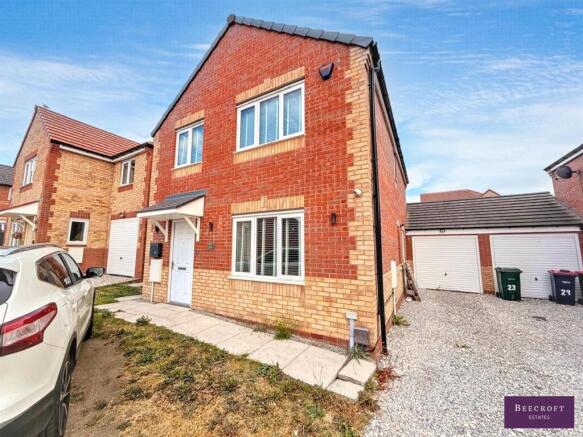
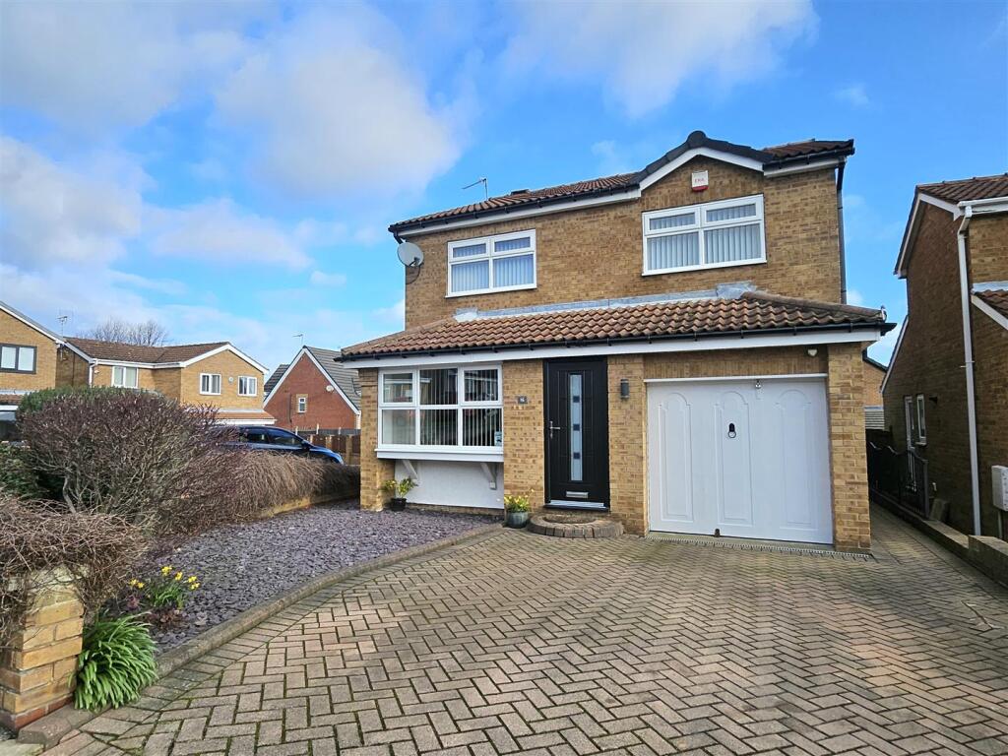
GUIDE PRICE £270,000 TO £280,000 Caraway Grove, a beautifully presented four-bedroom detached home nestled in a quiet and sought-after cul-de-sac.
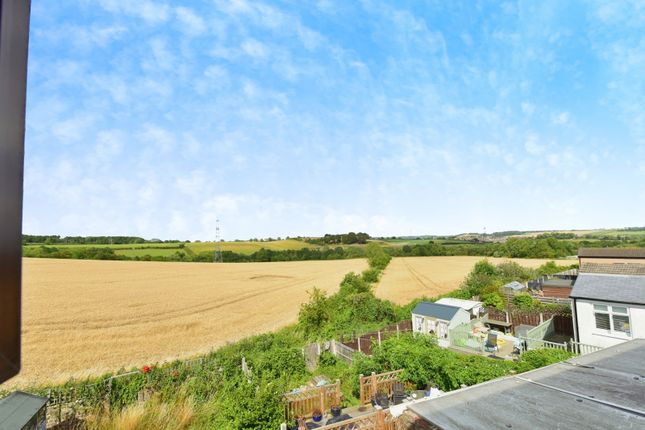
Perfectly positioned, this property boasts stunning rear views that overlook open fields, providing a sense of peace, privacy, and connection to nature—ideal for growing families or those looking to upsize into a more spacious and versatile home.
As you step through the front door, you're welcomed into a stylish and inviting hallway, tastefully decorated to create a warm and homely atmosphere.
The layout has been thoughtfully designed to offer both practicality and comfort throughout.
The accommodation is spread over two floors, with three generously sized bedrooms located on the upper level, and an additional bedroom conveniently situated on the ground floor.
This ground-floor bedroom benefits from access to a modern, fully fitted bathroom, making it an ideal space for a teenager's retreat, guest room, or a quiet home office for those working remotely.
At the heart of the home is a spacious open-plan lounge and dining area, perfect for both everyday living and entertaining guests.
Adjacent to this is a light-filled conservatory that opens out to the rear garden, creating a seamless indoor-outdoor living experience.
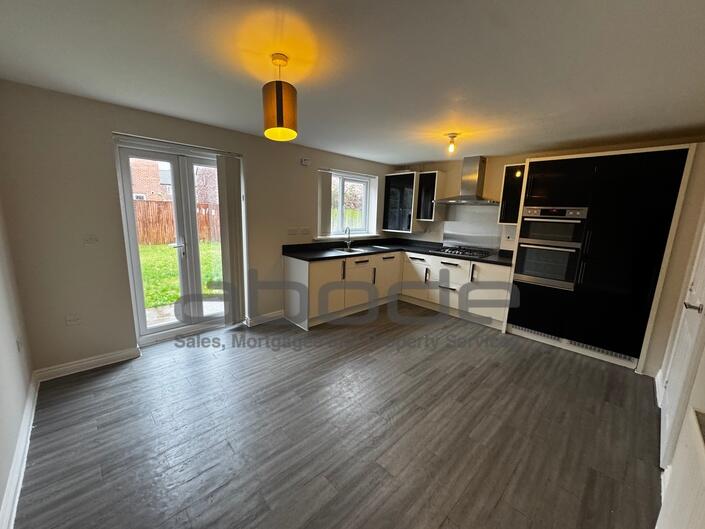
The property also features a contemporary high-gloss kitchen, fully equipped with integrated appliances, sleek cabinetry, and ample workspace for the home chef.
Externally, the home continues to impress with its private rear garden offering unspoilt views across the countryside—ideal for enjoying a morning coffee or evening sunset.
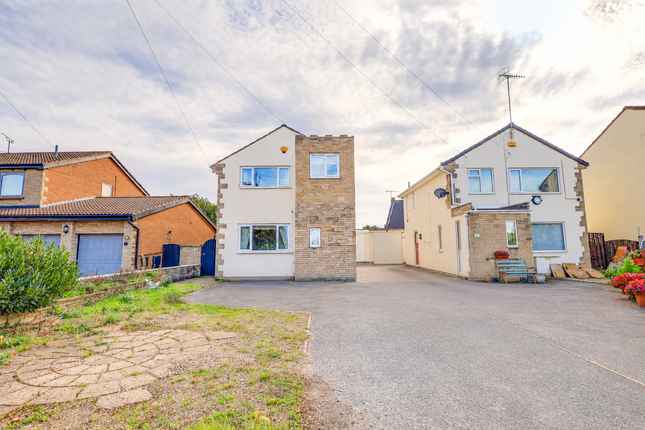
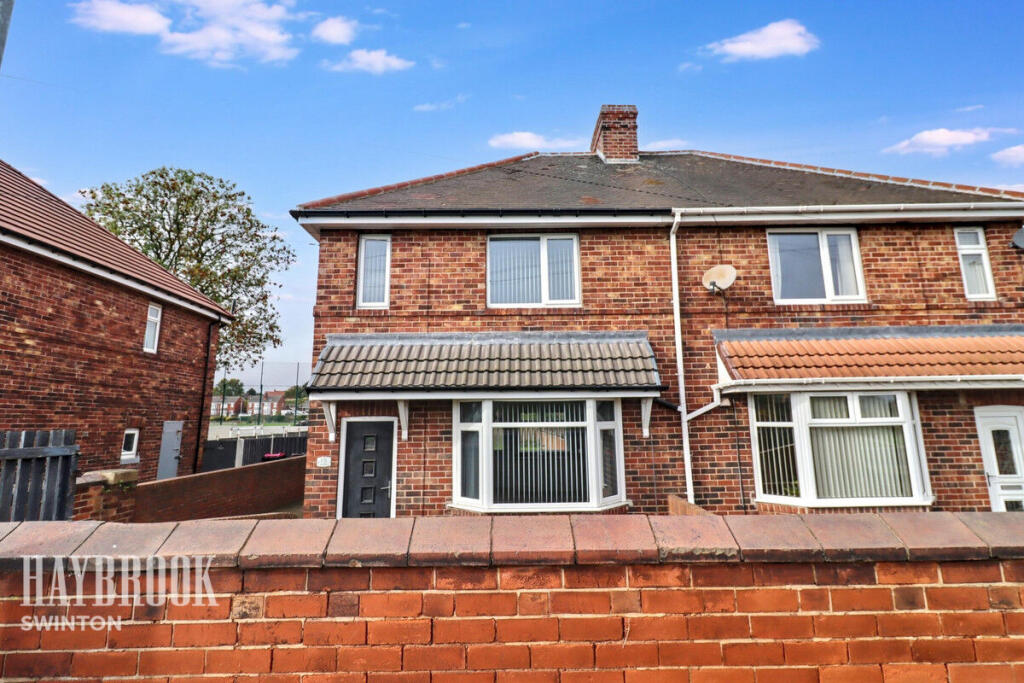
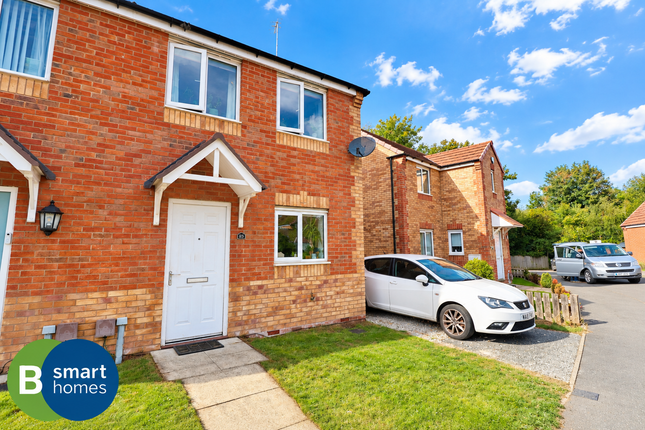
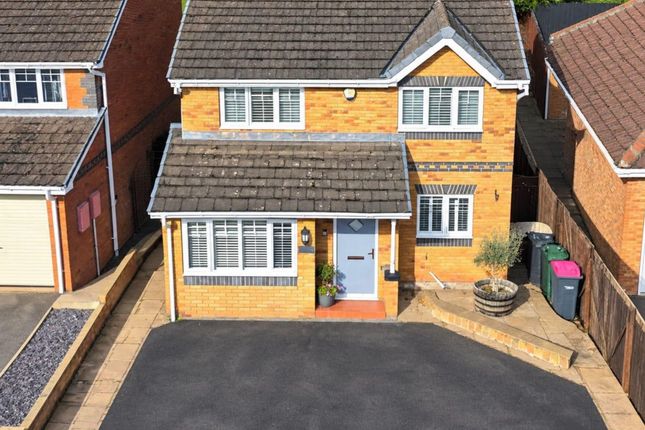
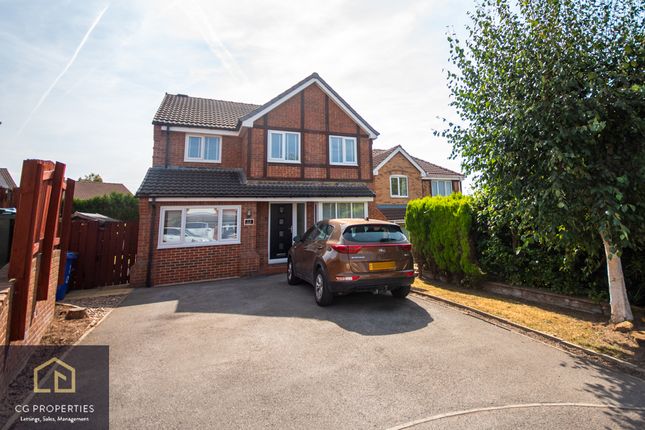
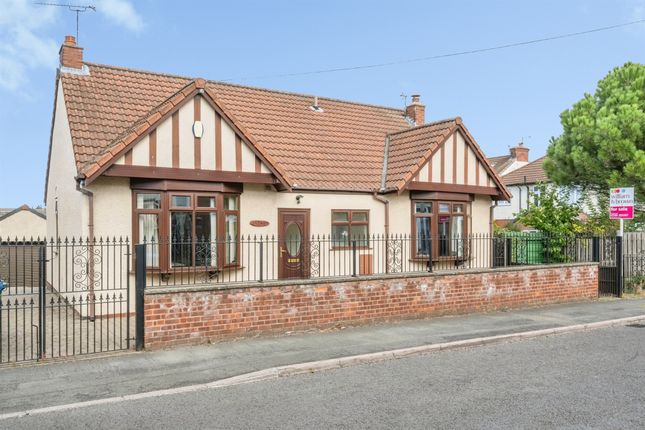
The front of the property provides off-road parking and a welcoming curb appeal.
This is a rare opportunity to secure a well-maintained and versatile family home in a peaceful setting, yet within easy reach of local amenities, schools, and transport links.
Entrance Hall Step into a stylish entrance hall featuring sleek cushion flooring underfoot, warmed by a modern radiator.
A UPVC front door welcomes natural light, enhanced by a striking skylight above.
Cleverly integrated built-in storage offers both function and finesse, creating a tidy and contemporary first impression.
Lounge 14'11 x 11'08 Welcome to a warm and cosy lounge, beautifully finished with soft carpet underfoot and a charming rear-facing bay window that fills the space with natural light.
A feature log burner adds a rustic touch and creates the perfect spot to unwind on chilly evenings, while a radiator ensures comfort all year round.
This inviting room is ideal for relaxing or entertaining in total comfort.
Dining Room 8'08 x 8'08 This charming dining room features soft carpet underfoot and a well-placed radiator for a warm, welcoming feel.
Sliding doors open directly into the conservatory, allowing natural light to stream in and creating a seamless flow between living spaces—perfect for relaxed family meals or entertaining with ease.
Conservatory 11'00 x 9'03 The conservatory offers a bright and airy retreat, beautifully finished with easy-care laminate flooring and French doors leading to the rear garden.
Flooded with natural light, it's the perfect spot to relax, dine, or enjoy garden views year-round.
Kitchen 10'06 x 8'07 This sleek, high-gloss modern kitchen is both stylish and functional, featuring durable cushion flooring and a full range of integrated appliances—including an oven, microwave, fridge freezer, dishwasher, hob, washer, and sink.
South-facing double-glazed windows bathe the space in natural light, creating a bright and welcoming atmosphere ideal for cooking and everyday living.
Shower Room 7'00 x 8'06 A recently upgraded ground-floor shower room, thoughtfully designed for convenience.
The space features floor-to-ceiling tiling, a spacious walk-in shower, a wash hand basin, a W/C and radiator.
Natural light fills the room through a front-facing window as well as a skylight, creating a bright and airy atmosphere.
Master Bedroom 15'11 x 8'01 Currently used as a master bedroom, this versatile room was formerly converted from the garage and could easily serve as an additional reception room.
Generously proportioned, it offers ample storage space, carpeted flooring, and a gas radiator. A front-facing window provides natural light, enhancing the comfortable feel of the space.
The room is also ideally suited for an older child or an elderly relative seeking a degree of independent living, with the added benefit of convenient access to the ground-floor shower room.
First Floor Landing A wrap-around staircase leads to the first-floor landing, where two windows allow natural light to flood the space.
The landing features carpeted flooring, a gas radiator, and a useful storage cupboard, and provides access to three bedrooms and the family bathroom.
Bedroom Two 10'06 x 9'11 Originally the master bedroom, this space is a wonderfully comfy retreat, featuring soft carpet that adds warmth and comfort underfoot.
Rear-facing double-glazed windows let in gentle natural light with beautiful countryside views.
Built-in wardrobes provide plenty of practical storage, keeping the room clutter-free and cozy—perfect for relaxing and recharging in total comfort.
Bedroom Three 8'09 x 7'11 Bedroom Two is a bright and comfortable space, featuring soft carpet for a cozy feel, a radiator to keep it warm year-round and built in wardrobe space.
A front-facing double-glazed window allows plenty of natural light while ensuring peace and quiet—ideal as a guest room, child's bedroom, or personal retreat.
Bedroom Four 8'10 x 6'07 Bedroom Three is a well-appointed and inviting space, featuring a rear-facing double-glazed window that offers lovely views and plenty of natural light.
A radiator ensures warmth and comfort, while the built-in wardrobes provide convenient, space-saving storage—making this room perfect for a child, guest, or home office Bathroom 6'06 x 5'08 This modern bathroom is both stylish and functional, fully tiled for a sleek, contemporary finish.
It features practical lino flooring, a low-flush WC, and a sink set within a handy storage unit.
A bath with a shower over the top offers a refreshing space to unwind, while the chrome towel radiator adds a touch of luxury and warmth.
A side-facing double-glazed window brings in natural light while maintaining privacy.
Exterior Externally, the property is situated in a quiet cul-de-sac and benefits from ample off-road parking.
Side access leads to a privately enclosed rear garden with fenced boundaries, featuring a patio area and artificial grass for low maintenance.
A summer house with power and lighting provides an ideal space for home working, a hobby room, or an entertaining area.
Disclaimer Haybrook Estate Agents also offer a professional, ARLA accredited Lettings and Management Service.
If you are considering renting your property in order to purchase, are looking at buy to let or would like a free review of your current portfolio then please call the Lettings Branch Manager on the number shown above.
Haybrook Estate Agents is the seller's agent for this property. Your conveyancer is legally responsible for ensuring any purchase agreement fully protects your position.
We make detailed enquiries of the seller to ensure the information provided is as accurate as possible. Please inform us if you become aware of any information being inaccurate.
Value & comps
No previous sales on record.
Returns
Set an offer; the calculator follows it.
We're still gathering serviced-accommodation data for this area.
Archie refurb estimate: a Pro feature
0.0% below asking
This is not financial or investment advice. Prop AI Deals is not authorised by the Financial Conduct Authority (FCA) to provide investment advice.
All investment calculators, property analyses, and AI-generated insights are for informational purposes only. Property investment carries risk and may result in financial loss. All calculations should be independently verified and you should consult with FCA-authorised financial advisors before making any investment decisions.
Past performance does not guarantee future results. Tax implications vary by individual circumstances.
Deal
Properties like this can earn 2–3x BTL yields when converted to HMO, with retrofit costs around £10k/room. Sign in to see the full tier, yield projection, and cost breakdown.
Commercial properties like this can earn 30-50% higher yields when converted to residential under Class MA / Q / P / PA, with prior approval costing ~GBP 96/unit. Sign in to see the recommended route, yield uplift, and cost breakdown.
BRRR-suited properties can recycle 80-100% of investor capital on refi, leaving a high-yielding rental with most of the money out. Sign in to see the refurb cost stack, ARV projection, and refinance maths.
Detached + large garden = sub-division play. Pro tier unlocks the tier badge, plot size, uplift estimate, and regional land benchmark.
Short-lease flats trade at deep discount, but extending under the 1993 Act often costs far less than the discount. Pro tier unlocks the tier badge, premium breakdown, long-lease ARV and arbitrage maths.
See projected short-stay revenue vs a vanilla BTL for this property.
See real sub-let margins (HMO room rates & SA nightly rates) vs the landlord rent.
Area
Agent & docs
FAQ
About Caraway Grove, Mexborough
Explore nearby