We've tightened what earns a Pursue. A home now needs a published valuation, a strategy that still makes money after real running costs and lender stress tests, and no listing problems that would stop a mortgage. You'll see fewer Pursues, and each one has been checked harder.
See how verdicts work4-bedroom detached house · CV37 0JY
Listing removedReduced £25k (−3.3%) on 22 MayListed 173 days
Opportunity summary
See Archie’s verdict, returns by strategy and what to check before viewing.
About
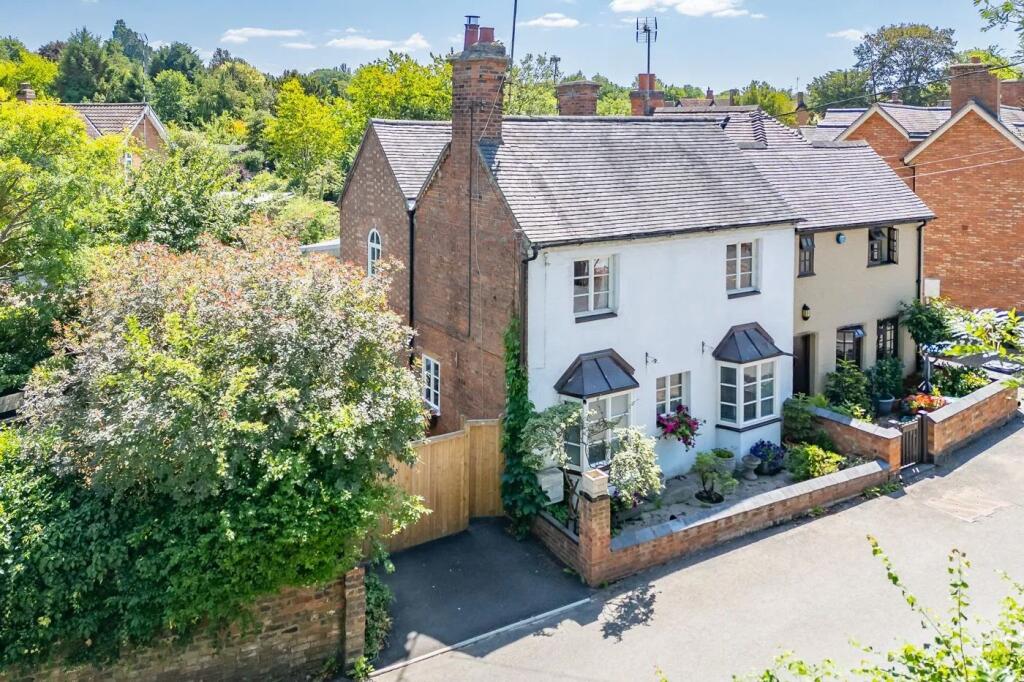
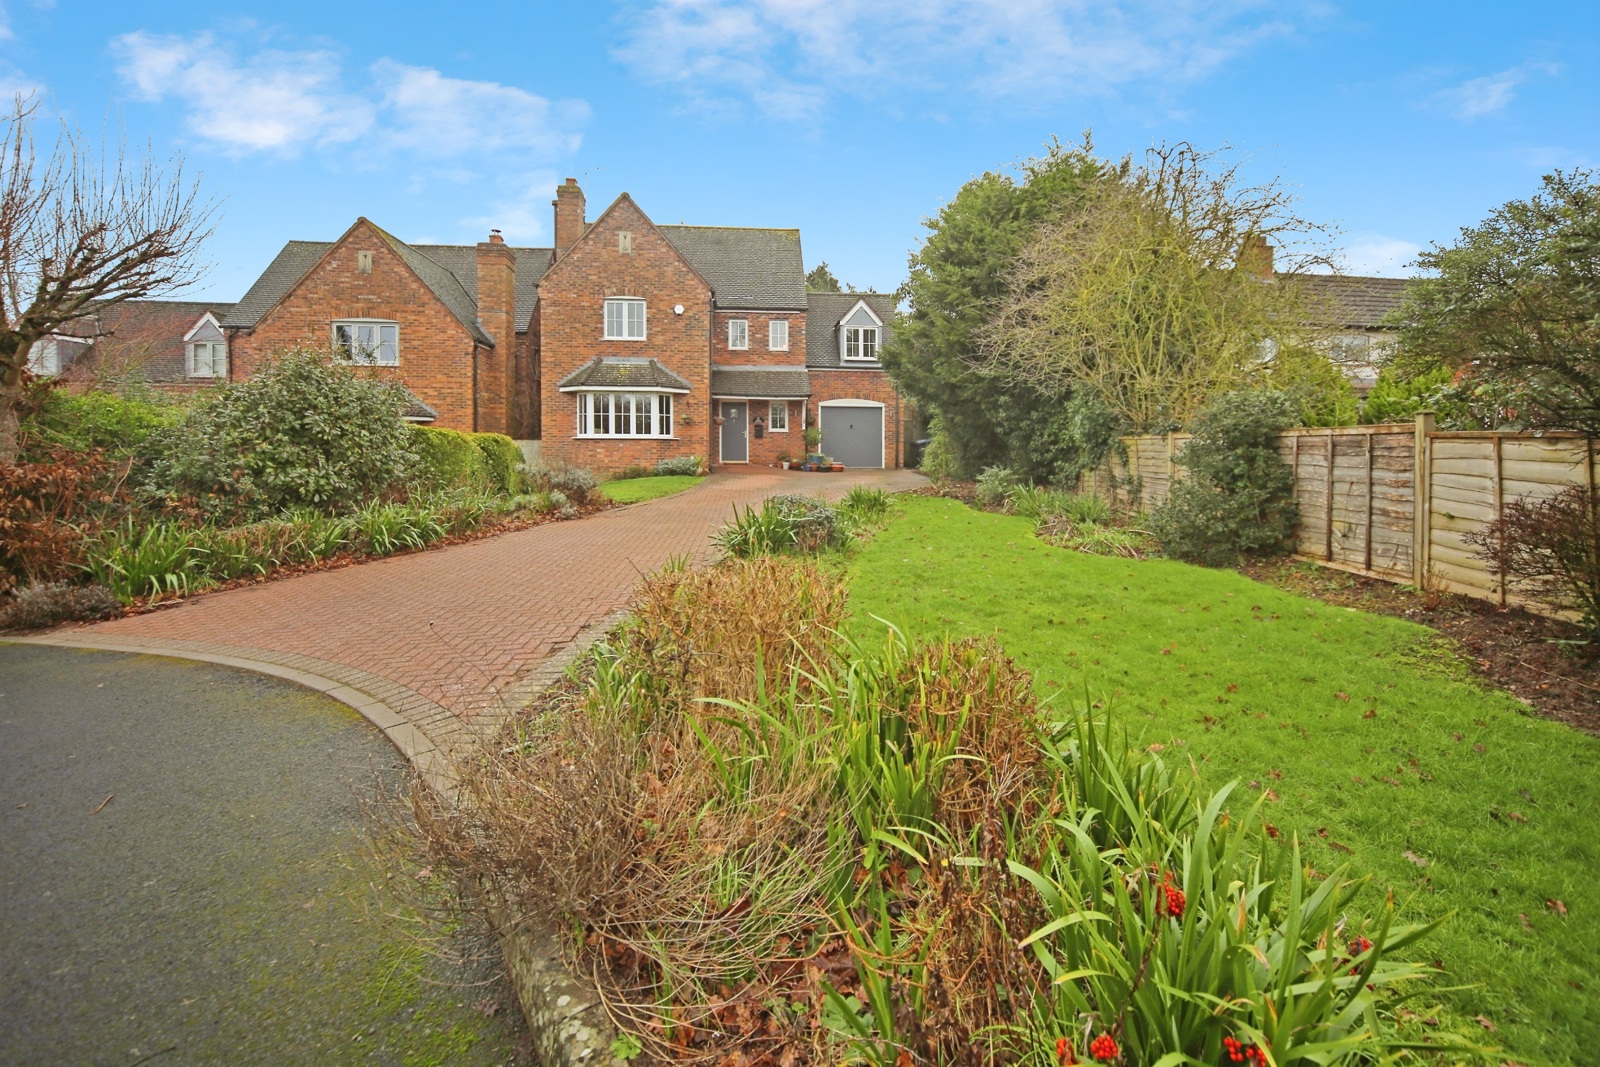
Hideaway House is a modern detached residence, constructed in 2005 and set within an exclusive gated development of just two executive homes.
This charming property is rich in character, featuring elegant oak detailing throughout.
The accommodation comprises an inviting entrance hall, guest WC, spacious living room, formal dining room, and a well-appointed breakfast kitchen with adjoining breakfast area and separate utility room.
Upstairs offers four well-proportioned bedrooms, including a principal suite with dressing room and en-suite, along with a contemporary family bathroom.
Externally, there is a double garage with generous eaves storage, driveway parking for two to three vehicles, and a beautifully maintained south-west facing garden ideal for enjoying afternoon and evening sun.
Tucked away along a private drive just off Whitehorse Hill, the property is located in a highly sought-after village, benefiting from a popular primary school, local shop, and the renowned Snitterfield Arms pub.
It is conveniently positioned approximately 3 miles north of Stratford-upon-Avon and around 7 miles from Warwick, offering excellent access to nearby amenities and transport links. Property Details...
Entrance Hall An oak entrance door leads into the hallway which has staircase leading to the first floor with fitted storage hello.
Doors lead through to the living room, dining room, breakfast kitchen and guest WC. They are downlights and a radiator.
Guest WC Which is fully tied and has a large Villeroy & Boch hand basin which also has vanity storage below and a chrome mixer tap.
There is a concealed cistern toilet, a radiator, stone style flooring and a hardwood double glazed window.
Living Room A large living room which has a stone fireplace with a gas fire, there are two radiators, hardwood double glazed windows to the front and hardwood double glazed French doors with side matching windows to the garden.
Dining Room A square dining room allowing space for a good size table and other furniture. There is a radiator, wall lights and a hardwood double glazed window to the front aspect.
Kitchen Breakfast Room With wonderful stone flooring and there is a oak kitchen with granite worktops and breakfast bar.
There are display cabinets, two fitted ovens, a four ring gas hob and an extractor. There is a fitted dishwasher, under-counter fridge and freezer.
There are two sunken round stainless steel sinks with a surface mounted flexible mixer tap. There are two hardwood double glazed windows.
A glazed oak door through to the utility and large opening through to the breakfast room (originally the study).
Utility With stone flooring, oak storage cupboards, timber work tops with a 1 & 1/2 bowl stainless steel sink with a mixer tap and drainer.
As a valent Gas boiler, mosaic tiled splashback, space and plumbing for a washing machine, space for a dryer, there’s a chrome towel radiator, a small hardwood double glazed window and a hardwood half glazed door to the garden.
Breakfast room With a continuation of the stone flooring into the cosy space, which has a radiator and a hardwood double glazed window looking to the garden.
Front & Parking Properly is approached through a private drive for the two detached homes with remote control electric front gates. There is a gated brick built timber bin storage area.
The property has around a 3-4 car block paved drive. Double Garage There is a large double garage with high-pitched roof with plenty of boarded storage.
There is power, lighting and an electric garage door. Bedroom One A spacious double bedroom with a hardwood double glazed window to the front elevation. There is an arch route to the dressing area.
Dressing Area Which has a high-level Velux window that has timber fitted shutters and there are hardwood doors to the airing cupboard with the hot water tank and the fitted wardrobe.
There is a radiator and a door through to the en-suite. En-Suite A fully tired space with a quadrant shower enclosure with mains shower.
There are down-lights, an extractor, a chrome towel radiator, an electric shaver point, a high-level Velux window with timber fitted shutters.
There is a toilet and a pedestal hand wash basin with a chrome mixer tap.
Bedroom Two A spacious double bedroom with hardwood fitted wardrobes, skirting boards, a hardwood double glazed window overlooking the garden and there is a radiator.
Bedroom Three A double bedroom which has a radiator and a hardwood double glaze window to the front Bedroom Four A good size bedroom, with a hardwood double glazed window to the front and a radiator.
Bathroom A fully tiled bathroom which has a P-shaped bath with curved shower screen, mix it up and a mains rainfall shower with a handheld attachment.
There is a pedestal hand wash base with a chrome mixer tap, there is a toilet, radiator, down-lights, an extractor and a hardwood timber double glazed window.
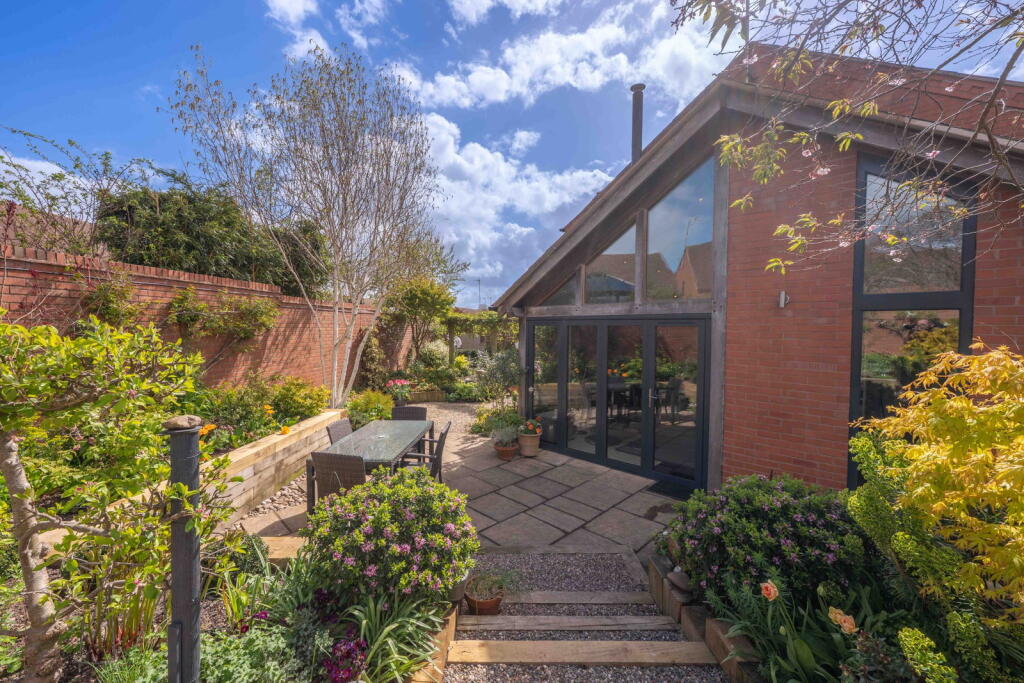
Rear Garden A sunny South West facing garden which has a brick built retaining wall as well as patios and the garden has a lawn with central tree and well stocked border bedding.
Pathway and gate to the front.
Location Snitterfield is a highly regarded Warwickshire village, situated approximately three miles north of Stratford-upon-Avon, offering an ideal balance of rural charm and everyday convenience.
The village enjoys a strong sense of community, centred around its local amenities including the popular The Snitterfield Arms, a well-regarded primary school and nursery, a village store, and a historic parish church.
For commuters, Snitterfield is well positioned with easy access to the A46 and M40, providing excellent links to Warwick, Leamington Spa and beyond.
The surrounding countryside offers an abundance of scenic walks and outdoor pursuits, notably at Red Hill, a beautiful 65-acre woodland setting with lakes, walking trails, camping facilities and unique oak-beamed spaces for events and gatherings.
Altogether, Snitterfield presents an attractive village lifestyle with strong connectivity and a welcoming community atmosphere.
Value & comps
No previous sales on record.
Returns
Set an offer; the calculator follows it.
We're still gathering serviced-accommodation data for this area.
Archie refurb estimate: a Pro feature
0.0% below asking
This is not financial or investment advice. Prop AI Deals is not authorised by the Financial Conduct Authority (FCA) to provide investment advice.
All investment calculators, property analyses, and AI-generated insights are for informational purposes only. Property investment carries risk and may result in financial loss. All calculations should be independently verified and you should consult with FCA-authorised financial advisers before making any investment decisions.
Past performance does not guarantee future results. Tax implications vary by individual circumstances.
Deal
Properties like this can earn 2–3x BTL yields when converted to HMO, with retrofit costs around £10k/room. Sign in to see the full tier, yield projection, and cost breakdown.
Commercial properties like this can earn 30-50% higher yields when converted to residential under Class MA / Q / P / PA, with prior approval costing ~GBP 96/unit. Sign in to see the recommended route, yield uplift, and cost breakdown.
BRRR-suited properties can recycle 80-100% of investor capital on refi, leaving a high-yielding rental with most of the money out. Sign in to see the refurb cost stack, ARV projection, and refinance maths.
Detached + large garden = sub-division play. Pro tier unlocks the tier badge, plot size, uplift estimate, and regional land benchmark.
Short-lease flats trade at deep discount, but extending under the 1993 Act often costs far less than the discount. Pro tier unlocks the tier badge, premium breakdown, long-lease ARV and arbitrage maths.
See projected short-stay revenue vs a vanilla BTL for this property.
See real sub-let margins (HMO room rates & SA nightly rates) vs the landlord rent.
Area
Agent & docs

FAQ
About Smiths Lane, Snitterfield, Stratford-Upon-Avon
Explore nearby