1-bedroom flat · NG5 6JL
Listing removedListed 242 days
Opportunity summary
See Archie’s verdict, returns by strategy and what to check before viewing.
About
GREAT FIRST TIME BUY!!
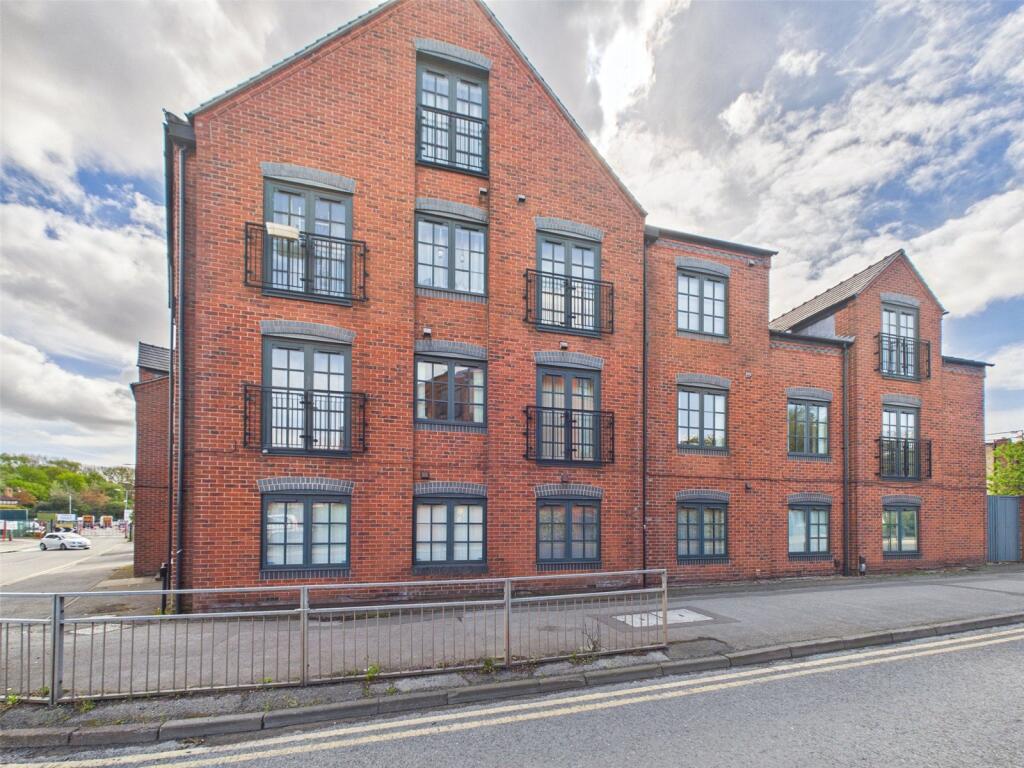
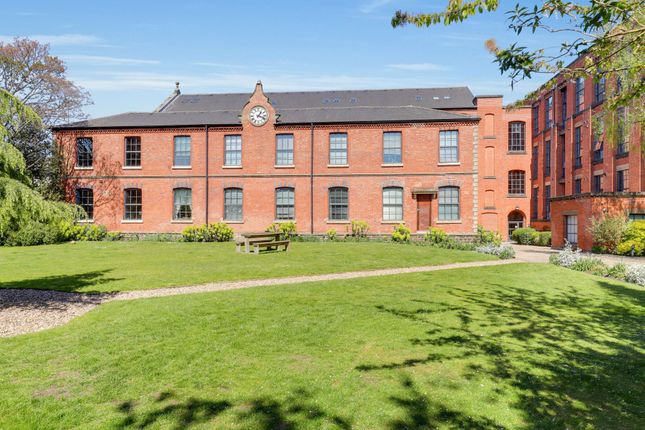
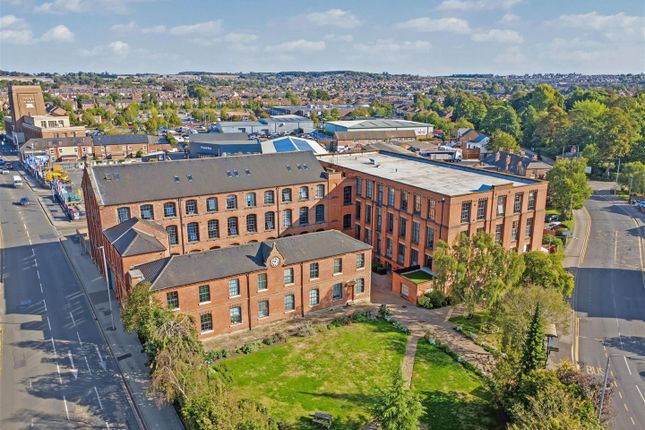
A stunning one bedroom first floor apartment forming part of the highly regarded Morley Mills development, with secure CCTV monitored remote gated parking with allocated parking, residents gym and communal lawned gardens.
VIEWING STRONGLY ADVISED!!
Overview - As a period Grade II listed building, Morley Mills has lots of character both inside and out, including an attractive central cobbled courtyard, lawned gardens with bench seating and communal internal stairwells with original exposed brickwork.
Close by is the popular Arnot Hill Park and Arnold town centre, and also perfectly situated for the A60 straight in to Nottingham city centre. City Hospital is also just a few minutes drive away.
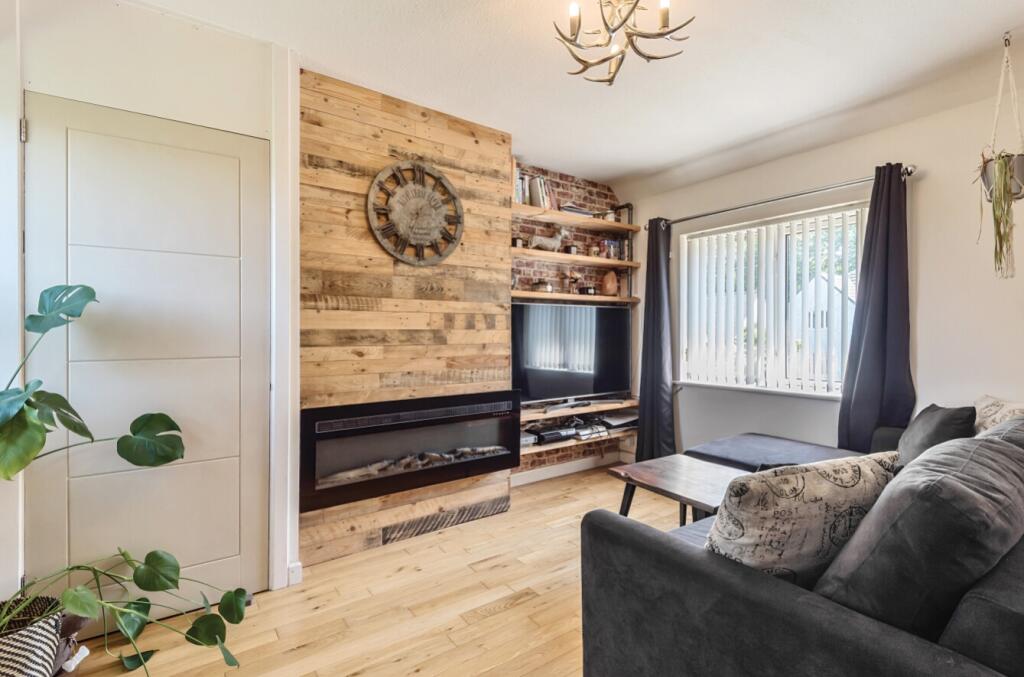
The apartment itself also has the same period features, including a high ceiling living room with a full height statement window overlooking the courtyard, wooden flooring and a full height feature glass block wall and double doors through to the bedroom.
Both the kitchen and bathroom have been tastefully modernised, with the kitchen also having integrated oven & hob, dishwasher and fridge freezer.
The bathroom benefitting from both a bath and separate shower cubicle.
The property also has gas central heating with a combination gas boiler and also access to the basement residents gym, with ample equipment.
Entrance Hall - With LED downlights, wooden flooring continuing through to the living area, store/cloaks cupboard and doors to the bathroom and bedroom.
Living Area - With a high ceiling and LED track lighting, plus additional lower level LED pelmet downlights, partially exposed brick wall, radiator and large double-glazed window with fitted blind overlooking the inner courtyard.
The dining area has a built-in shelved cupboard with plumbing for the washing machine and a separate cupboard which houses the Glowworm combination gas boiler.
Kitchen - With tiled floor and ceiling downlights, there's a range of wall and base units with solid wooden worktops and a large Belfast-style sink with stone-tiled splashbacks and concealed worksurface lighting.
Integrated brushed steel electric oven and four-ring gas hob with filter hood, integrated dishwasher and fridge freezer.
Bedroom - With feature glass block wall and exposed original brick wall with double doors leading through to the living area.
Bathroom - Being fully refurbished, the suite consists of a bath with a central mixer tap and a tiled surround with a recessed shelf.
Dual flush toilet and washbasin with vanity base cupboards and separate marble effect shower boarded cubicle with chrome mains shower. Chrome ladder towel rail, ceiling downlights and extractor can.
Outside - The building stands within communal and maintained grounds and lawns, remote electric gated access from Morley Street leads onto the communal car park where there is allocated parking.
In the basement of the building there is also a resident's gym with security coded access.
Material Information - TENURE: Leasehold LEASE DETAILS: Length term: 125 years from 1 January 2000 GROUND RENT: £140.00 pa (TBC) - to be reviewed on: …..
SERVICE CHARGE: £1515.48 pa (TBC) - to be reviewed on: …..
COUNCIL TAX: Gedling Borough - Band B PROPERTY CONSTRUCTION: Solid Brick ANY RIGHTS OF WAY AFFECTING PROPERTY: no CURRENT PLANNING PERMISSIONS/DEVELOPMENT PROPOSALS: no FLOOD RISK: very low ASBESTOS PRESENT: n/k ANY KNOWN EXTERNAL FACTORS: n/k LOCATION OF BOILER: kitchen cupboard UTILITIES - mains gas, electric, water and sewerage.
MAINS GAS PROVIDER: MAINS ELECTRICITY PROVIDER: MAINS WATER PROVIDER: Severn Trent MAINS SEWERAGE PROVIDER: Severn Trent WATER METER: yes BROADBAND AVAILABILITY: Please visit Ofcom - Broadband and Mobile coverage checker.
MOBILE SIGNAL/COVERAGE: Please visit Ofcom - Broadband and Mobile coverage checker. ELECTRIC CAR CHARGING POINT: not available. ACCESS AND SAFETY INFORMATION: stair access from ground floor lobby
Value & comps
No previous sales on record.
Returns
Set an offer; the calculator follows it.
We're still gathering serviced-accommodation data for this area.
Archie refurb estimate: a Pro feature
0.0% below asking
This is not financial or investment advice. Prop AI Deals is not authorised by the Financial Conduct Authority (FCA) to provide investment advice.
All investment calculators, property analyses, and AI-generated insights are for informational purposes only. Property investment carries risk and may result in financial loss. All calculations should be independently verified and you should consult with FCA-authorised financial advisers before making any investment decisions.
Past performance does not guarantee future results. Tax implications vary by individual circumstances.
Deal
Properties like this can earn 2–3x BTL yields when converted to HMO, with retrofit costs around £10k/room. Sign in to see the full tier, yield projection, and cost breakdown.
Commercial properties like this can earn 30-50% higher yields when converted to residential under Class MA / Q / P / PA, with prior approval costing ~GBP 96/unit. Sign in to see the recommended route, yield uplift, and cost breakdown.
BRRR-suited properties can recycle 80-100% of investor capital on refi, leaving a high-yielding rental with most of the money out. Sign in to see the refurb cost stack, ARV projection, and refinance maths.
Detached + large garden = sub-division play. Pro tier unlocks the tier badge, plot size, uplift estimate, and regional land benchmark.
Short-lease flats trade at deep discount, but extending under the 1993 Act often costs far less than the discount. Pro tier unlocks the tier badge, premium breakdown, long-lease ARV and arbitrage maths.
See projected short-stay revenue vs a vanilla BTL for this property.
See real sub-let margins (HMO room rates & SA nightly rates) vs the landlord rent.
Area
Agent & docs

FAQ
About Morley Street, Daybrook, Nottingham
Explore nearby