We've tightened what earns a Pursue. A home now needs a published valuation, a strategy that still makes money after real running costs and lender stress tests, and no listing problems that would stop a mortgage. You'll see fewer Pursues, and each one has been checked harder.
See how verdicts work4-bedroom semi-detached house · CV34 5DS
For saleListed 4 days
Opportunity summary
See Archie’s verdict, returns by strategy and what to check before viewing.
About
If you are looking for a characterful home in a location that offers both lifestyle and convenience, then this could be exactly what you’ve been waiting for.
Positioned on Upper Cape Road, this is a home that places you right in the heart of it all, just a short walk to Warwick town centre, the hospital and everyday amenities, whilst also being moments from the canal and locks where you can enjoy peaceful walks and a slower pace of life.
And for those who enjoy a good local, The Cape of Good Hope pub is just around the corner - a real favourite with locals.
The property is being offered for sale with no onward chain, giving that added peace of mind! This is one of those homes that offers more than first meets the eye.
Full of charm, with a great amount of space arranged over two floors, it blends period character with practical living, ideal for families, professionals or those wanting to enjoy everything Warwick has to offer on foot.
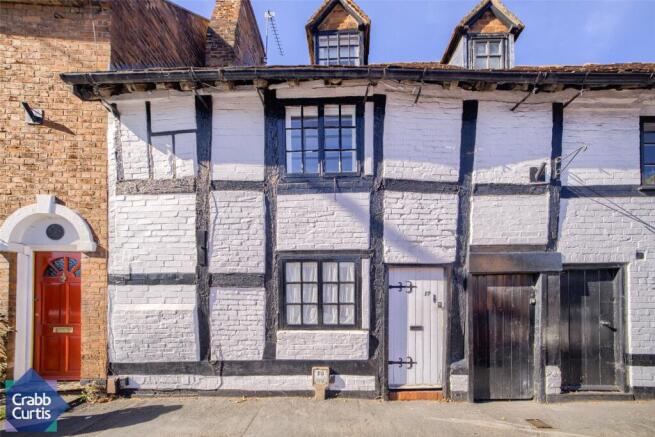
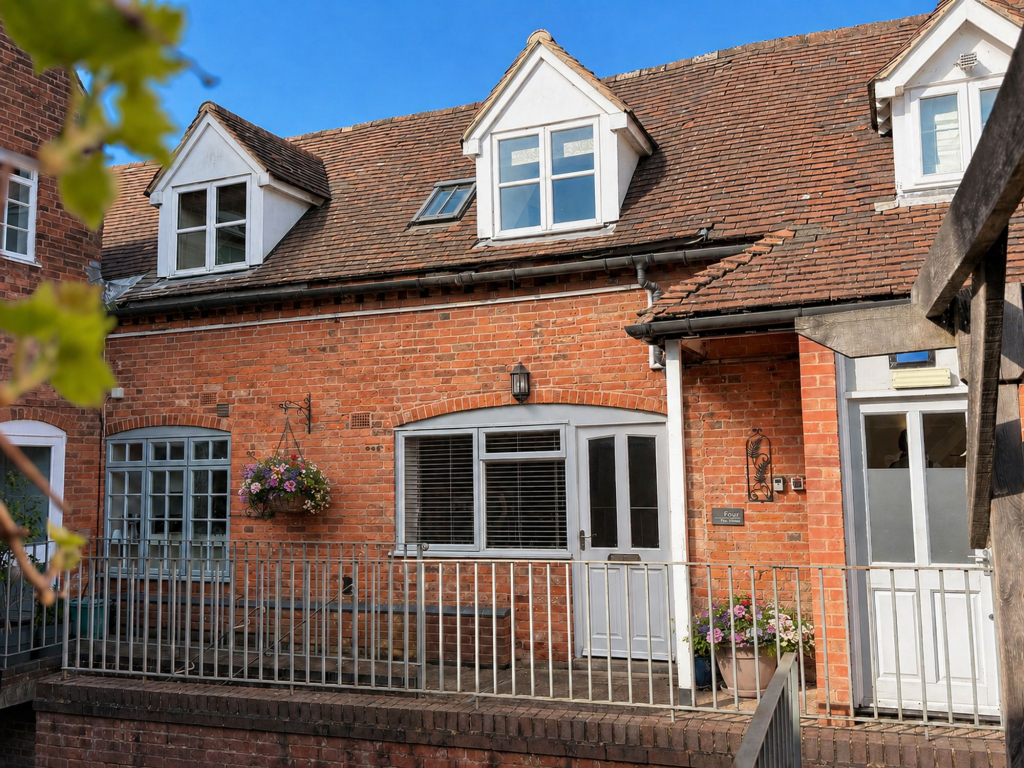
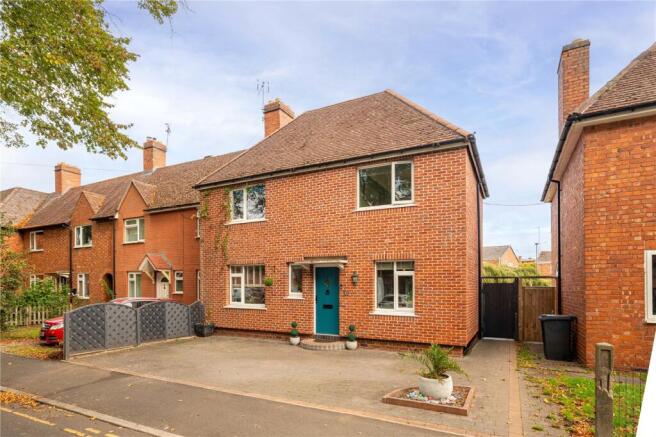
As you arrive, the traditional frontage sets the tone, with a pathway leading to the front entrance door.
Step inside into the hallway, first on your right you are welcomed into the sitting room, a cosy yet well-proportioned space with a bay window to the front allowing natural light to flood in.
There is space for an electric log burner stove that would create a lovely focal point to the room. Perfect for those evenings when you want to relax and unwind.
Flowing through, the dining room offers a great space for entertaining or everyday living.
It’s a versatile room that comfortably accommodates a dining table and chairs, with a feature fireplace adding character and warmth. A step down into the kitchen to the rear.
To the rear sits the kitchen, fitted with a range of units and offering space for appliances. It’s a practical layout with scope for someone to make their own mark over time.
The ground floor also benefits from a family bathroom, fitted with a three-piece suite. Some may wish to create a combined utility and downstairs cloakroom here.
Heading upstairs, there are four bedrooms.
The main bedrooms are all good-sized doubles, each offering comfortable living space and two have the original feature fireplaces – reminding you of the character of the home.
The fourth bedroom works perfectly as a nursery, home office or dressing room depending on your needs. There is also a further bathroom being fitted with a three-piece shower suite.
Outside, to the rear, is a tiered private courtyard garden, providing a low-maintenance space without the hassle of upkeep, where you can sit out with your morning coffee or enjoy a glass of something in the evening.
For more green fingered souls you can arrange pots to add a splash of colour all years round. All in all, this is a home that offers a lifestyle as much as it does space.
Being able to walk to the canal, into town, to the hospital or pop out to the local café or pub is something that makes everyday living that bit more enjoyable.
Homes in locations like this, with this much convenience on your doorstep, are always in demand - and once you see the space and potential yourself, you’ll understand exactly why.
EPC Rating: D Living Room 3.54m x 3.64m Dining Room 3.63m x 3.68m Kitchen 2.72m x 3.5m Bedroom One 2.97m x 3.65m Bedroom Two 2.86m x 3.65m Bedroom Three 1.7m x 3.65m Nursery/Dressing Room/Study 1.8m x 2.4m
Value & comps
No previous sales on record.
Returns
Set an offer; the calculator follows it.
We're still gathering serviced-accommodation data for this area.
Archie refurb estimate: a Pro feature
0.0% below asking
This is not financial or investment advice. Prop AI Deals is not authorised by the Financial Conduct Authority (FCA) to provide investment advice.
All investment calculators, property analyses, and AI-generated insights are for informational purposes only. Property investment carries risk and may result in financial loss. All calculations should be independently verified and you should consult with FCA-authorised financial advisers before making any investment decisions.
Past performance does not guarantee future results. Tax implications vary by individual circumstances.
Deal
Properties like this can earn 2–3x BTL yields when converted to HMO, with retrofit costs around £10k/room. Sign in to see the full tier, yield projection, and cost breakdown.
Commercial properties like this can earn 30-50% higher yields when converted to residential under Class MA / Q / P / PA, with prior approval costing ~GBP 96/unit. Sign in to see the recommended route, yield uplift, and cost breakdown.
BRRR-suited properties can recycle 80-100% of investor capital on refi, leaving a high-yielding rental with most of the money out. Sign in to see the refurb cost stack, ARV projection, and refinance maths.
Detached + large garden = sub-division play. Pro tier unlocks the tier badge, plot size, uplift estimate, and regional land benchmark.
Short-lease flats trade at deep discount, but extending under the 1993 Act often costs far less than the discount. Pro tier unlocks the tier badge, premium breakdown, long-lease ARV and arbitrage maths.
See projected short-stay revenue vs a vanilla BTL for this property.
See real sub-let margins (HMO room rates & SA nightly rates) vs the landlord rent.
Area
Agent & docs

FAQ
About Upper Cape, Warwick, CV34
Explore nearby