4-bedroom detached house · PE10 0TL
Listing removedListed 257 days
Opportunity summary
See Archie’s verdict, returns by strategy and what to check before viewing.
About
AGENTS NOTE Dowsby is a pretty Lincolnshire village approximately 6 miles North of Bourne.
Bourne benefits from several schools including Bourne Grammar school and Bourne Academy and there is a free school bus for children attending these schools.
There are several national supermarkets and local shops in Bourne and also regular public transport to both Stamford and Peterborough.
From Peterborough there are also direct train links to London Kings cross. Overall this is a stunning property that should most definitely be viewed at the earliest opportunity.
Accommodation Front door opening to impressive Entrance Hallway: 16'8" x 8'2" Under floor heating, under stairs storage cupboard, stairs to first floor, wall mounted digital heating control, further deep storage cupboard.
Living Kitchen 15' 8" Max x 30' 3" (4.78m x 9.22m) A most impressive room with Bi-Fold doors opening to the rear garden.
To Kitchen end, Wall mounted and floor standing fitted cupboards including three deep pan drawers, complimentary marble effect fitted worktops and splash backs, inset one and a quarter bowl polycarbonate sink and drainer with mixer taps, integrated fridge and freezer, integrated dishwasher, four ring ceramic hob with extractor canopy over, integrated eye level microwave oven, electric oven, inset ceiling spot lights, under floor heating, wall mounted thermostatic heating control.
Utility Room 6' 2" x 14' 5" (1.88m x 4.39m) Wall mounted and floor standing fitted cupboards with complimentary marble effect worktops and splash backs, inset polycarbonate sink and drainer with mixer tap, boiler cupboard with eco friendly electric boiler, space and plumbing under worktop for automatic washing machine, part glazed uPVC door to outside, inset ceiling spot lights, under floor heating, pedestrian door to double garage.
Lounge 12' 0" x 19' 2" (3.66m x 5.84m) Under floor heating, open fire place ( PLEASE NOTE BUYERS WILL BE GIVEN AN ALLOWANCE TO CHOOSE THEIR OWN SURROUND) inset ceiling spot lights.
Study 8' 10" x 12' 4" (2.69m x 3.76m) Wall mounted digital heating control, under floor heating.
Cloakroom Low level WC with concealed flush, wash hand basin with vanity cupboard, inset ceiling spot lights, under floor heating.
Bedroom 1 14' 10" x 13' 0" (4.52m x 3.96m) TV Point , telephone point, radiator, window to rear, Ensuite Shower Room Double width shower cubicle with glass screen and splash boards, wash hand basin with water fall tap and vanity cupboard, low level WC with concealed flush, chrome heated ladder towel, wooden effect vinyl flooring, inset ceiling spot lights.
Bedroom 2 10' 8" x 13' 6" (3.25m x 4.11m) TV point, telephone point, radiator, window to front. Bedroom 3 12' 1" x 11' 10" (3.68m x 3.61m) TV point, telephone point, radiator, window to front.
Bedroom 4 14' 11" x 13' 0" (4.55m x 3.96m) TV point, telephone point, radiator, window to rear.
Family Bathroom 6' 10" x 10' 4" (2.08m x 3.15m) Walk in double width shower with glass screen, large umbrella style head and mixer shower attachment, panelled bath, wash hand basin with water fall tap and vanity cupboard under, low level WC with concealed flush, chrome heated ladder towel rail, wooden effect vinyl flooring.
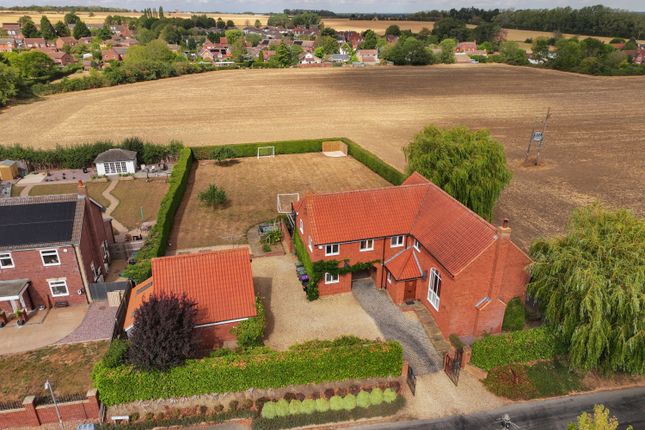
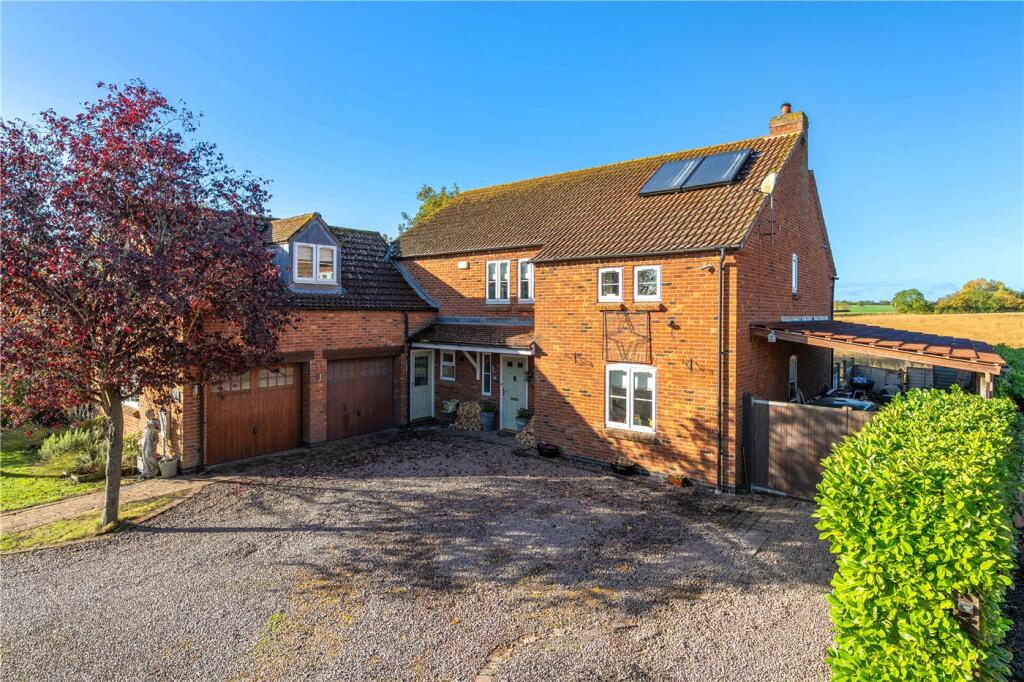
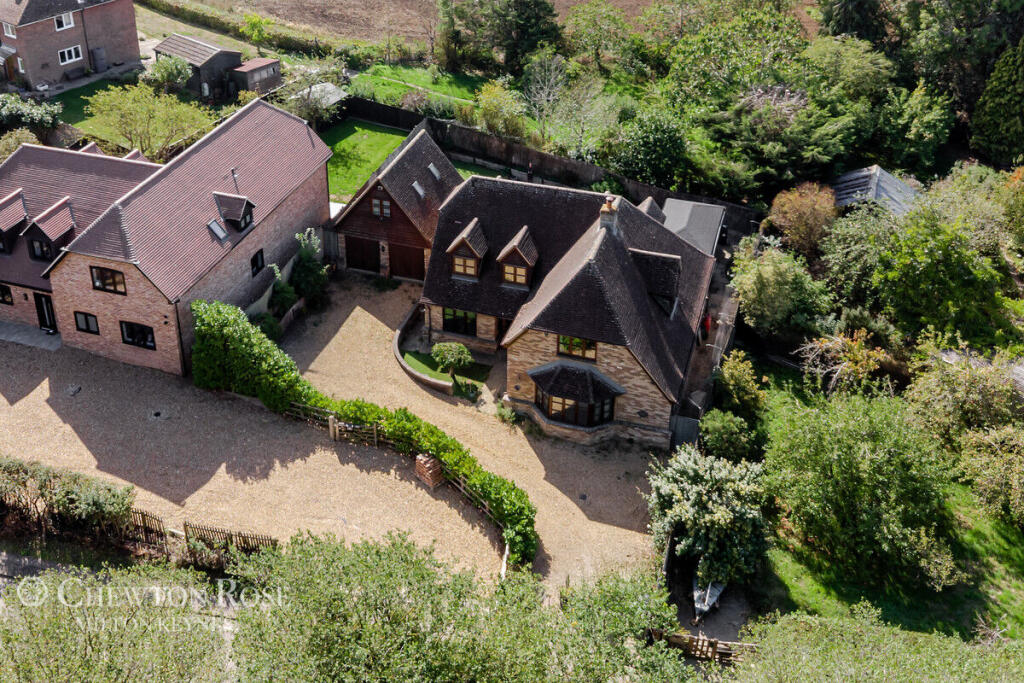
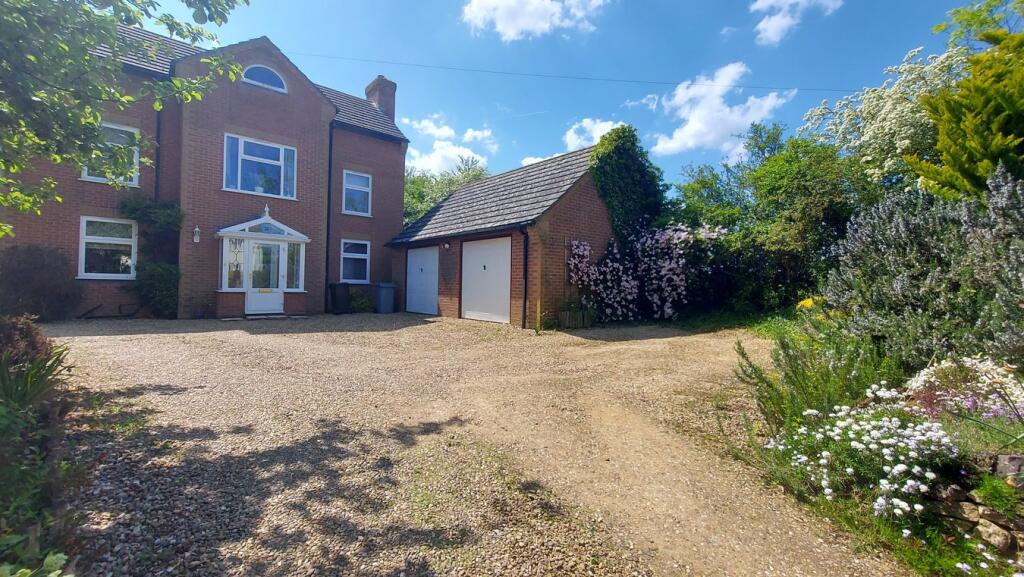
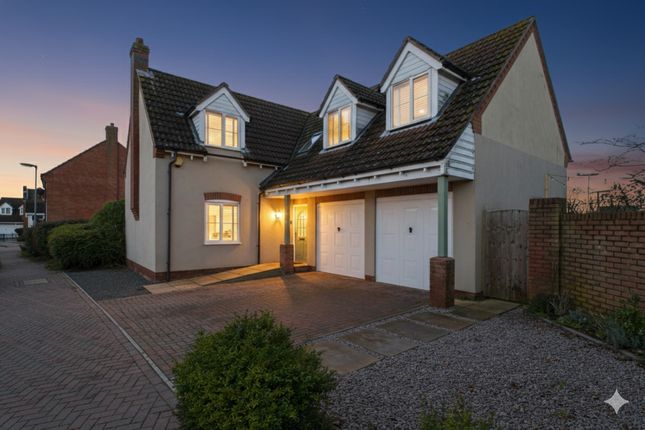
Garden This property is accessed via a long private and impressive gravelled driveway leading to the front garden which has plenty of room for parking several cars and leads to a double garage with an electric up and over door.
The remainder of the front garden will shortly be turfed and there is also an electric car charging point. Access to the rear garden is via either side of the house.
The rear garden is a lovely feature of this property. It is an impressive size plot and has lovely views over open fields and countryside.
The rear garden benefits from two paved patios with the remainder laid to a large lawn. Overall a garden that must be seen to appreciate everything it has to offer.
Galleried Landing Access to roof storage space, radiator, wall mounted digital heating control. AGENTS NOTE This new build property benefits from a 10 year new build warranty with ADVANTAGE.
Woodlands is situated in the pretty Lincolnshire village of Dowsby which has a thriving community centre with regular functions and activities and a beautiful 12th century Church.
It is just 2.5 miles from local shops, supermarkets, restaurants and bars.
There are excellent local schools close by including Bourne Grammar, Kings Grammar, Witham Hall Prep school, Copthill independent nursery and day school and Stamford Public school.
There are very good road links to the A1 and from Peterborough station and also Grantham station there are direct train links to London Kings Cross.
This property has been carpeted throughout to the main reception rooms and bedrooms and the vinyl flooring laid to the remainder rooms is very high quality and has a 15 year guarantee.
The heating system is an eco friendly state of the ark electric boiler and outside there is an electric charging point.
Included with this property are 16 solar panels which generate 7.4 kilo watts of electricity and includes a battery.
Buyers will benefit from cheaper electricity with the excess being feed into the National Grid and credited back to the buyers.
Value & comps
No previous sales on record.
Returns
Set an offer; the calculator follows it.
We're still gathering serviced-accommodation data for this area.
Archie refurb estimate: a Pro feature
0.0% below asking
This is not financial or investment advice. Prop AI Deals is not authorised by the Financial Conduct Authority (FCA) to provide investment advice.
All investment calculators, property analyses, and AI-generated insights are for informational purposes only. Property investment carries risk and may result in financial loss. All calculations should be independently verified and you should consult with FCA-authorised financial advisers before making any investment decisions.
Past performance does not guarantee future results. Tax implications vary by individual circumstances.
Deal
Properties like this can earn 2–3x BTL yields when converted to HMO, with retrofit costs around £10k/room. Sign in to see the full tier, yield projection, and cost breakdown.
Commercial properties like this can earn 30-50% higher yields when converted to residential under Class MA / Q / P / PA, with prior approval costing ~GBP 96/unit. Sign in to see the recommended route, yield uplift, and cost breakdown.
BRRR-suited properties can recycle 80-100% of investor capital on refi, leaving a high-yielding rental with most of the money out. Sign in to see the refurb cost stack, ARV projection, and refinance maths.
Detached + large garden = sub-division play. Pro tier unlocks the tier badge, plot size, uplift estimate, and regional land benchmark.
Short-lease flats trade at deep discount, but extending under the 1993 Act often costs far less than the discount. Pro tier unlocks the tier badge, premium breakdown, long-lease ARV and arbitrage maths.
See projected short-stay revenue vs a vanilla BTL for this property.
See real sub-let margins (HMO room rates & SA nightly rates) vs the landlord rent.
Area
Agent & docs
FAQ
About Main Road, Dowsby , Bourne
Explore nearby