5-bedroom detached house · PR7 7EX
For saleListed 13 days
Opportunity summary
See Archie’s verdict, returns by strategy and what to check before viewing.
About
HALLWAY An impressive entrance hallway with panelled doors leading to all ground floor accommodation and a central staircase rising to the first floor, complemented by a radiator and ceiling light point.
LOUNGE 22' 7" x 12' 1" (6.88m x 3.68m) A spacious family lounge featuring a double-glazed window to the front and double-glazed patio doors opening onto the rear garden.
Double doors lead through to the hallway, with two ceiling light points and two radiators completing the space.
KITCHEN/DINER 20' 8" x 20' 4" (6.3m x 6.2m) Designed with family living in mind, this spacious open-plan kitchen flows seamlessly into the adjoining family room.
Fitted with a range of white gloss wall and base units, it features a six-ring gas hob with extractor over, double electric oven, integrated dishwasher, and a black Quartz steel sink.
Downlighting enhances the space, while double-glazed windows overlook the rear garden and a patio door provides direct access outside.
UTILITY ROOM 12' 5" x 6' 6" (3.78m x 1.98m) A generous utility room fitted with a range of beech wall and base units, a stainless steel sink, and space for both a washing machine and tumble dryer.
Finished with laminate flooring, a ceiling light point, and a double-glazed window to the side.
FAMILY ROOM 13' 5" x 8' 6" (4.09m x 2.59m) Flowing through from the kitchen/diner, this versatile room features a double-glazed window overlooking the rear garden, laminate flooring, and a ceiling light point, with double French doors opening into the hallway.
DOWNSTAIRS W.C 7' 10" x 5' 2" (2.39m x 1.57m) A well-presented cloakroom fitted with a low-level WC and wash hand basin, complemented by tiled flooring, a radiator, and ceiling light.
A frosted double-glazed uPVC window to the front provides natural light while maintaining privacy.
STUDY/SNUG 10' 2" x 8' 6" (3.1m x 2.59m) Leading through from the kitchen/diner, this versatile space enjoys a double-glazed window overlooking the front garden, complemented by laminate flooring, a ceiling light point, and double French doors opening to the hallway.
LANDING Stairs rise from the ground floor to a spacious galleried landing, featuring a double-glazed window to the front, a radiator, and ceiling light point.
Doors provide access to all bedrooms, the bathroom, and the airing cupboard.
MASTER BEDROOM 14' 5" x 11' 5" (4.39m x 3.48m) An impressive master suite of generous proportions, featuring fitted walnut and mirrored wardrobes, a double-glazed window to the front, radiator, and ceiling light point.
A panelled door leads through to the en-suite bathroom.
ENSUITE 8' 6" x 4' 7" (2.59m x 1.4m) A well-appointed newly refurbished four-piece bathroom suite comprising a bath, low-level WC, wash hand basin, and a walk in double tiled shower enclosure.
Complemented by tiled flooring, a ceiling light point, and a double-glazed window to the rear providing natural light. Tiled walls and flooring compliment this stunning ensuite.
BEDROOM TWO 14' 1" x 13' 1" (4.29m x 3.99m) A well-proportioned bedroom featuring fitted wardrobes and a double-glazed window to the rear, complete with a radiator and ceiling light point, with a panelled door leading to the en-suite.
ENSUITE 8' 6" x 4' 7" (2.59m x 1.4m) A modern three-piece suite comprising a fully tiled shower cubicle, low-level WC, and wash hand basin.
Finished with vinyl flooring, a radiator, and ceiling light point.
BEDROOM THREE 14' 1" x 9' 2" (4.29m x 2.79m) A spacious room featuring a double-glazed window to the front, a radiator, and a ceiling light point, creating a bright and comfortable living space.
BEDROOM FOUR 13' 9" x 9' 10" (4.19m x 3m) A well-proportioned and spacious room featuring a double-glazed arched window to the front, downlights, fitted wardrobe, a ceiling light point, and a radiator, creating a bright and inviting space.
BEDROOM FIVE 10' 5" x 8' 10" (3.18m x 2.69m) A bright and well-proportioned room featuring two double-glazed windows to the front, a radiator, and a ceiling light point.
FAMILY BATHROOM A well-appointed four-piece bathroom suite comprising a bath, single fully tiled shower cubicle, low-level WC, and wash hand basin.
Finished with vinyl flooring, a radiator, ceiling light point, and a double-glazed window to the rear providing natural light.
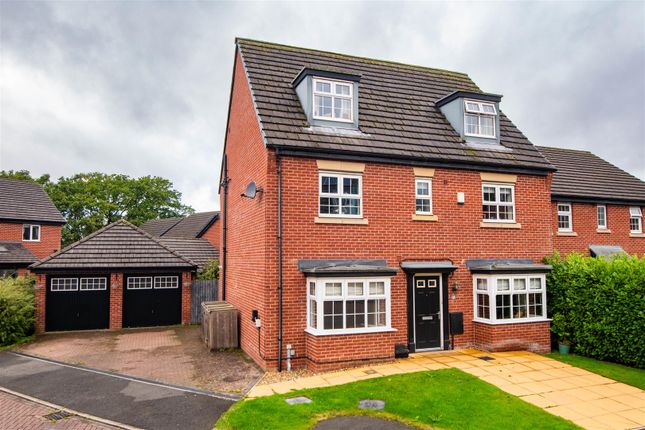
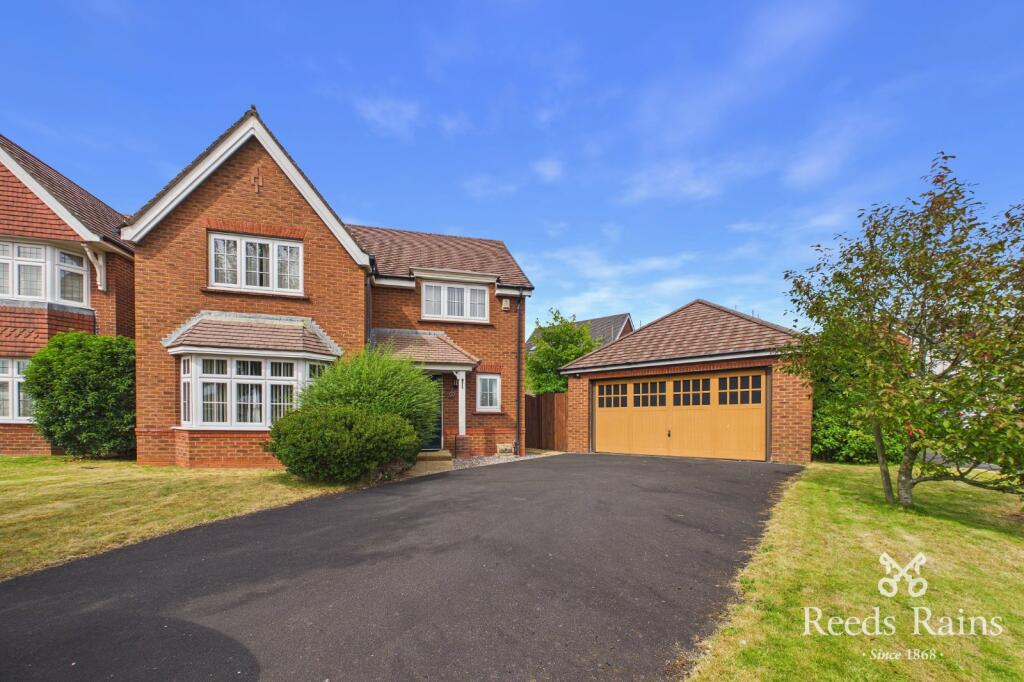
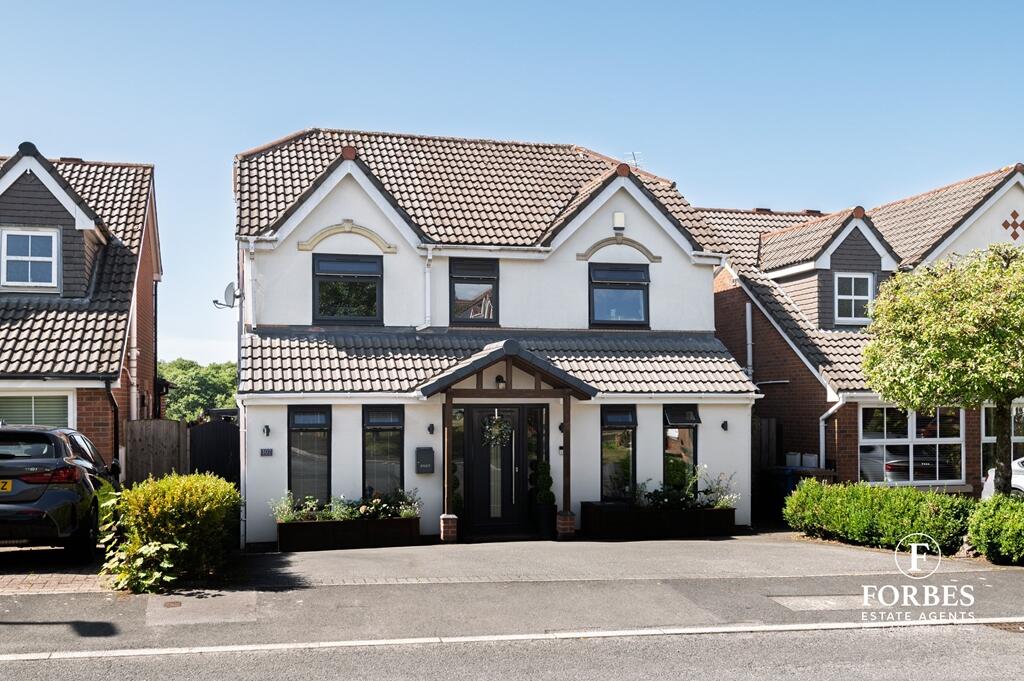
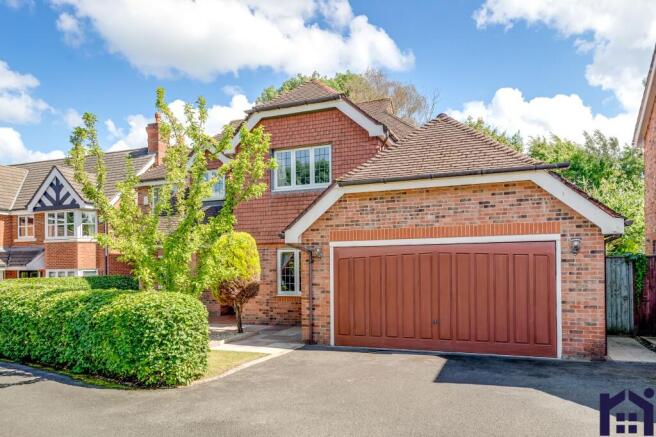
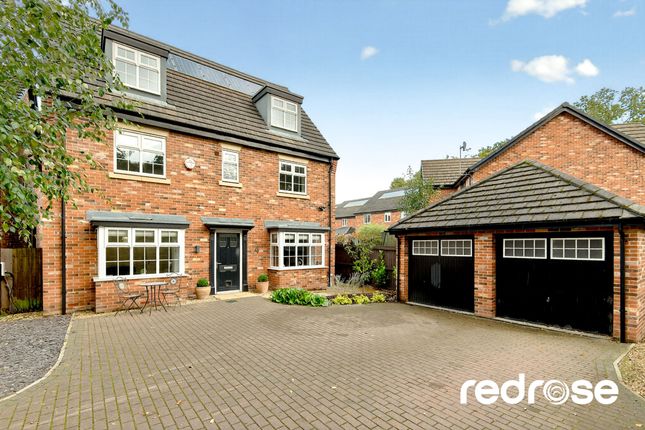
DOUBLE GARAGE A double driveway provides access to a double garage, fitted with two individual up-and-over doors.
The garage benefits from EV charger power and lighting, with a side door providing direct access to the garden.
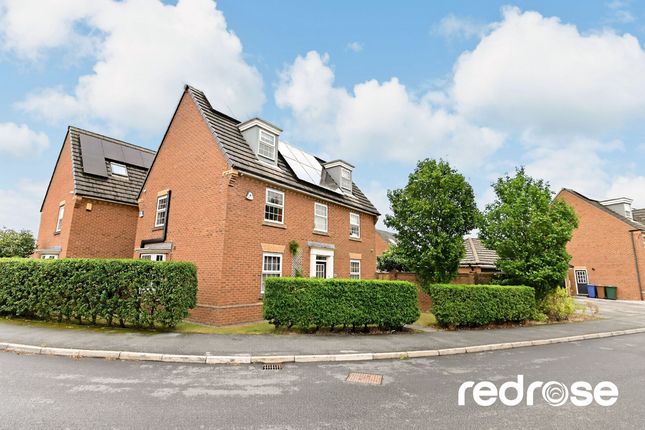
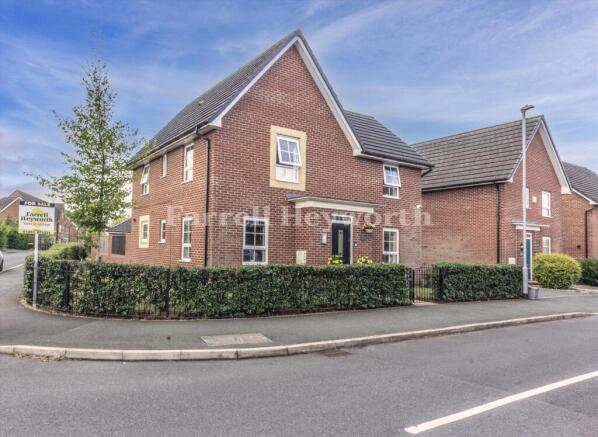
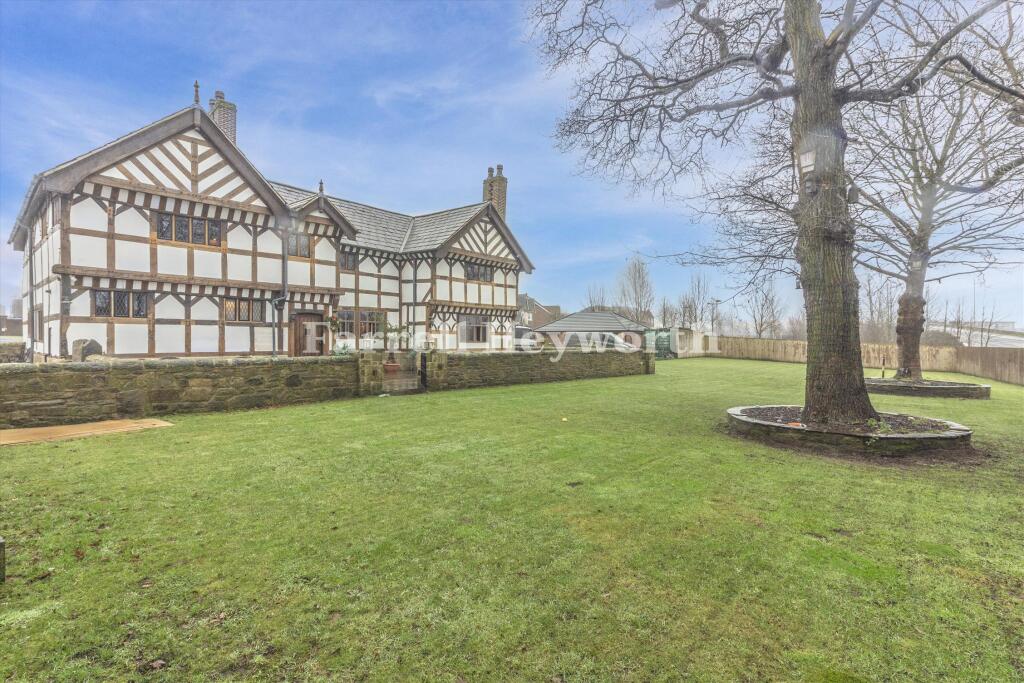
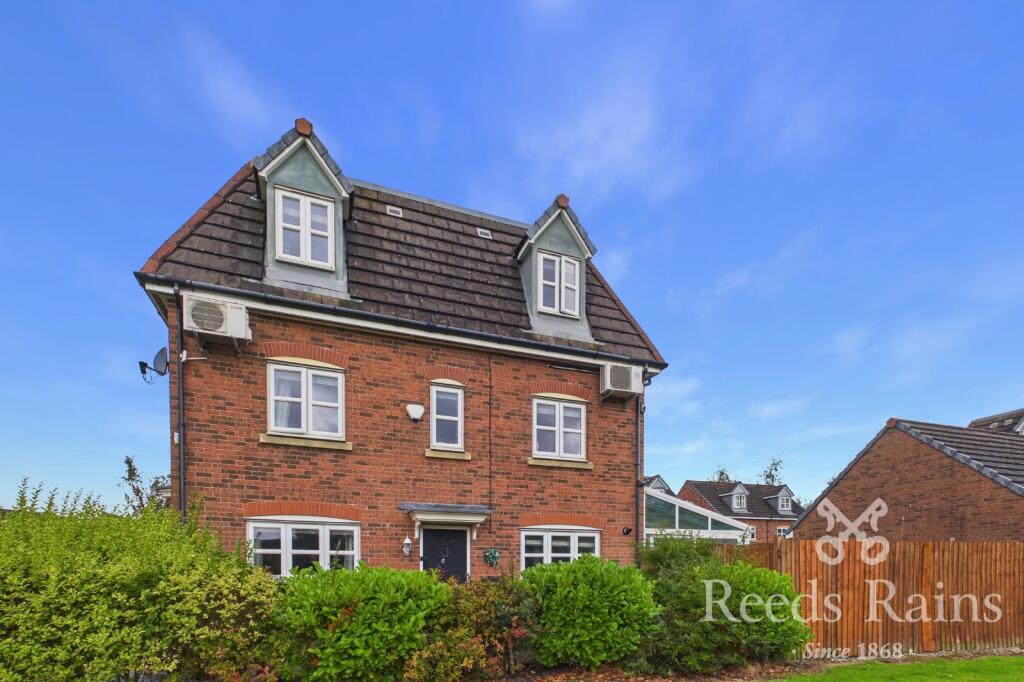
EXTERNALLY Accessed via a private no-through road, a pathway leads to the front door, framed by established planting and borders, with wrought iron fencing adding charm and character to the approach.
A large south-facing rear garden, mainly laid to lawn and complemented by established borders and a wooden decking perfect for a seating area. Lights, electric sockets and heater.
The garden is fully enclosed with fencing to all sides, it benefits from a side gate and a door providing direct access to the garage.
LOCATION Buckshaw Village is ideally positioned for commuting, offering excellent access to Preston, Manchester and Blackpool via the M6, M61 and M55 motorway networks.
Buckshaw Parkway train station provides direct links to Manchester Piccadilly, Victoria and Preston.
Within walking distance, there is a wide range of amenities including Tesco, Aldi, an Italian restaurant, coffee shops, barbers and a selection of takeaways.
For dining out, the popular War Horse Pub and Harvester are both nearby and well-suited to families.
The village also benefits from a community centre hosting various activities, a primary school, doctors' surgery and dentist.
The Buckshaw Hub further enhances the area with a nursery, children's swimming pool, hair salon and café, making it a well-established and highly convenient location catering to all ages.
MORGAGES A free mortgage consultation is available with our financial adviser, who can meet with you to discuss your requirements and assess your mortgage capacity.
You will benefit from professional, independent advice together with support on any related services.
Value & comps
No previous sales on record.
Returns
Set an offer; the calculator follows it.
We're still gathering serviced-accommodation data for this area.
Archie refurb estimate: a Pro feature
0.0% below asking
This is not financial or investment advice. Prop AI Deals is not authorised by the Financial Conduct Authority (FCA) to provide investment advice.
All investment calculators, property analyses, and AI-generated insights are for informational purposes only. Property investment carries risk and may result in financial loss. All calculations should be independently verified and you should consult with FCA-authorised financial advisors before making any investment decisions.
Past performance does not guarantee future results. Tax implications vary by individual circumstances.
Deal
Properties like this can earn 2–3x BTL yields when converted to HMO, with retrofit costs around £10k/room. Sign in to see the full tier, yield projection, and cost breakdown.
Commercial properties like this can earn 30-50% higher yields when converted to residential under Class MA / Q / P / PA, with prior approval costing ~GBP 96/unit. Sign in to see the recommended route, yield uplift, and cost breakdown.
BRRR-suited properties can recycle 80-100% of investor capital on refi, leaving a high-yielding rental with most of the money out. Sign in to see the refurb cost stack, ARV projection, and refinance maths.
Detached + large garden = sub-division play. Pro tier unlocks the tier badge, plot size, uplift estimate, and regional land benchmark.
Short-lease flats trade at deep discount, but extending under the 1993 Act often costs far less than the discount. Pro tier unlocks the tier badge, premium breakdown, long-lease ARV and arbitrage maths.
See projected short-stay revenue vs a vanilla BTL for this property.
See real sub-let margins (HMO room rates & SA nightly rates) vs the landlord rent.
Area
Agent & docs
FAQ
About Summerfield Walk, Buckshaw Village
Explore nearby